
6461 Willoughby Circle, Lake Worth, FL 33463
Local realty services provided by:Reliant Realty ERA Powered
Listed by: rachel bellerice
Office: century 21 america's choice/wpb
MLS#:B26053944
Source:RMLS
Price summary
- Price:$575,000
- Price per sq. ft.:$195.84
- Monthly HOA dues:$161
About this home
Welcome to this beautifully maintained 3-bedroom, 2.5-bath home in the highly desirable Willoughby Farms gated community in Lake Worth. Nestled in a private, quiet, and family-friendly neighborhood, this home offers the perfect blend of comfort, style, and peaceful lakefront living. Step inside to a dramatic entryway with soaring cathedral ceilings and an abundance of natural light streaming through oversized windows that showcase breathtaking lake views. Elegant wood flooring flows throughout the home, creating a warm and cohesive feel. The updated kitchen features modern finishes, ample cabinetry, and an ideal layout for both everyday living and entertaining. The spacious living areas seamlessly connect to the tranquil outdoor setting, where you can relax and enjoy the picturesque waterfront views. Built for both beauty and peace of mind, the home includes high-impact storm windows and accordion shutters for added hurricane protection. Located within the sought-after Willoughby Farms community, residents enjoy a secure gated entrance, beautifully maintained grounds, and a welcoming neighborhood atmosphere, all while being conveniently close to shopping, dining, parks, schools, and major highways. Don't miss this opportunity to own a move-in-ready lakefront home in one of Lake Worth's most desirable gated communities. Home has solar panels...
Contact an agent
Home facts
- Year built:2002
- Subdivision & Development:WILLOUGHBY FARMS
- Listing ID #:B26053944
- Added:50 day(s) ago
- Updated:September 07, 2026 at 03:11 PM
Rooms and interior
- Bedrooms:3
- Total bathrooms:3
- Full bathrooms:2
- Half bathrooms:1
- Flooring:Carpet, Wood
- Kitchen Description:Dishwasher, Microwave, Refrigerator
- Living area:2,126 sq. ft.
Heating and cooling
- Cooling:Ceiling Fans, Central Air
- Heating:Central
- Central air:Yes
Structure and exterior
- Roof:Barrel
- Year built:2002
- Building area:2,126 sq. ft.
- Construction Materials:Block, Concrete
- Exterior Features:Patio, Room for Pool, Screened
Schools
- High school:Santaluces
- Middle school:Tradewinds
- Elementary school:Diamond View
Utilities
- Water:Public, Water Available
- Sewer:Public Sewer, Sewer Available
Finances and disclosures
- Price:$575,000
- Price per sq. ft.:$195.84
- Tax amount:$5,248 (2025)
Features and amenities
- Appliances:Dishwasher, Dryer, Microwave, Refrigerator, Washer
- Laundry features:Dryer, Washer
- Pool features:Association, Pool
Parking
- Total parking spaces:4
- Parking description:Garage, Garage Door Opener
- Garage:Yes
- Garage spaces:2
New listings near 6461 Willoughby Circle
- New
 $449,900Active3 beds 2 baths1,299 sq. ft.
3082 Reo Lane, Palm Springs, FL 33461
MLS# B26073206Listed by: ULTIMATE REALTY CORP - New
 $215,000Active2 beds 2 baths1,111 sq. ft.
718 Sunny Pine Way #H2, Green Acres, FL 33415
MLS# A12084627Listed by: THE PAMPAS REAL ESTATE GROUP, LLC. - New
 $649,000Active3 beds 2 baths1,971 sq. ft.
7866 Saint Andrews Road, Lake Worth, FL 33467
MLS# B26073183Listed by: UNITED REALTY GROUP, INC - New
 $279,000Active3 beds 2 baths1,219 sq. ft.
11 S D Street, Lake Worth Beach, FL 33460
MLS# B26073086Listed by: JOSEPH WALTER REALTY LLC - New
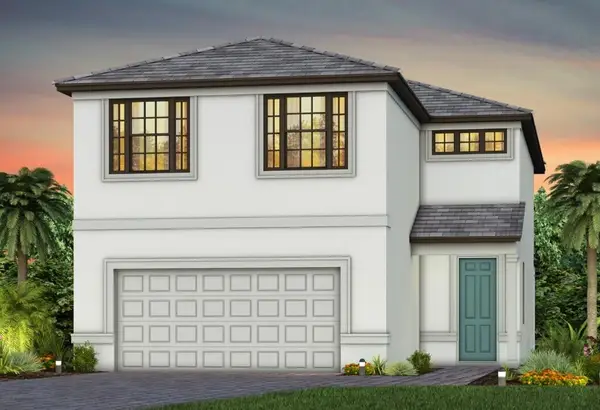 $853,570Active5 beds 3 baths2,615 sq. ft.
4379 Rumeli Lane #114 Trailside, Lake Worth, FL 33467
MLS# B26073056Listed by: PULTE REALTY INC - New
 $75,000Active2 beds 2 baths1,080 sq. ft.
2640 Garden Drive S #202, Lake Worth, FL 33461
MLS# B26073031Listed by: FRATER REALTY LLC - New
 $480,000Active3 beds 2 baths1,453 sq. ft.
172 Harbor Lake Circle, Greenacres, FL 33413
MLS# B26073026Listed by: GALILEI REALTY LLC - New
 $179,000Active2 beds 1 baths804 sq. ft.
3293 Kirk Road #APT. 7, Lake Worth, FL 33461
MLS# B26073007Listed by: UNITED REALTY GROUP, INC - New
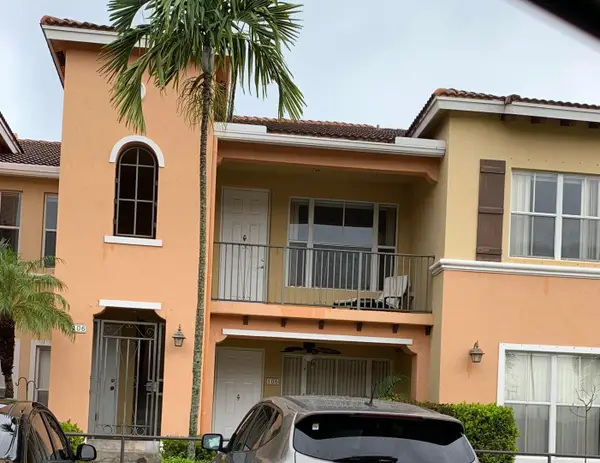 $279,900Active2 beds 2 baths1,004 sq. ft.
3569 S Forest Hill Boulevard #106, Palm Springs, FL 33406
MLS# B26072954Listed by: UNITED REALTY GROUP INC - New
 $489,000Active3 beds 3 baths2,120 sq. ft.
4194 Imperial Isle Drive, Lake Worth, FL 33449
MLS# B26072912Listed by: COLDWELL BANKER REALTY


Protect your home and budget from life's surprises with an Assurant Home Warranty, backed by a partner that supports you through every step of homeownership. Explore Plans.
© 2023 - 2026 ERA Franchise Systems LLC. All rights reserved. ERA Franchise Systems LLC fully supports the principles of the Fair Housing Act and the Equal Opportunity Act. ERA, ERA Real Estate powered, and their respective logos are registered service marks of ERA Franchise Systems LLC. Each office is independently owned and operated.