
6946 Milani Street, Lake Worth, FL 33467
Local realty services provided by:Atlantic Shores Realty Expertise ERA Powered
Listed by: joan marie pizzi
Office: branham realty inc.
MLS#:B26086562
Source:RMLS
Price summary
- Price:$749,900
- Price per sq. ft.:$206.98
- Monthly HOA dues:$732.33
About this home
FINALLY, A MAIANO FOR SALE! IT'S EXTREMELY UPGRADED WITH A WHOLE HOUSE GENERATOR & IT'S GORGEOUS! LEADED-GLASS DOORS TO BRING LIGHT INTO THE HOUSE, JERUSALEUM MARBLE FLOORS, CROWN, CHAIR & SHADOW-BOX MOLDING, LARGE BASEBOARDS, DECORATIVE MOLDING IN COFFERS, NUMEROUS SCONCES, DECORATOR LIGHTING & PLUMBING FIXTURES THROUGHOUT, WALL UNITS, FIREPLACE, SURROUND SOUND INCLUDING SYSTEM, MURPHY BED, & THIS IS ONLY THE BEGINNING. THE KITCHEN WAS REMODELED 2 YRS AGO AT A COST OF $40K & HAS THE FOLLOWING: AN INDUCTION RANGE, WOOD CABINETS, SOLID WOOD DOVETAIL PULL-OUT DRAWERS (SOFT CLOSE), LAZY SUSAN, POT/PANS DRAWERS, WINDOW OVER CABINETS (MORE LIGHT), DESK, BUILT-IN REFRIGERATOR, QUARTZ COUNTERS, GRANITE SINK, & PENDANT LIGHTS. THE MASTER SUITE IS TRULY A RETREAT. WOOD FLOORS, SILHOUETTE WINDOW TREATMENT MARBLE COUNTERS, SHELL SINKS, MARBLE ENCLOSED TUB, BIDET, FRAMELESS GLASS SHOWER DOOR, SPA SHOWER SYSTEM, TILE TO CEILING IN SHOWER WITH AN ELEGANT LISTELLO, I COULD GO ON & ON WITH UPGRADES. YOU REALLY NEED TO COME & SEE THIS BEAUTIFULLY APPOINTED HOUSE. CALL FOR AN APPOINTMENT NOW & SEE THE HOUSE & THE BEAUTIFUL VILLAGGIO COMMUNITY WITH: 2 CLUBHOUSES (SOCIAL/ATHLETIC), 2 POOLS (INDOOR/OUTDOOR), FULL-SERVICE SALON, CAFE, SHOW SERIES IN SUMMER & WINTER, PICKLEBALL, BOCCE, TENNIS, RACQUETBALL, CARDS & SO MUCH MORE. A WARM & WELCOMING COMMUNITY. **PLEASE EXCLUDE MIRROR IN POWER ROOM*...
Contact an agent
Home facts
- Year built:2005
- Subdivision & Development:VILLAGGIO
- Listing ID #:B26086562
- Added:1 day(s) ago
- Updated:October 09, 2026 at 11:44 PM
Rooms and interior
- Bedrooms:4
- Total bathrooms:3
- Full bathrooms:2
- Half bathrooms:1
- Flooring:Ceramic Tile, Laminate, Tile, Wood
- Kitchen Description:Dishwasher, Disposal, Freezer, Microwave, Refrigerator
- Living area:2,867 sq. ft.
Heating and cooling
- Cooling:Ceiling Fans, Central Air, Electric
- Heating:Central, Electric
- Central air:Yes
Structure and exterior
- Roof:Spanish Tile, Tile
- Year built:2005
- Building area:2,867 sq. ft.
- Architectural Style:Mediterranean, Ranch
- Construction Materials:Block, Concrete, Stucco
- Exterior Features:Barbecue, Patio, Room for Pool
- Foundation Description:Slab
- Levels:1 Story
Schools
- High school:Dr. Joaquin Garcia
- Middle school:Woodlands
- Elementary school:Coral Reef (Palm Beach)
Utilities
- Water:Public
- Sewer:Public Sewer
Finances and disclosures
- Price:$749,900
- Price per sq. ft.:$206.98
- Tax amount:$5,987 (2025)
Features and amenities
- Appliances:Cooktop, Dishwasher, Disposal, Dryer, Freezer, Microwave, Refrigerator, Washer
- Laundry features:Dryer, Laundry Tub, Washer
- Pool features:Association, Heated, Pool, Spa Hot Tub
Parking
- Total parking spaces:2
- Parking description:Driveway, Garage, Garage Door Opener, Open, Paver Block
- Garage:Yes
- Garage spaces:2
New listings near 6946 Milani Street
- New
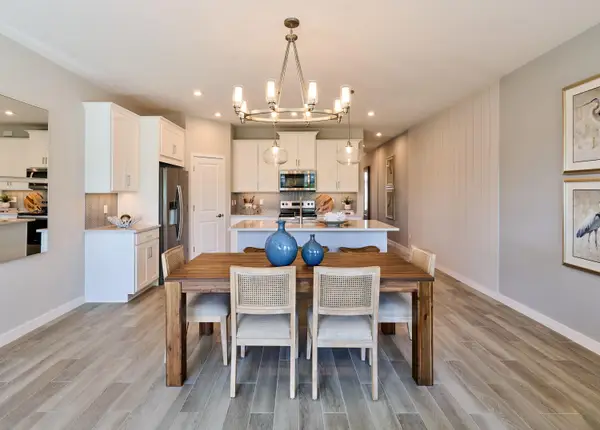 $481,900Active3 beds 3 baths1,579 sq. ft.
7125 Brenner Avenue, Lake Worth, FL 33467
MLS# B26086575Listed by: MATTAMY REAL ESTATE SERVICES INC - New
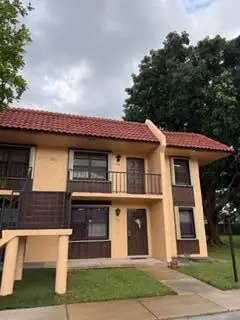 $215,000Active2 beds 2 baths1,070 sq. ft.
5939 Forest Hill Boulevard #206, West Palm Beach, FL 33415
MLS# B26086582Listed by: THE RENTAL AUTHORITY CORP. - New
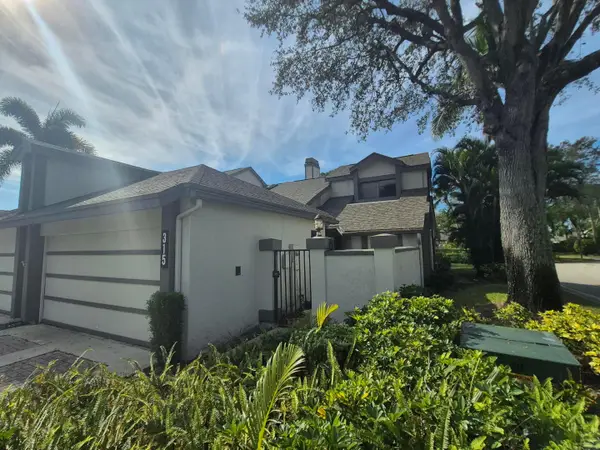 $365,000Active2 beds 2 baths1,280 sq. ft.
315 Landings Boulevard, Greenacres, FL 33413
MLS# B26086606Listed by: VIVENTI REALTY LLC - New
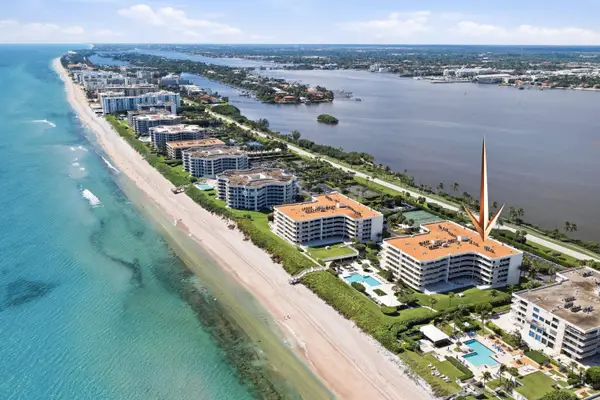 $1,495,000Active2 beds 2 baths1,436 sq. ft.
3300 S Ocean Boulevard #306N, Palm Beach, FL 33480
MLS# B26086622Listed by: COMPASS FLORIDA LLC - New
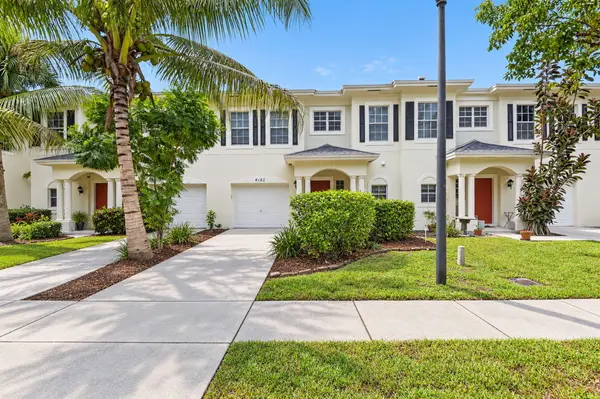 $375,000Active2 beds 3 baths1,632 sq. ft.
4102 Emerald Vista #4102, Lake Worth, FL 33461
MLS# B26086643Listed by: PRIME TIME REALTY LLC - New
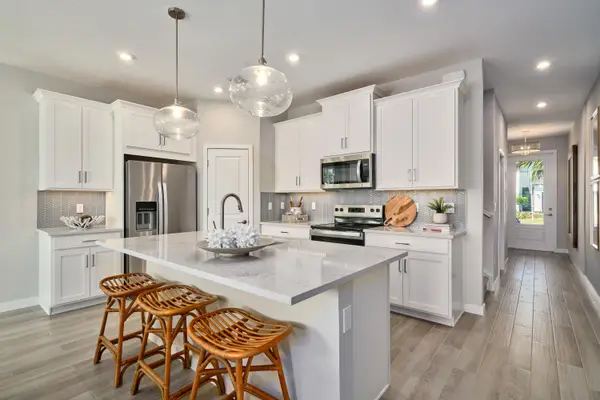 $486,000Active3 beds 3 baths1,579 sq. ft.
7131 Brenner Avenue, Lake Worth, FL 33467
MLS# B26086507Listed by: MATTAMY REAL ESTATE SERVICES INC - New
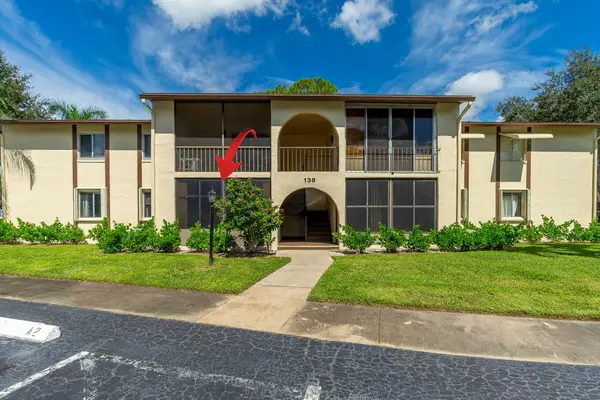 $129,000Active2 beds 2 baths937 sq. ft.
136 Lake Pine Circle #A1, Greenacres, FL 33463
MLS# B26086512Listed by: LAER REALTY PARTNERS BOWEN/WELLINGTON - New
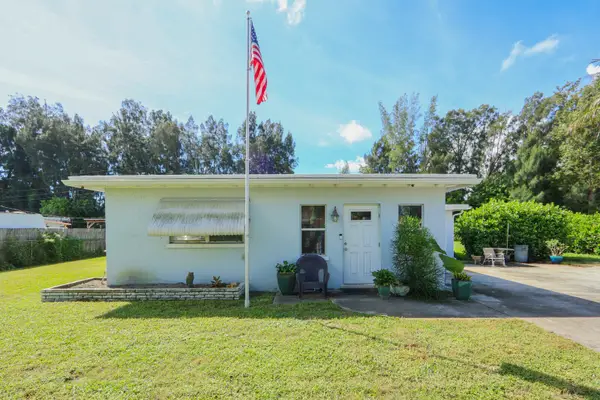 $380,000Active2 beds 1 baths812 sq. ft.
2708 Cherokee Court, West Palm Beach, FL 33406
MLS# B26086449Listed by: ENGEL & VOLKERS PALM BEACH - New
 $179,999Active2 beds 2 baths1,103 sq. ft.
3959 Via Poinciana #503, Lake Worth, FL 33467
MLS# B26086334Listed by: RE/MAX PRESTIGE REALTY/LW


Protect your home and budget from life's surprises with an Assurant Home Warranty, backed by a partner that supports you through every step of homeownership. Explore Plans.
© 2023 - 2026 ERA Franchise Systems LLC. All rights reserved. ERA Franchise Systems LLC fully supports the principles of the Fair Housing Act and the Equal Opportunity Act. ERA, ERA Real Estate powered, and their respective logos are registered service marks of ERA Franchise Systems LLC. Each office is independently owned and operated.