
7610 Tahiti Lane #106, Lake Worth, FL 33467
Local realty services provided by:Atlantic Shores Realty Expertise ERA Powered
Listed by: michelle soto pa
Office: trueway realty llc.
MLS#:B26100351
Source:RMLS
Price summary
- Price:$199,000
- Price per sq. ft.:$155.83
- Monthly HOA dues:$610
About this home
Beautifully maintained 2-bedroom, 2-bath first-floor corner condo located in a desirable 55+ community! This charming residence features an open kitchen with updated wood cabinetry and granite countertops, complemented by a new oven and microwave (2026). The spacious living areas feature elegant 24x24 white tile flooring, while both bedrooms offer laminate wood flooring. Additional upgrades include a 2023 water heater, an updated primary bathroom (2023), and a guest bathroom featuring glass shower doors, tile flooring, and a new toilet. Enjoy the added convenience of remote-controlled ceiling fans, all-new baseboards (2023), and an alarm system as well as a Ring camera. Relax and take in the beautiful canal and lake views from open patio. Both rooms have views of the lake. Other highlights Other highlights include an in-unit washer and dryer and the closest designated parking space to the unit. Water and basic cable are included. Community offers resort features including an olympic-sized heated swimming pool and a satelite pool w hot tub, whirl pool, sauna, showers, lockers and changing rooms, large clubhouse and auditorium/theater, 2 fitness rooms, library, billiards, tennis/pickleball courts, sidewalks and street lights. Service and emotional animals welcome. Association requires 750 credit score for all buyers. Conveniently located near Florida's turnpike for easy travel distance to casinos, Atlantic Avenue restaurants and nightlife, City place, golf courses and public parks. Close to beaches, medical and shopping. Don't miss this opportunity to enjoy comfortable waterfront living in a beautifully updated home!...
Contact an agent
Home facts
- Year built:1988
- Subdivision & Development:LUCERNE POINTE ONE,TWO,THREE FOUR,SEVEN,EIGHT,NINE
- Listing ID #:B26100351
- Added:3 day(s) ago
- Updated:November 18, 2026 at 04:32 PM
Rooms and interior
- Bedrooms:2
- Total bathrooms:2
- Full bathrooms:2
- Flooring:Ceramic Tile, Tile
- Kitchen Description:Dishwasher, Disposal, Microwave, Refrigerator
- Living area:1,186 sq. ft.
Heating and cooling
- Cooling:Central Air
- Heating:Central
- Central air:Yes
Structure and exterior
- Roof:Tile
- Year built:1988
- Building area:1,186 sq. ft.
- Construction Materials:Block
- Exterior Features:Porch, Screened
- Levels:1 Story
Schools
- High school:Dr. Joaquin Garcia
- Middle school:Woodlands
- Elementary school:Discovery Key
Utilities
- Water:Public, Water Available
- Sewer:Public Sewer, Sewer Available
Finances and disclosures
- Price:$199,000
- Price per sq. ft.:$155.83
- Tax amount:$560 (2026)
Features and amenities
- Appliances:Dishwasher, Disposal, Dryer, Microwave, Refrigerator, Washer
- Laundry features:Dryer, Washer
- Pool features:Association, Heated, Pool
Parking
- Total parking spaces:1
- Parking description:Assigned, Guest, Open
New listings near 7610 Tahiti Lane #106
- Coming Soon
 $349,000Coming Soon1 beds 1 baths660 sq. ft.
412 4th Ave South, Lake Worth, FL 33460
MLS# A12119884Listed by: LILLIS COASTAL REALTY - New
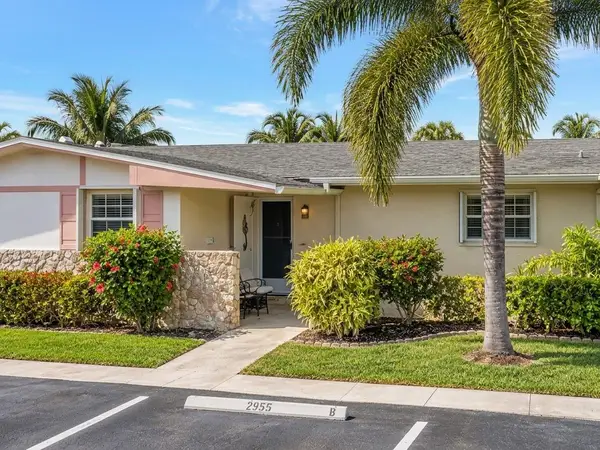 $65,000Active1 beds 1 baths611 sq. ft.
2955 Crosley Drive W #E, West Palm Beach, FL 33415
MLS# B26101671Listed by: ATLANTIC FLORIDA PROPERTIES IN - New
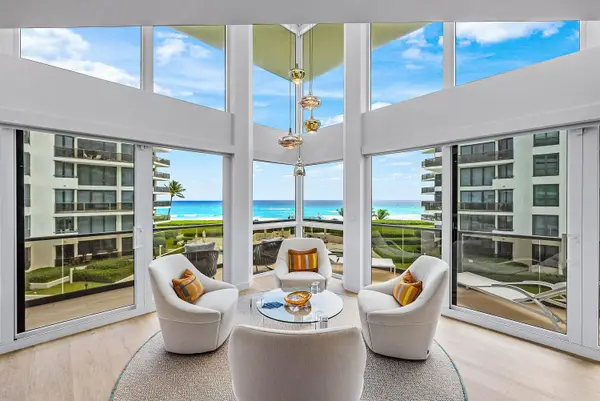 $5,795,000Active5 beds 6 baths5,067 sq. ft.
3120 S Ocean Boulevard #2301, Palm Beach, FL 33480
MLS# B26101690Listed by: DOUGLAS ELLIMAN - New
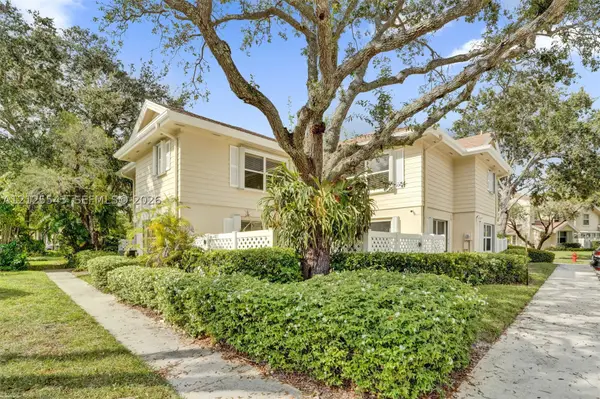 $309,900Active2 beds 3 baths1,374 sq. ft.
8134 Sedgewick Ct #34C, Lake Clarke Shores, FL 33406
MLS# A12125543Listed by: IMS CONSULTING & MANAGEMENT - New
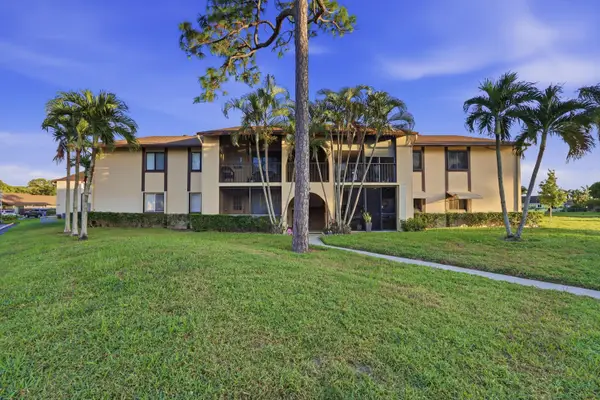 $145,000Active2 beds 2 baths922 sq. ft.
420 Pine Glen Lane #A-1, Greenacres, FL 33463
MLS# B26101640Listed by: EXP REALTY - New
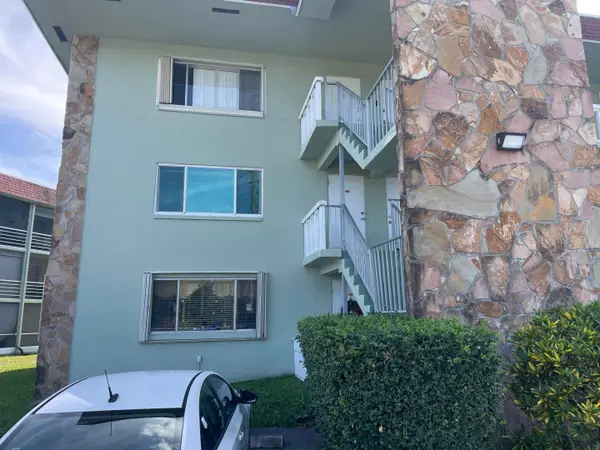 $149,990Active2 beds 2 baths912 sq. ft.
3300 Springdale Boulevard, Palm Springs, FL 33461
MLS# B26101650Listed by: ILLUSTRATED PROPERTIES - New
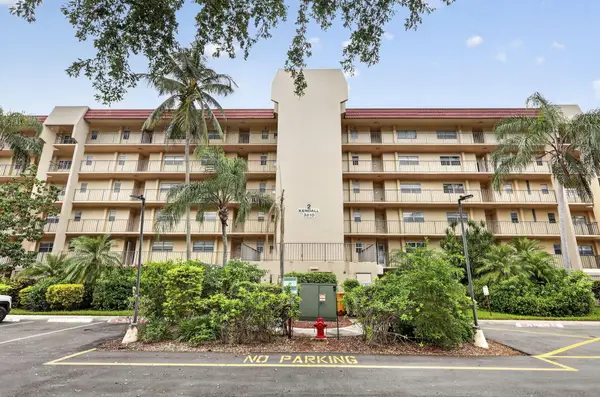 $125,000Active2 beds 2 baths1,130 sq. ft.
3810 Via Poinciana #203, Lake Worth, FL 33467
MLS# B26101569Listed by: UNITED REALTY GROUP, INC - New
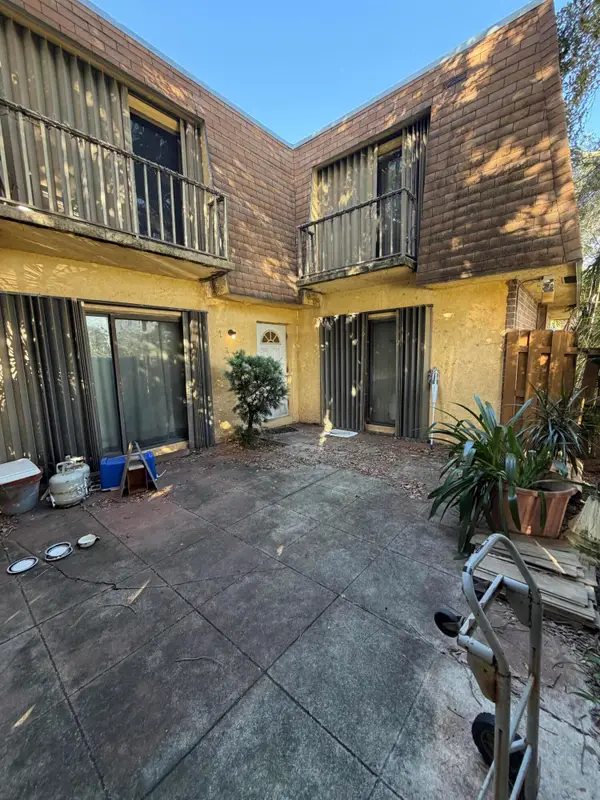 $170,000Active2 beds 2 baths1,302 sq. ft.
239 Alemeda Drive, Palm Springs, FL 33461
MLS# B26101576Listed by: LPT REALTY, LLC - New
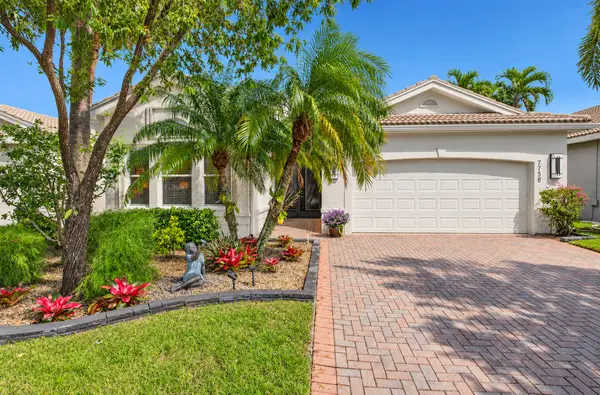 $649,000Active3 beds 2 baths2,099 sq. ft.
7758 Ocean Sunset Drive, Lake Worth, FL 33467
MLS# B26101607Listed by: COLDWELL BANKER REALTY - New
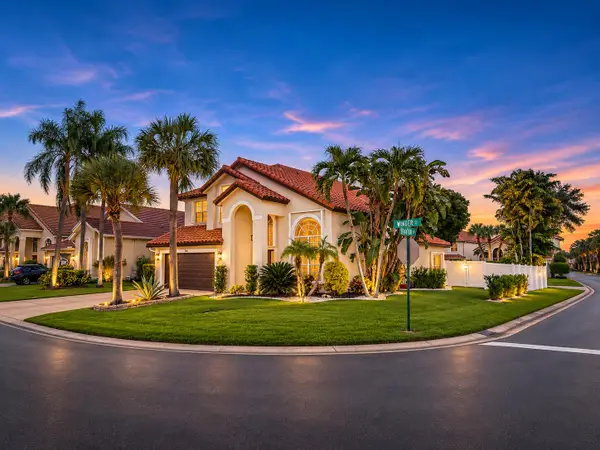 $699,000Active4 beds 3 baths2,376 sq. ft.
7296 Winder Court, Lake Worth, FL 33467
MLS# B26100445Listed by: FLORIDA GRANDE REAL ESTATE LLC


Protect your home and budget from life's surprises with an Assurant Home Warranty, backed by a partner that supports you through every step of homeownership. Explore Plans.
© 2023 - 2026 ERA Franchise Systems LLC. All rights reserved. ERA Franchise Systems LLC fully supports the principles of the Fair Housing Act and the Equal Opportunity Act. ERA, ERA Real Estate powered, and their respective logos are registered service marks of ERA Franchise Systems LLC. Each office is independently owned and operated.