
8719 Antarus Dr, Lake Worth, FL 33467
Local realty services provided by:Countywide Properties ERA Powered
Listed by: gina arellano
Office: casaluxe realty954-284-1508
MLS#:A12091469
Source:SEFMLS
Price summary
- Price:$648,000
- Price per sq. ft.:$214.07
- Monthly HOA dues:$313
About this home
Welcome to this spacious and beautifully designed 3-bedroom, 2.5-bath townhome in Saddlewood, a desirable gated community built by Mattamy Homes. The popular SunBrook floor plan offers approximately 2,317 square feet of comfortable living space, an open-concept layout ideal for everyday living and entertaining, and an attached two-car garage. Built in 2021, this residence combines contemporary design with the ease of low-maintenance Florida living. Enjoy access to the community pool, playground, sidewalks, and beautifully maintained surroundings. Conveniently located near the Florida Turnpike, shopping, dining, banks, schools, medical services, and The Mall at Wellington Green, this home places everyday essentials and entertainment within easy reach. An exceptional opportunity to enjoy space, comfort, security, and convenience in one of western Lake Worth's most appealing newer communities. Schedule your private showing and discover why this could be the perfect place to call home.
Contact an agent
Home facts
- Year built:2021
- Subdivision & Development:POLO LEGACY MXPD
- Listing ID #:A12091469
- Updated:September 28, 2026 at 10:06 AM
Rooms and interior
- Bedrooms:3
- Total bathrooms:3
- Full bathrooms:2
- Half bathrooms:1
- Flooring:Ceramic Tile
- Dining Description:Family/Dining Room, Living/Dining Room
- Kitchen Description:Dishwasher, Electric Range, Ice Maker, Microwave, Refrigerator, Self Cleaning Oven
- Bedroom Description:Upper Level Primary, Walk-In Closets
- Living area:2,317 sq. ft.
Heating and cooling
- Cooling:Central Air
- Heating:Central
- Central air:Yes
Structure and exterior
- Year built:2021
- Building area:2,317 sq. ft.
- Construction Materials:Block
- Exterior Features:Courtyard, Deck, Fence, Open, Patio, Porch
Schools
- High school:Dr. Joaquin Garcia
- Middle school:Woodlands
- Elementary school:Discovery Key
Finances and disclosures
- Price:$648,000
- Price per sq. ft.:$214.07
- Tax amount:$8,505 (2025)
Features and amenities
- Appliances:Dishwasher, Dryer, Electric Range, Electric Water Heater, Ice Maker, Microwave, Refrigerator, Self Cleaning Oven, Washer
- Laundry features:Dryer, Washer
- Amenities:Bar, Barbecue, Basketball Court, Business Center, Closet Cabinetry, Clubhouse, Complex Fenced, Fire Sprinkler System, Fitness Center, Picnic Area, Playground, Security Guard, Smoke Detectors
- Pool features:Association, Pool
Parking
- Parking description:Attached, Garage, Garage Door Opener
- Garage:Yes
- Garage spaces:2
New listings near 8719 Antarus Dr
- New
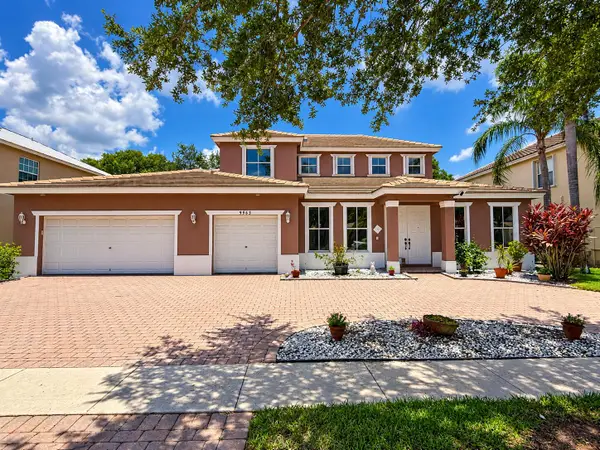 $799,900Active5 beds 3 baths3,710 sq. ft.
9563 Sedgewood Drive, Lake Worth, FL 33467
MLS# B26081208Listed by: USA BEST REALTY, LLC - New
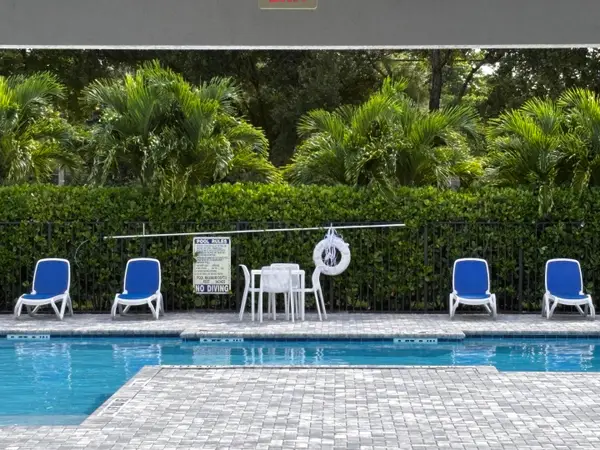 $447,777Active3 beds 3 baths1,628 sq. ft.
4626 Meyerson Place, Lake Worth, FL 33463
MLS# B26081209Listed by: WATERMARK ESTATES INC - New
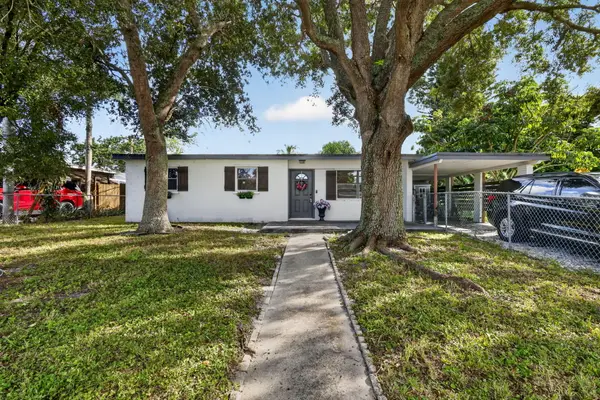 $385,000Active3 beds 2 baths1,232 sq. ft.
3842 Ocala Road, Lake Worth, FL 33462
MLS# B26081195Listed by: ILLUSTRATED PROPERTIES - New
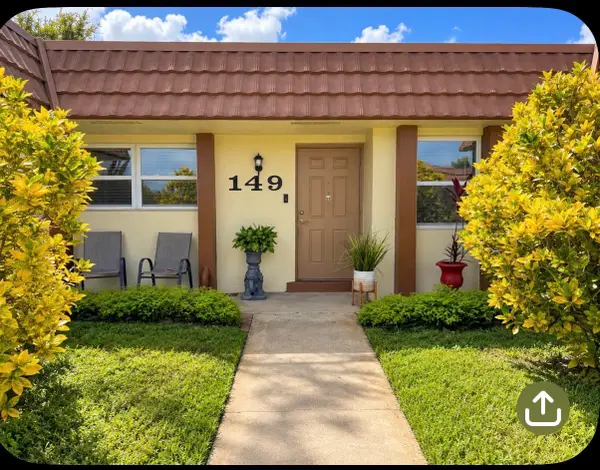 $179,000Active2 beds 2 baths999 sq. ft.
5780 W Fernley Drive W #149, West Palm Beach, FL 33415
MLS# B26081127Listed by: PARTNERSHIP REALTY INC. - New
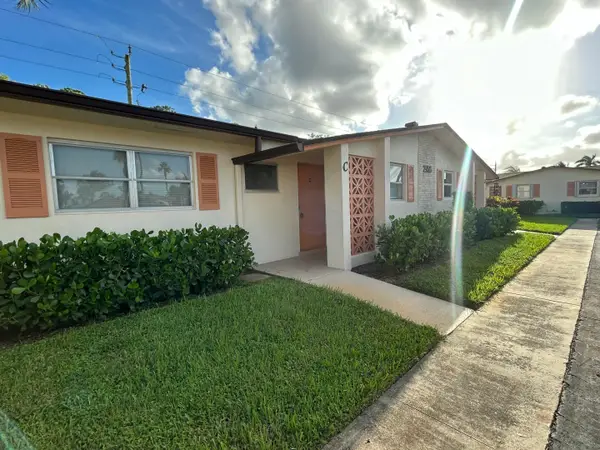 $189,000Active2 beds 2 baths895 sq. ft.
2956 Crosley Drive E #C, West Palm Beach, FL 33415
MLS# B26081027Listed by: PARTNERSHIP REALTY INC. - New
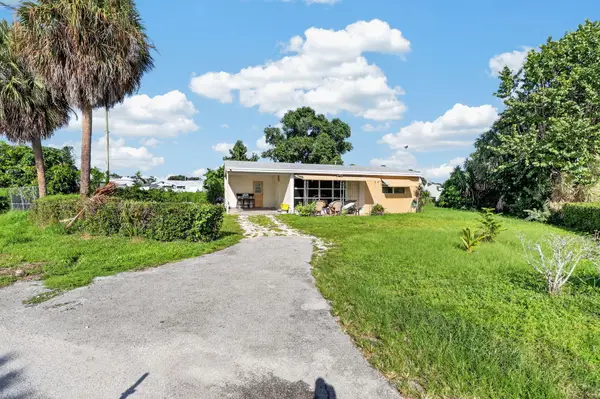 $370,000Active2 beds 1 baths688 sq. ft.
4351 Colt Lane, West Palm Beach, FL 33406
MLS# B26081043Listed by: THE KEYES COMPANY - New
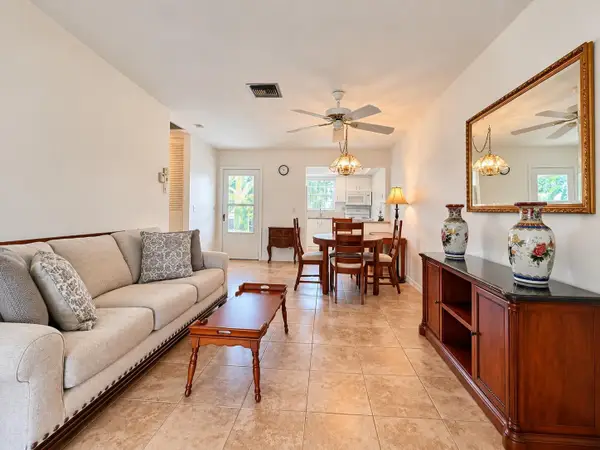 $77,500Active1 beds 1 baths611 sq. ft.
2920 Crosley Drive E #E, West Palm Beach, FL 33415
MLS# B26080974Listed by: RE/MAX DIRECT - New
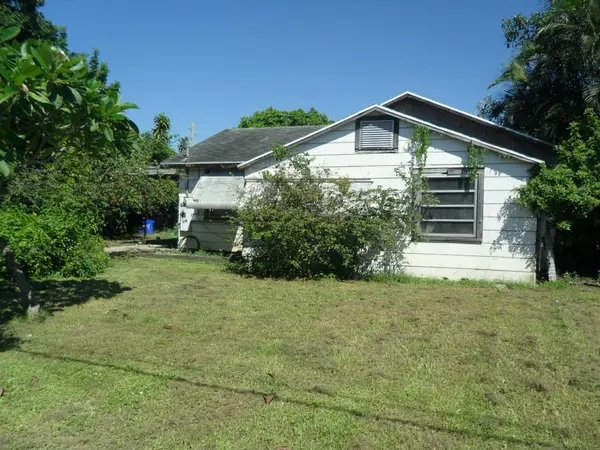 $189,000Active2 beds 1 baths1,096 sq. ft.
4639 Sunset Lane, West Palm Beach, FL 33415
MLS# B26080984Listed by: THE KEYES COMPANY - New
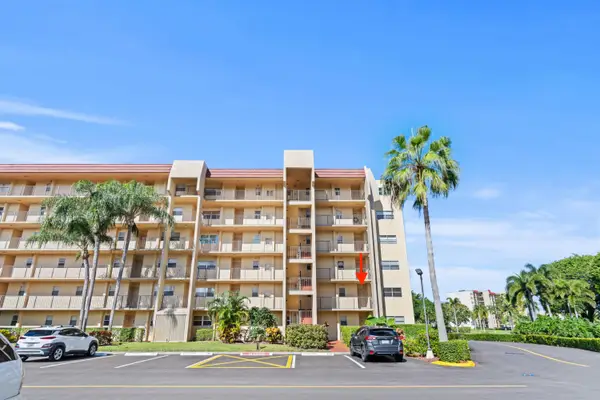 $178,500Active2 beds 2 baths1,114 sq. ft.
3590 Via Poinciana #216, Lake Worth, FL 33467
MLS# B26080912Listed by: PARADISE REAL ESTATE INTL - New
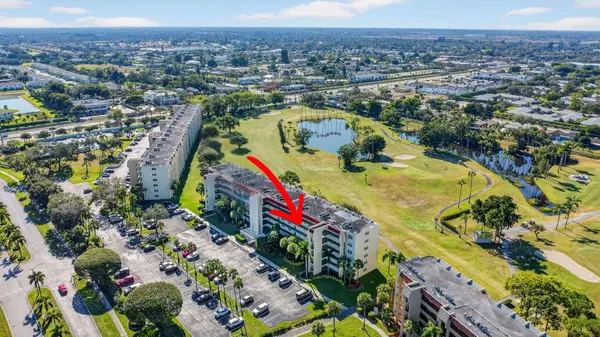 $153,000Active2 beds 2 baths1,103 sq. ft.
3871 Via Poinciana #407, Lake Worth, FL 33467
MLS# B26080868Listed by: COLDWELL BANKER REALTY


Protect your home and budget from life's surprises with an Assurant Home Warranty, backed by a partner that supports you through every step of homeownership. Explore Plans.
© 2023 - 2026 ERA Franchise Systems LLC. All rights reserved. ERA Franchise Systems LLC fully supports the principles of the Fair Housing Act and the Equal Opportunity Act. ERA, ERA Real Estate powered, and their respective logos are registered service marks of ERA Franchise Systems LLC. Each office is independently owned and operated.