
8853 Sandy Creek Way, Lake Worth, FL 33467
Local realty services provided by:Atlantic Shores Realty Expertise ERA Powered
Listed by: mandy sze wan chan
Office: premier brokers international
MLS#:B26034532
Source:RMLS
Price summary
- Price:$629,000
- Price per sq. ft.:$205.42
- Monthly HOA dues:$233
About this home
Fabulous lakeview home in a gated community! NEWLY painted and New luxury vinyl floor installed in all bedrooms. Light and bright floor plan featuring 9-ft ceilings in the living and family rooms. The open-concept kitchen overlooks the spacious family room and opens to a covered terrace with lake view, perfect for relaxing or entertaining. 1st floor offers a guest bedroom, full bath, and laundry room with large-capacity washer and dryer. Upstairs, the oversized primary suite features a huge walk-in closet, dual vanities, Roman tub, and glass-enclosed shower. Room for a pool, highly desirable A-rated school zone with easy access to Florida Turnpike, Wellington Mall, shopping, dining, and entertainment. Community amenities include a pool and playground. Min 720 credit score HOA required.
Contact an agent
Home facts
- Year built:2017
- Listing ID #:B26034532
- Added:53 day(s) ago
- Updated:July 22, 2026 at 01:43 AM
Rooms and interior
- Bedrooms:4
- Total bathrooms:3
- Full bathrooms:3
- Flooring:Tile, Vinyl
- Kitchen Description:Dishwasher, Disposal, Microwave, Refrigerator
- Living area:2,277 sq. ft.
Heating and cooling
- Cooling:Central Air
- Heating:Central
- Central air:Yes
Structure and exterior
- Roof:Tile
- Year built:2017
- Building area:2,277 sq. ft.
- Construction Materials:Block
- Exterior Features:Patio, Porch, Room for Pool
Schools
- High school:Dr. Joaquin Garcia
- Middle school:Woodlands
- Elementary school:Discovery Key
Utilities
- Water:Public, Water Available
- Sewer:Public Sewer, Sewer Available
Finances and disclosures
- Price:$629,000
- Price per sq. ft.:$205.42
- Tax amount:$8,708 (2025)
Features and amenities
- Appliances:Dishwasher, Disposal, Dryer, Microwave, Refrigerator, Washer
- Laundry features:Dryer, Washer
- Pool features:Association, Pool, Spa Hot Tub
Parking
- Total parking spaces:4
- Parking description:Driveway, Garage, Garage Door Opener
- Garage:Yes
- Garage spaces:2
New listings near 8853 Sandy Creek Way
- New
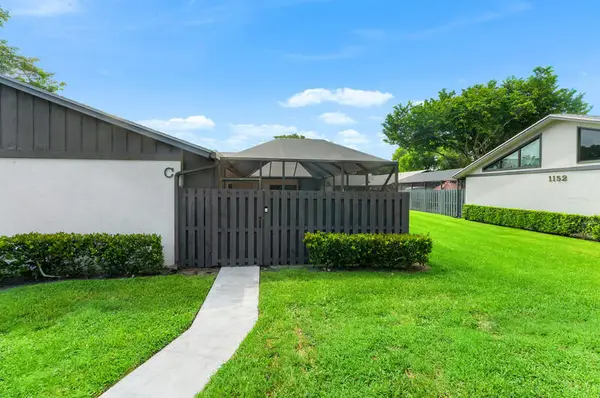 $359,000Active3 beds 2 baths1,332 sq. ft.
1158 Summit Trail Circle #C, West Palm Beach, FL 33415
MLS# B26055001Listed by: UNITED REALTY GROUP, INC - New
 $449,900Active3 beds 2 baths1,538 sq. ft.
120 Paddock Lane, Greenacres, FL 33413
MLS# B26055007Listed by: COLDWELL BANKER REALTY - New
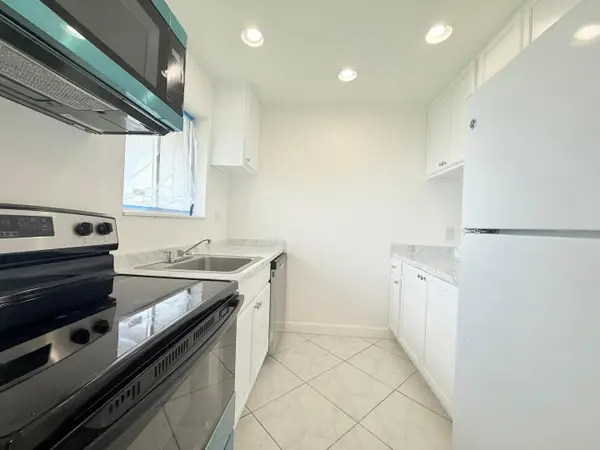 $139,000Active2 beds 1 baths728 sq. ft.
6106 Forest Hill Boulevard #204, West Palm Beach, FL 33415
MLS# B26055017Listed by: KELLER WILLIAMS REALTY - WELLI - New
 $299,000Active2 beds 2 baths1,269 sq. ft.
340 Orange Tree Drive, Atlantis, FL 33462
MLS# B26055023Listed by: KUSTOM PROPERTIES GROUP - New
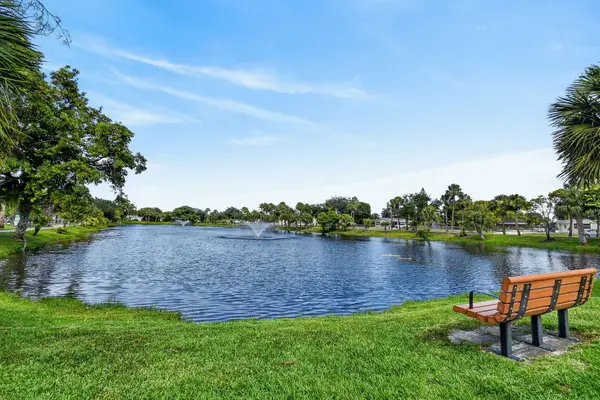 $120,000Active1 beds 2 baths790 sq. ft.
770 Lori Drive #253, Palm Springs, FL 33461
MLS# B26054936Listed by: DOUGLAS ELLIMAN - New
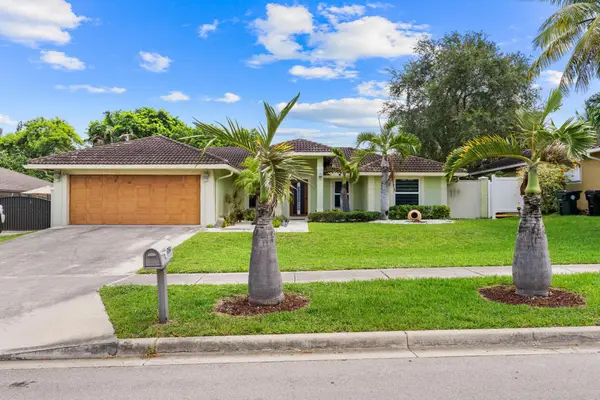 $665,000Active3 beds 2 baths1,715 sq. ft.
1750 17th Avenue N, Lake Worth Beach, FL 33460
MLS# B26054937Listed by: PAVON REALTY GROUP, LLC - New
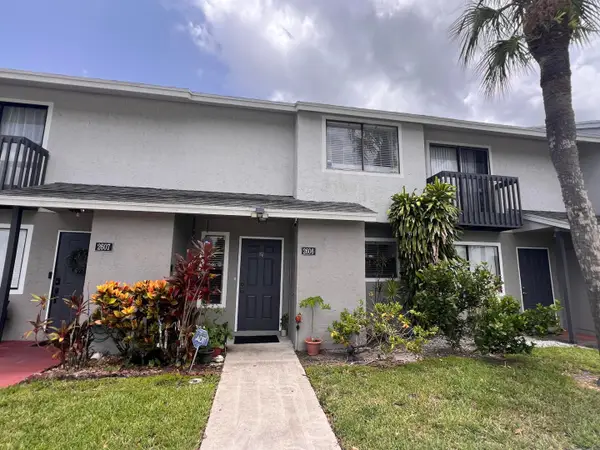 $260,000Active2 beds 3 baths1,260 sq. ft.
2606 Canalside Drive, Greenacres, FL 33463
MLS# B26054948Listed by: HIGHLIGHT REALTY CORP/LW - New
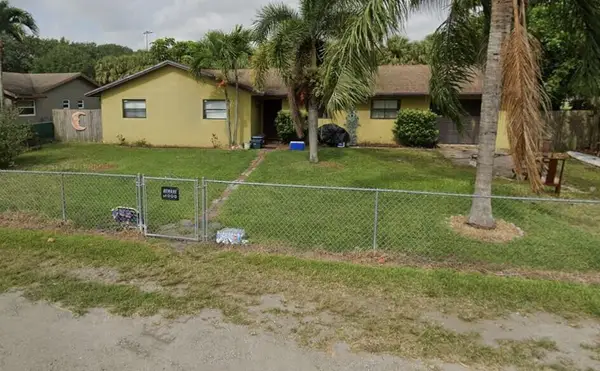 $385,000Active3 beds 2 baths1,622 sq. ft.
6663 Rigger Road, Lake Worth, FL 33462
MLS# B26054849Listed by: MEDIA REALTY - New
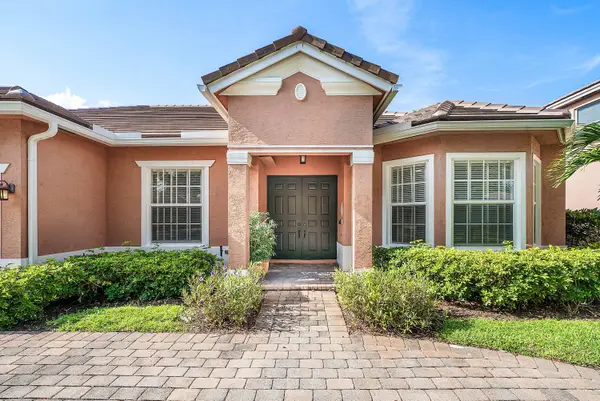 $744,000Active4 beds 3 baths2,793 sq. ft.
9058 Sedgewood Drive, Lake Worth, FL 33467
MLS# B26054891Listed by: WILLIAM RAVEIS REAL ESTATE - New
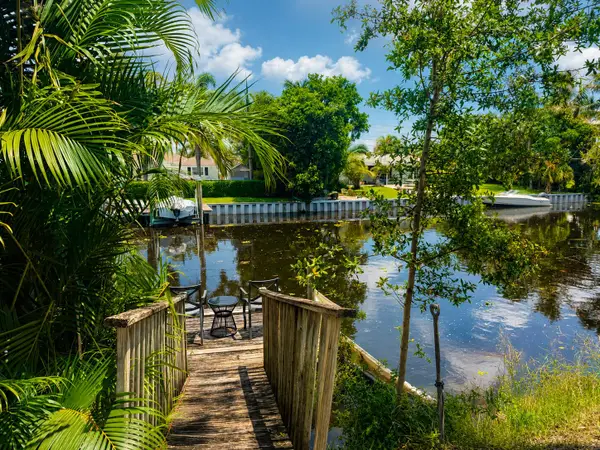 $259,900Active2 beds 3 baths1,328 sq. ft.
2452 Waterside Drive, Lake Worth Beach, FL 33461
MLS# B26054917Listed by: VANTASURE REALTY LLC


Protect your home and budget from life's surprises with an Assurant Home Warranty, backed by a partner that supports you through every step of homeownership. Explore Plans.
© 2023 - 2026 ERA Franchise Systems LLC. All rights reserved. ERA Franchise Systems LLC fully supports the principles of the Fair Housing Act and the Equal Opportunity Act. ERA, ERA Real Estate powered, and their respective logos are registered service marks of ERA Franchise Systems LLC. Each office is independently owned and operated.