
9889 Agnello St, Lake Worth, FL 33467
Local realty services provided by:First Service Realty ERA Powered
Listed by: susie harding
Office: one sotheby's international realty561-381-9090
MLS#:A12095827
Source:SEFMLS
Price summary
- Price:$899,000
- Price per sq. ft.:$326.91
- Monthly HOA dues:$716.67
About this home
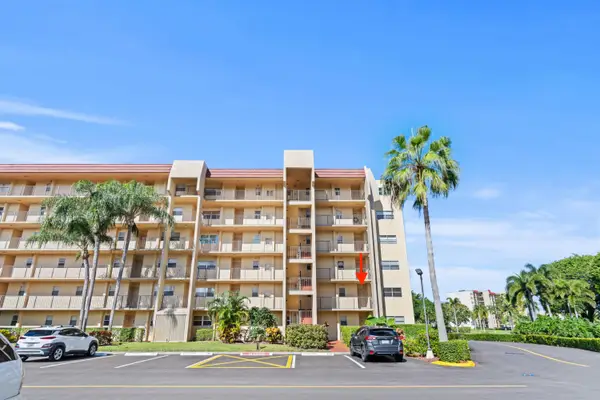
Exceptional turnkey lakefront residence in Bellaggio, fully renovated, thoughtfully curated and offered fully furnished for an effortless move-in. Sophisticated upgrades include 24x48 Brindisi Bianco porcelain tile, luxury waterproof flooring in the primary suite, designer baths with floor-to-ceiling shower tile, updated soaking tub, walnut acoustic wall panels, ESW impact windows & doors, electric blackout shades, recessed LED lighting and designer fixtures throughout. The impressive 12x28 entertainer’s kitchen features new LG appliances, Dacor hood, countertop lighting and a 174-bottle dual-zone wine chiller. Enjoy true indoor-outdoor living from the covered lanai with recessed lighting and Bull outdoor kitchen with an electric grill & sink, overlooking the private saltwater pool with a new pump, heater & automation and beautiful western sunset views. Updated landscaping and low-voltage lighting complete the setting. A/C and water heater are under 6 years old, with a transferable 10-year A/C warranty. Bellaggio offers an exceptional 55+ resort lifestyle with a renovated clubhouse & fitness center, indoor/outdoor pools & spas, on-site bistro, 10 Har-Tru tennis courts, 4 pickleball courts, ballroom, arts & crafts, cards, billiards and 40+ clubs and social organizations....
Contact an agent
Home facts
- Year built:2002
- Subdivision & Development:TOWNE PARK TR J
- Listing ID #:A12095827
- Updated:September 28, 2026 at 04:03 PM
Rooms and interior
- Bedrooms:3
- Total bathrooms:3
- Full bathrooms:2
- Half bathrooms:1
- Kitchen Description:Dishwasher, Electric Range, Microwave, Refrigerator
- Bedroom Description:Walk-In Closets
- Living area:2,002 sq. ft.
Heating and cooling
- Cooling:Central Air
- Heating:Central
- Central air:Yes
Structure and exterior
- Roof:Barrel
- Year built:2002
- Building area:2,002 sq. ft.
- Lot area:0.19 Acres
- Architectural Style:One Story
- Construction Materials:Block
- Exterior Features:Enclosed Porch, Outdoor Grill, Porch, Screened, Security High Impact Doors, Shutters Electric
- Levels:1 Story
Schools
- High school:Park Vista Community
- Middle school:Woodlands
- Elementary school:Coral Reef
Utilities
- Water:Public
- Sewer:Public Sewer
Finances and disclosures
- Price:$899,000
- Price per sq. ft.:$326.91
- Tax amount:$8,143 (2026)
Features and amenities
- Appliances:Dishwasher, Dryer, Electric Range, Microwave, Refrigerator, Washer
- Laundry features:Dryer, Washer
- Amenities:Barbecue, Fireplace, Gated Community, High Ceilings
- Pool features:Community, Heated, In Ground, Pool
Parking
- Parking description:Attached Carport, Garage Door Opener, On Street
- Garage:Yes
- Garage spaces:2
New listings near 9889 Agnello St
- New
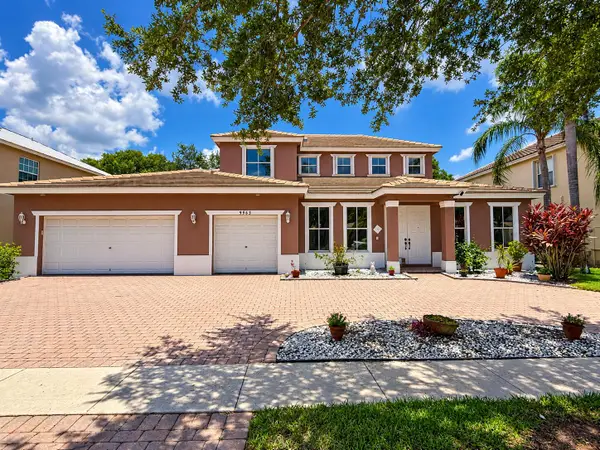 $799,900Active5 beds 3 baths3,710 sq. ft.
9563 Sedgewood Drive, Lake Worth, FL 33467
MLS# B26081208Listed by: USA BEST REALTY, LLC - New
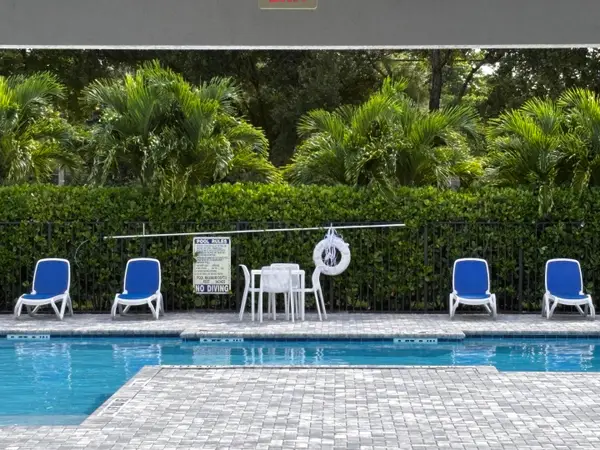 $447,777Active3 beds 3 baths1,628 sq. ft.
4626 Meyerson Place, Lake Worth, FL 33463
MLS# B26081209Listed by: WATERMARK ESTATES INC - New
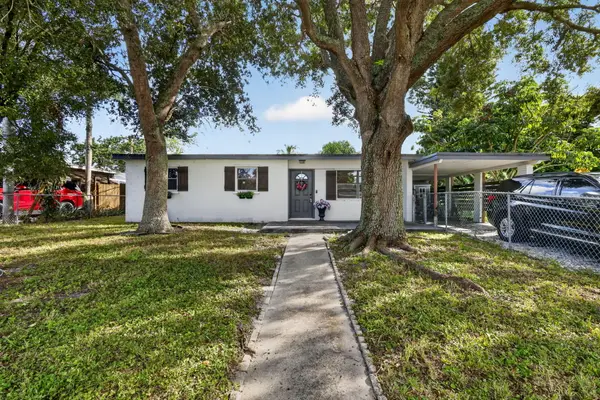 $385,000Active3 beds 2 baths1,232 sq. ft.
3842 Ocala Road, Lake Worth, FL 33462
MLS# B26081195Listed by: ILLUSTRATED PROPERTIES - New
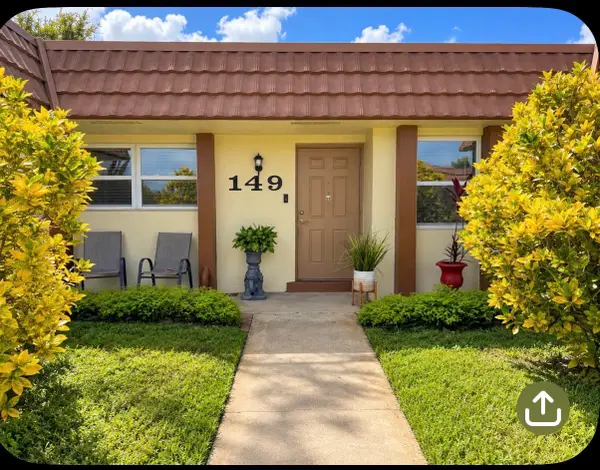 $179,000Active2 beds 2 baths999 sq. ft.
5780 W Fernley Drive W #149, West Palm Beach, FL 33415
MLS# B26081127Listed by: PARTNERSHIP REALTY INC. - New
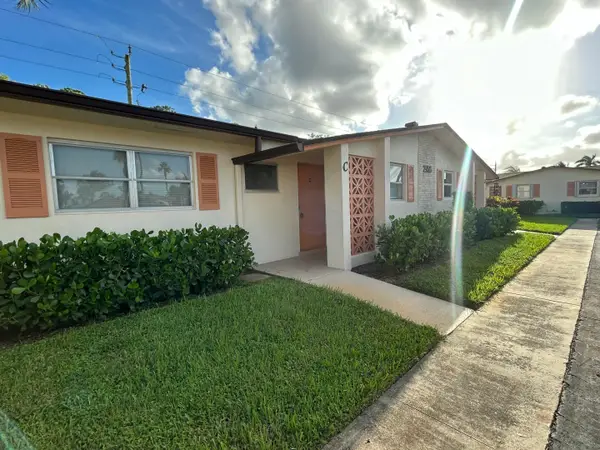 $189,000Active2 beds 2 baths895 sq. ft.
2956 Crosley Drive E #C, West Palm Beach, FL 33415
MLS# B26081027Listed by: PARTNERSHIP REALTY INC. - New
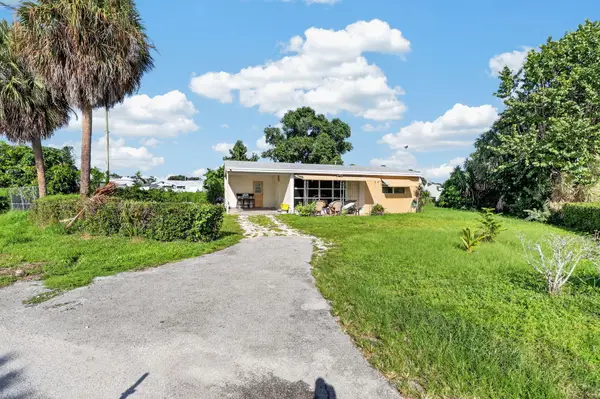 $370,000Active2 beds 1 baths688 sq. ft.
4351 Colt Lane, West Palm Beach, FL 33406
MLS# B26081043Listed by: THE KEYES COMPANY - New
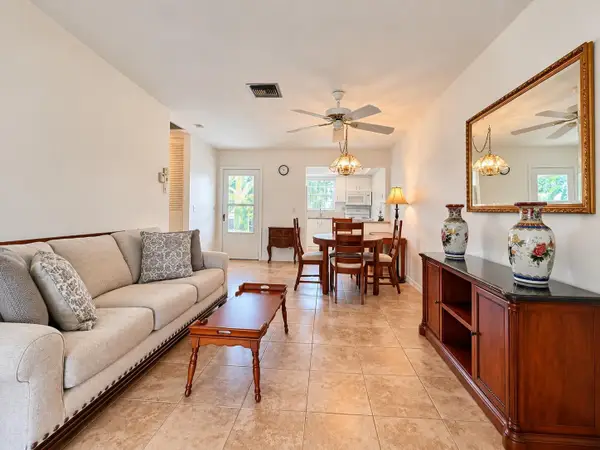 $77,500Active1 beds 1 baths611 sq. ft.
2920 Crosley Drive E #E, West Palm Beach, FL 33415
MLS# B26080974Listed by: RE/MAX DIRECT - New
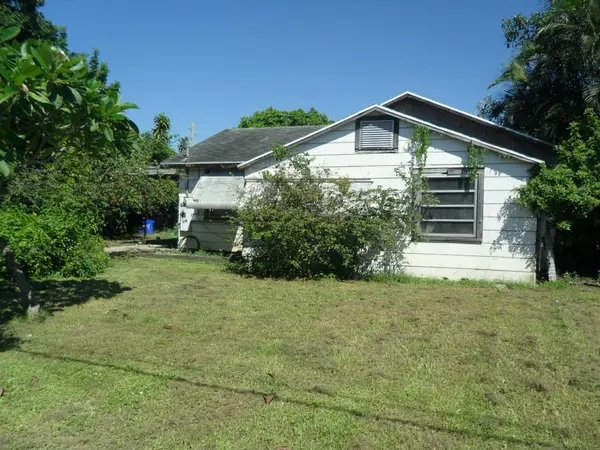 $189,000Active2 beds 1 baths1,096 sq. ft.
4639 Sunset Lane, West Palm Beach, FL 33415
MLS# B26080984Listed by: THE KEYES COMPANY - New
 $178,500Active2 beds 2 baths1,114 sq. ft.
3590 Via Poinciana #216, Lake Worth, FL 33467
MLS# B26080912Listed by: PARADISE REAL ESTATE INTL


Protect your home and budget from life's surprises with an Assurant Home Warranty, backed by a partner that supports you through every step of homeownership. Explore Plans.
© 2023 - 2026 ERA Franchise Systems LLC. All rights reserved. ERA Franchise Systems LLC fully supports the principles of the Fair Housing Act and the Equal Opportunity Act. ERA, ERA Real Estate powered, and their respective logos are registered service marks of ERA Franchise Systems LLC. Each office is independently owned and operated.