
106 Amy Circle, Lakeland, FL 33809
Local realty services provided by:Bingham Realty ERA Powered
Listed by: renee perry
Office: future home realty inc
MLS#:TB8569087
Source:MFRMLS
Price summary
- Price:$299,900
- Price per sq. ft.:$229.28
About this home
Absolutely Adorable, Updated & Move-In Ready - NEW ROOF, NEW A/C, NEW KITCHEN! PRIMARY LOCATION IN Lakeland! Welcome to this charming 3-bedroom, 2-bath home nestled on an oversized 0.33-acre corner lot in the desirable Carter Heights neighborhood. Situated on a quiet cul-de-sac street-DEAD END STREET, directly across from Padgett Elementary School, Lake Gibson Middle .07, Lake Gibson High .09 mile away! This property offers the perfect combination of modern updates, character, and room to enjoy the Florida lifestyle. Step inside and discover a beautifully FULLY RENOVATED KITCHEN completed in 2026, featuring stainless steel appliances, a custom-designed kitchen island, and stylish finishes that make this space the heart of the home. French doors add character and connect the formal dining room to an additional bonus room, offering flexible space for a home office, hobby room, playroom, or whatever suits your needs. Enjoy even more living space in the enclosed Florida room, along with the convenience of an interior laundry closet. Major improvements include a BRAND NEW 2026 AIR CONDITIONING system with NEW ductwork and a METAL ROOF INSTALLED 2020, giving buyers added peace of mind. Outside is where this property really shines! The fully fenced backyard features mature oak trees, paved walkways, a storage shed, and double-gate access with an extended driveway, providing plenty of room to accommodate your boat, RV, camper, trailer, or additional vehicles. Whether you need extra storage, room for your toys, or simply want a spacious backyard to enjoy, the possibilities are endless. And the location? Conveniently situated in North Lakeland with nearby shopping, dining, schools, and everyday conveniences including Lakeland Square Mall, Bonnet Springs Park, Lake Morton, Hollis Garden, Lakeside Village. Enjoy easy access to US Highway 98 and the surrounding Lakeland area. NO HOA, NO CDD, and located in Flood Zone X – no flood insurance required by flood-zone designation. Survey is DONE, adding additional SAVINGS to you! If you’ve been searching for an updated, move-in-ready home with a generous yard, room for your toys, and the freedom of no HOA restrictions, this adorable Lakeland home deserves a spot at the top of your list. Don’t miss this opportunity!...
Contact an agent
Home facts
- Year built:1978
- Subdivision & Development:CARTER HEIGHTS
- Listing ID #:TB8569087
- Added:1 day(s) ago
- Updated:November 21, 2026 at 07:15 PM
Rooms and interior
- Bedrooms:3
- Total bathrooms:2
- Full bathrooms:2
- Flooring:Ceramic Tile, Vinyl
- Dining Description:Eat In Kitchen
- Kitchen Description:Dishwasher, Disposal, Eat-in Kitchen, Kitchen/Family Room Combo, Microwave, Range, Refrigerator, Solid Wood Cabinets, Stone Counters
- Bedroom Description:Primary Bedroom Main Floor, Split Bedroom
- Living area:1,242 sq. ft.
Heating and cooling
- Cooling:Central Air
- Heating:Central, Electric
- Central air:Yes
Structure and exterior
- Roof:Metal
- Year built:1978
- Building area:1,242 sq. ft.
- Lot area:0.33 Acres
- Lot Features:Corner Lot, Landscaped, Oversized, Paved
- Architectural Style:Contemporary, Florida, Ranch, Traditional
- Construction Materials:Block, Stucco
- Exterior Features:Enclosed, Lighting, Private Mailbox, Rear Porch
- Foundation Description:Slab
- Levels:1 Story
Schools
- High school:Lake Gibson High
- Middle school:Lake Gibson Middle/Junio
- Elementary school:Padgett Elem
Utilities
- Water:Public, Water Connected
- Sewer:Public, Septic Tank
Finances and disclosures
- Price:$299,900
- Price per sq. ft.:$229.28
- Tax amount:$2,023 (2025)
Features and amenities
- Appliances:Dishwasher, Disposal, Electric Water Heater, Microwave, Range, Refrigerator
- Laundry features:Electric Dryer Hookup, Laundry Closet, Washer Hookup
- Amenities:BB/HS Internet Available, Ceiling Fans(s), Chair Rail, Eat-in Kitchen, Kitchen/Family Room Combo, Primary Bedroom Main Floor, Solid Wood Cabinets, Split Bedroom, Stone Counters, Thermostat, Window Treatments
- Pool features:Public Pool
Parking
- Parking description:Driveway
 The information being provided by Stellar Mls is for the consumer's personal, non-commercial use and may not be used for any purpose other than to identify prospective properties consumer may be interested in purchasing. Any information relating to real estate for sale referenced on this web site comes from the Internet Data Exchange (IDX) program of the Stellar Mls. Bingham Realty ERA Powered is not a Multiple Listing Service (MLS), nor does it offer MLS access. This website is a service of Bingham Realty ERA Powered, a broker participant of Stellar Mls. This web site may reference real estate listing(s) held by a brokerage firm other than the broker and/or agent who owns this web site.
The accuracy of all information, regardless of source, including but not limited to open house information, square footages and lot sizes, is deemed reliable but not guaranteed and should be personally verified through personal inspection by and/or with the appropriate professionals. The data contained herein is copyrighted by Stellar Mls and is protected by all applicable copyright laws. Any unauthorized dissemination of this information is in violation of copyright laws and is strictly prohibited.
Properties in listings may have been sold or may no longer be available.
Copyright 2026 Stellar Mls. All rights reserved. MFRMLS Member Broker: William Bingham
New listings near 106 Amy Circle
- Coming Soon
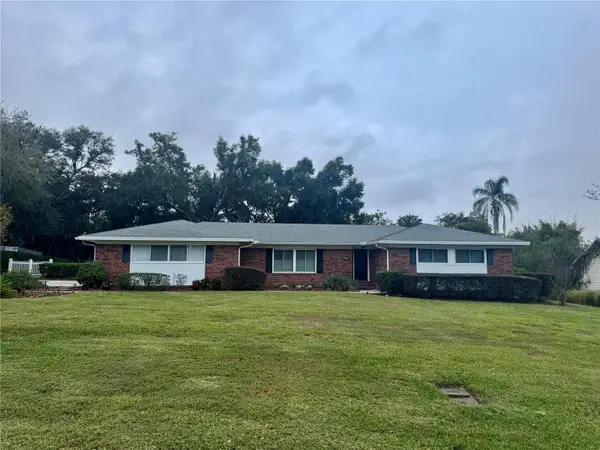 $549,000Coming Soon4 beds 3 baths2,302 sq. ft.
1709 Virginia Court, LAKELAND, FL 33813
MLS# L4966621Listed by: RE/MAX EXPERTS - Coming Soon
 $499,000Coming Soon3 beds 2 baths2,543 sq. ft.
8224 Lake James Drive, LAKELAND, FL 33810
MLS# L4966389Listed by: MEEKS REAL ESTATE LLC - Coming Soon
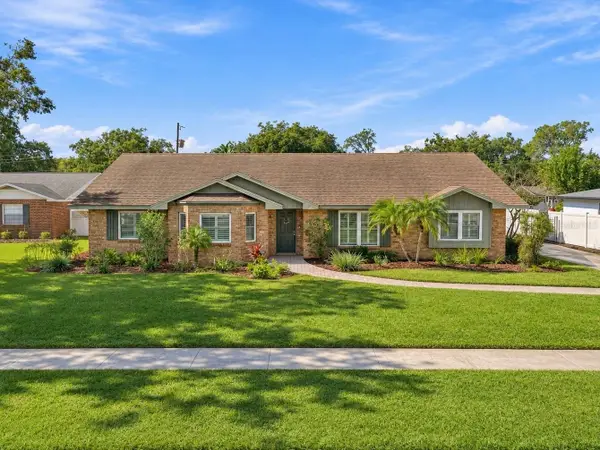 $514,900Coming Soon3 beds 2 baths2,380 sq. ft.
1015 Newport Avenue, LAKELAND, FL 33801
MLS# L4966316Listed by: BHHS FLORIDA PROPERTIES GROUP - Coming Soon
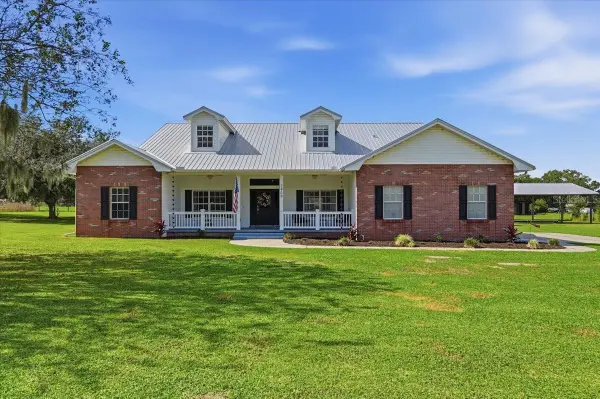 $730,000Coming Soon3 beds 2 baths2,989 sq. ft.
2409 W Socrum Loop Road, LAKELAND, FL 33810
MLS# A4712504Listed by: LPT REALTY, LLC - Coming Soon
 $380,000Coming Soon4 beds 3 baths3,100 sq. ft.
1405 Wyngate Drive, LAKELAND, FL 33809
MLS# L4966333Listed by: LPT REALTY, LLC - New
 $425,000Active3 beds 2 baths2,122 sq. ft.
529 Palencia Place, LAKELAND, FL 33803
MLS# L4966578Listed by: PROPERTY SHOPPE OF CENTRAL FL - New
 $60,000Active0.39 Acres
0 Sherwood Lakes Boulevard, LAKELAND, FL 33809
MLS# L4966656Listed by: JP REALTY - New
 $210,000Active3 beds 2 baths1,512 sq. ft.
4853 Dove Cross Drive, LAKELAND, FL 33810
MLS# L4966620Listed by: LPT REALTY, LLC - New
 $249,999Active3 beds 2 baths1,768 sq. ft.
12332 Rockridge Road, LAKELAND, FL 33809
MLS# L4966594Listed by: AMPLIFY REAL ESTATE SERVICES FL - New
 $365,600Active3 beds 2 baths1,537 sq. ft.
3403 Narrows Drive, LAKELAND, FL 33810
MLS# L4966666Listed by: S & D REAL ESTATE SERVICE LLC


Protect your home and budget from life's surprises with an Assurant Home Warranty, backed by a partner that supports you through every step of homeownership. Explore Plans.
© 2023 - 2026 ERA Franchise Systems LLC. All rights reserved. ERA Franchise Systems LLC fully supports the principles of the Fair Housing Act and the Equal Opportunity Act. ERA, ERA Real Estate powered, and their respective logos are registered service marks of ERA Franchise Systems LLC. Each office is independently owned and operated.