
1130 N Lake Parker Avenue #C126, Lakeland, FL 33805
Local realty services provided by:Tomlin St Cyr Real Estate Services ERA Powered
1130 N Lake Parker Avenue #C126,Lakeland, FL 33805
$134,900
- 2 Beds
- 2 Baths
- 1,120 sq. ft.
- Condominium
- Active
Listed by: jimmy douglas, jr
Office: j a d fl home inc
MLS#:O6438862
Source:MFRMLS
Price summary
- Price:$134,900
- Price per sq. ft.:$108.88
- Monthly HOA dues:$567
About this home
Welcome to effortless lakeside living in beautiful Lake Parker! This charming 55+ condo offers the perfect blend of comfort, style, and Florida living in a desirable first-floor end-unit location. Step inside to a bright, refreshed interior featuring fresh paint and stylish stone countertops, creating a welcoming space that’s truly move-in ready. Your private screened-in patio is the perfect spot to sip your morning coffee, unwind with an evening breeze, or simply enjoy the peaceful surroundings. And the lifestyle doesn’t stop at your front door! Residents enjoy an array of amenities designed for relaxation and fun, including a clubhouse, sparkling swimming pool, two shuffleboard courts, and a sauna room. With beautiful Lake Parker right alongside the community, you’ll also have opportunities for fishing, boating, and enjoying the tranquil waterfront setting. Whether you’re dreaming of a peaceful retreat, a low-maintenance home, or an active Florida lifestyle surrounded by sunshine and community, this Lake Parker gem delivers. Come discover the easygoing charm, inviting amenities, and waterfront lifestyle that make this community such a wonderful place to call home!...
Contact an agent
Home facts
- Year built:1982
- Subdivision & Development:LAKESIDE VILLAGE 01 CONDO
- Listing ID #:O6438862
- Added:2 day(s) ago
- Updated:September 06, 2026 at 02:44 PM
Rooms and interior
- Bedrooms:2
- Total bathrooms:2
- Full bathrooms:2
- Flooring:Laminate, Tile
- Dining Description:Eat In Kitchen, Formal Dining Room
- Kitchen Description:Cooktop, Dishwasher, Disposal, Eat-in Kitchen, Exhaust Fan, Microwave, Range, Range Hood, Refrigerator, Solid Surface Counters, Solid Wood Cabinets, Stone Counters
- Bedroom Description:Primary Bedroom Main Floor, Split Bedroom, Walk-In Closet(s)
- Living area:1,120 sq. ft.
Heating and cooling
- Cooling:Central Air
- Heating:Central, Electric
- Central air:Yes
Structure and exterior
- Year built:1982
- Building area:1,120 sq. ft.
- Lot area:0.1 Acres
- Lot Features:Corner Lot, Landscaped, Level, Near Public Transit, Paved, Sidewalk
- Architectural Style:Patio Home
- Construction Materials:Block, Stucco
- Exterior Features:Courtyard, Covered Porch/Patio, Enclosed, Lighting, Patio, Rear Porch, Screened, Sidewalk
- Foundation Description:Slab
- Levels:1 Story
Schools
- High school:Tenoroc Senior
- Middle school:Crystal Lake Middle/Jun
- Elementary school:Valleyview Elem
Utilities
- Water:Public, Water Available, Water Connected
- Sewer:Public, Public Sewer, Sewer Available, Sewer Connected
Finances and disclosures
- Price:$134,900
- Price per sq. ft.:$108.88
- Tax amount:$2,075 (2025)
Features and amenities
- Appliances:Cooktop, Dishwasher, Disposal, Dryer, Electric Water Heater, Exhaust Fan, Microwave, Range, Range Hood, Refrigerator, Washer
- Laundry features:Dryer, Electric Dryer Hookup, Inside, Laundry Room, Washer, Washer Hookup
- Amenities:BB/HS Internet Available, Cable Available, Cable TV, Ceiling Fans(s), Clubhouse, Eat-in Kitchen, Electricity Available, Fire Hydrant, Maintenance, Open Floorplan, Phone Available, Pool, Primary Bedroom Main Floor, Recreation Facilities, Shuffleboard Court, Solid Surface Counters, Solid Wood Cabinets, Split Bedroom, Stone Counters, Tennis Court(s), Thermostat, Tray Ceiling(s), Walk-In Closet(s), Wheelchair Access
- Pool features:Pool, Public Pool
Parking
- Parking description:Assigned, Ground Level, Guest, Open
 The information being provided by Stellar Mls is for the consumer's personal, non-commercial use and may not be used for any purpose other than to identify prospective properties consumer may be interested in purchasing. Any information relating to real estate for sale referenced on this web site comes from the Internet Data Exchange (IDX) program of the Stellar Mls. Tomlin St Cyr Real Estate Services ERA Powered is not a Multiple Listing Service (MLS), nor does it offer MLS access. This website is a service of Tomlin St Cyr Real Estate Services ERA Powered, a broker participant of Stellar Mls. This web site may reference real estate listing(s) held by a brokerage firm other than the broker and/or agent who owns this web site.
The accuracy of all information, regardless of source, including but not limited to open house information, square footages and lot sizes, is deemed reliable but not guaranteed and should be personally verified through personal inspection by and/or with the appropriate professionals. The data contained herein is copyrighted by Stellar Mls and is protected by all applicable copyright laws. Any unauthorized dissemination of this information is in violation of copyright laws and is strictly prohibited.
Properties in listings may have been sold or may no longer be available.
Copyright 2026 Stellar Mls. All rights reserved.
The information being provided by Stellar Mls is for the consumer's personal, non-commercial use and may not be used for any purpose other than to identify prospective properties consumer may be interested in purchasing. Any information relating to real estate for sale referenced on this web site comes from the Internet Data Exchange (IDX) program of the Stellar Mls. Tomlin St Cyr Real Estate Services ERA Powered is not a Multiple Listing Service (MLS), nor does it offer MLS access. This website is a service of Tomlin St Cyr Real Estate Services ERA Powered, a broker participant of Stellar Mls. This web site may reference real estate listing(s) held by a brokerage firm other than the broker and/or agent who owns this web site.
The accuracy of all information, regardless of source, including but not limited to open house information, square footages and lot sizes, is deemed reliable but not guaranteed and should be personally verified through personal inspection by and/or with the appropriate professionals. The data contained herein is copyrighted by Stellar Mls and is protected by all applicable copyright laws. Any unauthorized dissemination of this information is in violation of copyright laws and is strictly prohibited.
Properties in listings may have been sold or may no longer be available.
Copyright 2026 Stellar Mls. All rights reserved.New listings near 1130 N Lake Parker Avenue #C126
- Coming Soon
 $465,000Coming Soon3 beds 3 baths1,876 sq. ft.
6745 Englelake Drive, LAKELAND, FL 33813
MLS# L4964847Listed by: COMPASS FLORIDA LLC - Coming Soon
 $535,000Coming Soon3 beds 2 baths2,104 sq. ft.
2341 Lake James Way, LAKELAND, FL 33810
MLS# A4705053Listed by: LPT REALTY, LLC - Coming Soon
 $839,000Coming Soon4 beds 3 baths2,791 sq. ft.
2548 Laurel Glen Drive, LAKELAND, FL 33803
MLS# L4964848Listed by: KELLER WILLIAMS REALTY - Coming Soon
 $332,000Coming Soon3 beds 2 baths1,598 sq. ft.
6218 Crane Drive, LAKELAND, FL 33809
MLS# L4964805Listed by: KELLER WILLIAMS REALTY - Coming Soon
 $499,000Coming Soon4 beds 2 baths1,560 sq. ft.
1735 Oakland Road E, LAKELAND, FL 33801
MLS# O6437054Listed by: SUMMERHILL REALTY GROUP LLC - Coming Soon
 $485,000Coming Soon3 beds 2 baths2,310 sq. ft.
4968 Stonecrest Drive, LAKELAND, FL 33813
MLS# L4964458Listed by: COMPASS FLORIDA LLC - Coming Soon
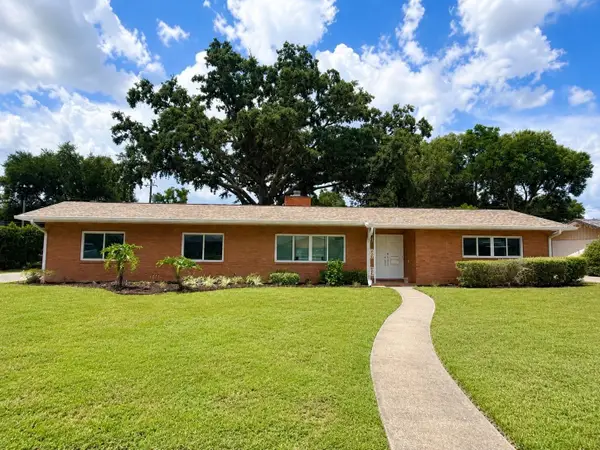 $465,000Coming Soon4 beds 2 baths3,151 sq. ft.
1515 Leighton Avenue, LAKELAND, FL 33803
MLS# L4964459Listed by: COMPASS FLORIDA LLC - Coming Soon
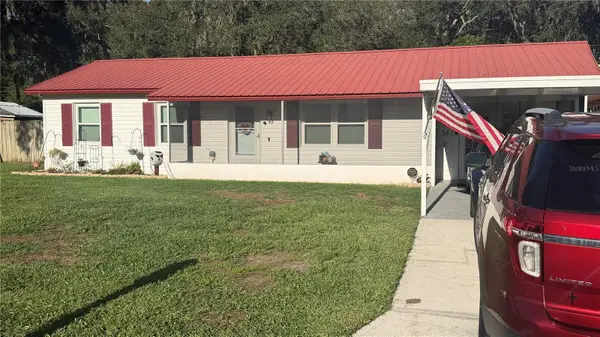 $289,900Coming Soon3 beds 2 baths1,348 sq. ft.
6312 Sweetwater Drive E, LAKELAND, FL 33811
MLS# O6435743Listed by: SAUNDERS REAL ESTATE, LLC - New
 $150,000Active3 beds 2 baths1,064 sq. ft.
3020 Universe Way, LAKELAND, FL 33801
MLS# S5156700Listed by: TRANSCONTINENTAL REALTY GROUP, - New
 $425,000Active3 beds 3 baths2,102 sq. ft.
5100 St Lucia Drive, LAKELAND, FL 33812
MLS# L4964867Listed by: SHAWN R MCDONALD REALTYGRP INC


Protect your home and budget from life's surprises with an Assurant Home Warranty, backed by a partner that supports you through every step of homeownership. Explore Plans.
© 2023 - 2026 ERA Franchise Systems LLC. All rights reserved. ERA Franchise Systems LLC fully supports the principles of the Fair Housing Act and the Equal Opportunity Act. ERA, ERA Real Estate powered, and their respective logos are registered service marks of ERA Franchise Systems LLC. Each office is independently owned and operated.