
1201 S Lincoln Avenue, Lakeland, FL 33803
Local realty services provided by:Gulf Shores Realty ERA Powered
Listed by: william morris, susie morris
Office: yellowfin realty
MLS#:TB8539864
Source:MFRMLS
Price summary
- Price:$289,500
- Price per sq. ft.:$205.61
About this home
Welcome home to this charming home offering an open layout, spacious living areas, and several recent improvements. The family room features a vaulted ceiling, recessed lighting, and an eye-catching floor-to-ceiling fireplace that creates a striking focal point. The dining area flows into the kitchen, giving the main living spaces an open and connected feel.
The kitchen features granite countertops, rich wood cabinetry, stainless steel appliances, a breakfast bar, and plenty of counter space. The primary suite includes a private bath, while two additional bedrooms provide flexible space for guests, a home office, hobbies, or everyday living.
Recent improvements include a new A/C system in 2025, new ductwork in 2026, fresh interior paint, a new garage door opener, and a new paver patio with basketball hoop. The electrical panel was replaced in 2020, and the windows were replaced during the home's 2018 renovation.
Outside, the fenced yard provides plenty of usable outdoor space, while the detached garage offers additional parking and storage. The new paver patio creates another spot to enjoy the outdoors, and the nearby lake is just a short walk away.
Situated in Lakeland's historic Dixieland community, this home puts you close to everything that makes Lakeland such a special place to call home. Downtown Lakeland's restaurants, shops, entertainment and community events are just minutes away, while the city's signature lakes, parks and recreation are all within easy reach. Dixieland itself offers an eclectic mix of local restaurants, coffee shops, vintage shops and small businesses along the South Florida Avenue corridor. With convenient access to I-4 and the Polk Parkway, you're also well positioned for travel throughout Central Florida, with Tampa and Orlando in either direction.
Schedule your showing and come see it for yourself!...
Contact an agent
Home facts
- Year built:1924
- Subdivision & Development:THE GEORGE SUB
- Listing ID #:TB8539864
- Added:41 day(s) ago
- Updated:September 30, 2026 at 02:56 AM
Rooms and interior
- Bedrooms:3
- Total bathrooms:2
- Full bathrooms:2
- Flooring:Ceramic Tile
- Dining Description:Eat In Kitchen
- Kitchen Description:Dishwasher, Eat-in Kitchen, Microwave, Range, Refrigerator, Solid Surface Counters, Stone Counters
- Bedroom Description:Primary Bedroom Main Floor
- Basement Description:Crawlspace
- Living area:1,232 sq. ft.
Heating and cooling
- Cooling:Central Air
- Heating:Central
- Central air:Yes
Structure and exterior
- Year built:1924
- Building area:1,232 sq. ft.
- Lot area:0.17 Acres
- Lot Features:Corner Lot, Landscaped, Paved, Sidewalk
- Construction Materials:Stucco
- Exterior Features:Front Porch, Rear Porch, Sidewalk
- Levels:1 Story
Schools
- High school:Lakeland Senior High
- Middle school:Southwest Middle School
- Elementary school:Dixieland Elem
Utilities
- Water:Public
- Sewer:Public Sewer
Finances and disclosures
- Price:$289,500
- Price per sq. ft.:$205.61
- Tax amount:$4,488 (2025)
Features and amenities
- Appliances:Dishwasher, Electric Water Heater, Microwave, Range, Refrigerator
- Laundry features:Inside, Laundry Room
- Amenities:Cable Available, Cathedral Ceiling(s), Ceiling Fans(s), Eat-in Kitchen, Open Floorplan, Phone Available, Primary Bedroom Main Floor, Solid Surface Counters, Stone Counters
- Pool features:Public Pool
Parking
- Parking description:Rv Garage
- Garage:Yes
- Garage spaces:2
 The information being provided by Stellar Mls is for the consumer's personal, non-commercial use and may not be used for any purpose other than to identify prospective properties consumer may be interested in purchasing. Any information relating to real estate for sale referenced on this web site comes from the Internet Data Exchange (IDX) program of the Stellar Mls. Gulf Shores Realty ERA Powered is not a Multiple Listing Service (MLS), nor does it offer MLS access. This website is a service of Gulf Shores Realty ERA Powered, a broker participant of Stellar Mls. This web site may reference real estate listing(s) held by a brokerage firm other than the broker and/or agent who owns this web site.
The accuracy of all information, regardless of source, including but not limited to open house information, square footages and lot sizes, is deemed reliable but not guaranteed and should be personally verified through personal inspection by and/or with the appropriate professionals. The data contained herein is copyrighted by Stellar Mls and is protected by all applicable copyright laws. Any unauthorized dissemination of this information is in violation of copyright laws and is strictly prohibited.
Properties in listings may have been sold or may no longer be available.
Copyright 2026 Stellar Mls. All rights reserved.
The information being provided by Stellar Mls is for the consumer's personal, non-commercial use and may not be used for any purpose other than to identify prospective properties consumer may be interested in purchasing. Any information relating to real estate for sale referenced on this web site comes from the Internet Data Exchange (IDX) program of the Stellar Mls. Gulf Shores Realty ERA Powered is not a Multiple Listing Service (MLS), nor does it offer MLS access. This website is a service of Gulf Shores Realty ERA Powered, a broker participant of Stellar Mls. This web site may reference real estate listing(s) held by a brokerage firm other than the broker and/or agent who owns this web site.
The accuracy of all information, regardless of source, including but not limited to open house information, square footages and lot sizes, is deemed reliable but not guaranteed and should be personally verified through personal inspection by and/or with the appropriate professionals. The data contained herein is copyrighted by Stellar Mls and is protected by all applicable copyright laws. Any unauthorized dissemination of this information is in violation of copyright laws and is strictly prohibited.
Properties in listings may have been sold or may no longer be available.
Copyright 2026 Stellar Mls. All rights reserved.New listings near 1201 S Lincoln Avenue
- Coming Soon
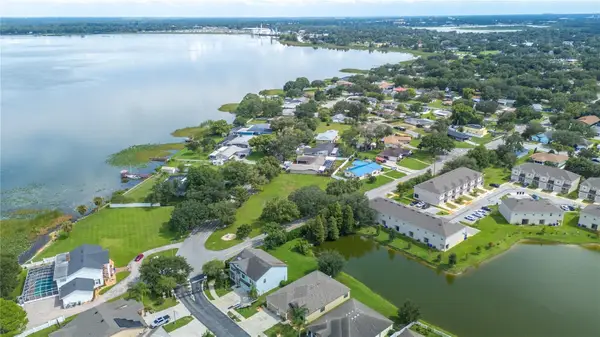 $129,000Coming Soon0.69 Acres
1307 Edgewater Beach Drive, LAKELAND, FL 33805
MLS# L4965332Listed by: REMAX EXPERTS - Coming Soon
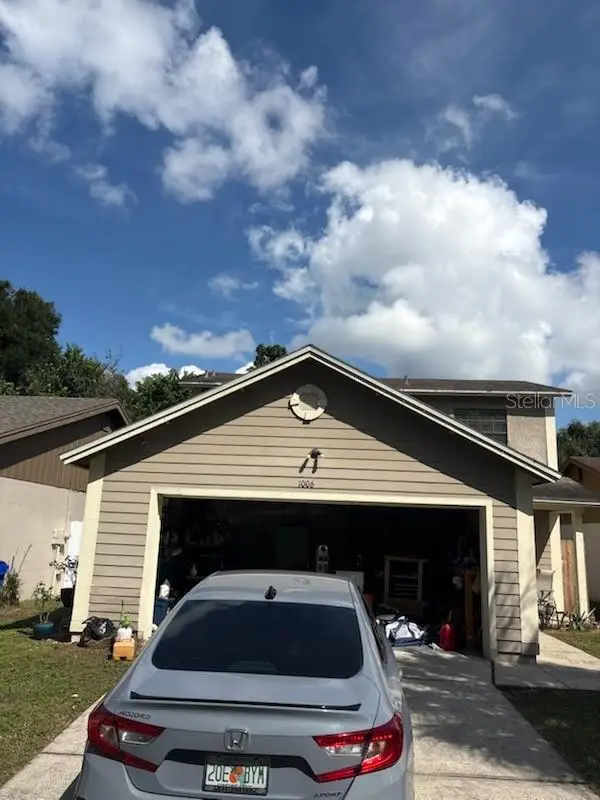 $269,900Coming Soon3 beds 3 baths1,260 sq. ft.
1006 Buttercup Drive, LAKELAND, FL 33801
MLS# L4965365Listed by: KELLER WILLIAMS REALTY - Coming Soon
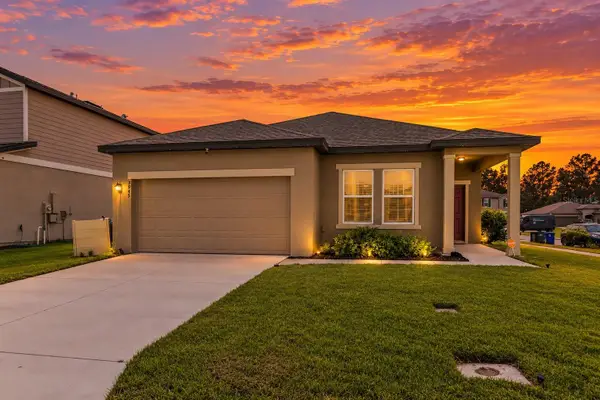 $279,000Coming Soon3 beds 2 baths1,426 sq. ft.
3945 Spruce Creek Dr, LAKELAND, FL 33811
MLS# TB8551353Listed by: ORCHARD BROKERAGE, LLC - Coming SoonOpen Sat, 12 to 2pm
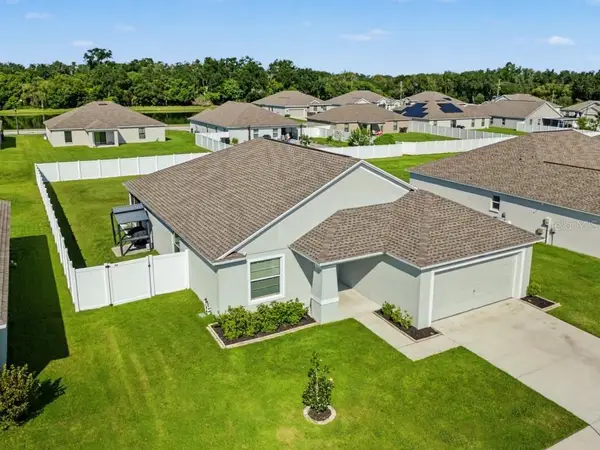 $359,000Coming Soon3 beds 2 baths1,758 sq. ft.
2760 Hudson Street, LAKELAND, FL 33810
MLS# TB8552025Listed by: COMPASS FLORIDA LLC - Coming Soon
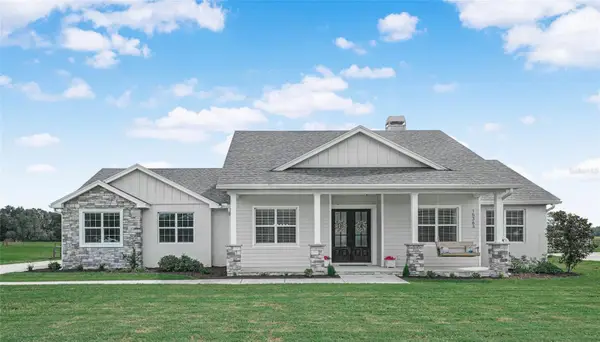 $760,000Coming Soon3 beds 3 baths2,559 sq. ft.
Address Withheld By Seller, LAKELAND, FL 33809
MLS# L4965202Listed by: COLDWELL BANKER REALTY - Coming Soon
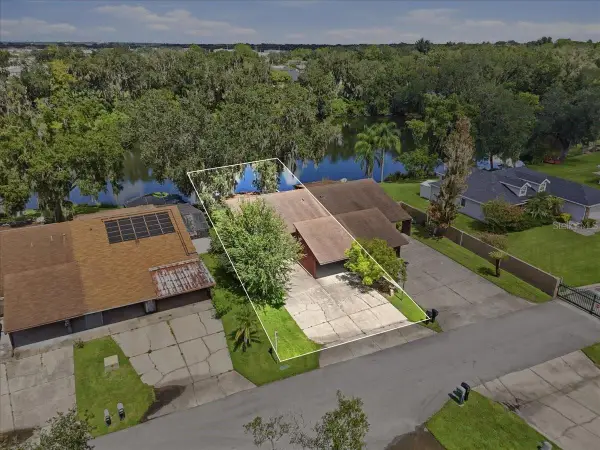 $200,000Coming Soon2 beds 2 baths1,104 sq. ft.
368 Lake Harris Drive, LAKELAND, FL 33813
MLS# L4965287Listed by: KELLER WILLIAMS REALTY - Coming Soon
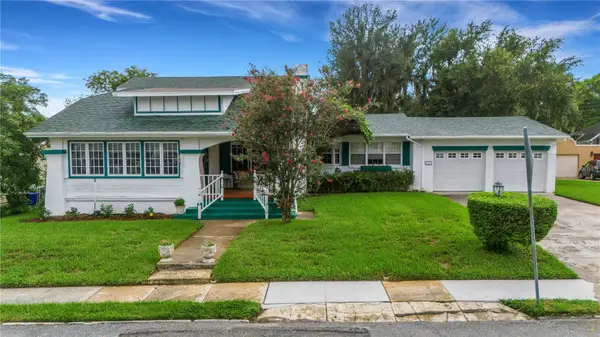 $549,500Coming Soon3 beds 2 baths2,449 sq. ft.
127 Patten Heights Street, LAKELAND, FL 33803
MLS# L4964479Listed by: PREMIER REALTY NETWORK, INC - New
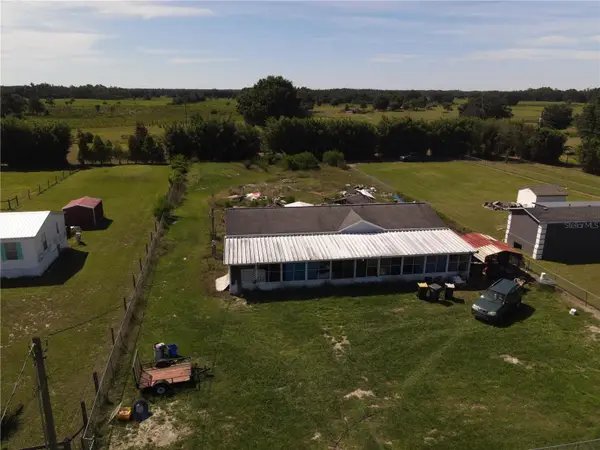 $150,000Active4 beds 2 baths1,560 sq. ft.
5238 Rock Dove Loop, LAKELAND, FL 33810
MLS# P4940035Listed by: KELLER WILLIAMS REALTY SMART 1 - New
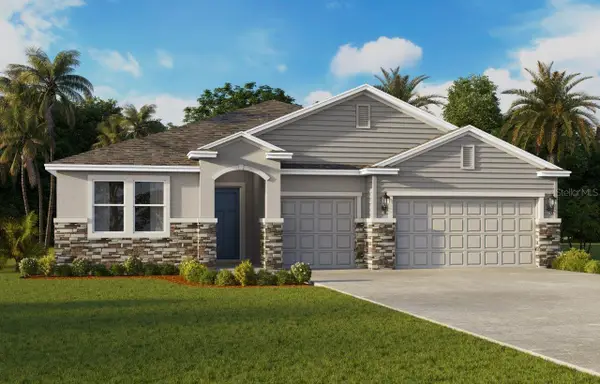 $500,990Active4 beds 4 baths2,787 sq. ft.
4762 Anemone Court, LAKELAND, FL 33811
MLS# O6445984Listed by: DR HORTON REALTY OF CENTRAL FLORIDA LLC - New
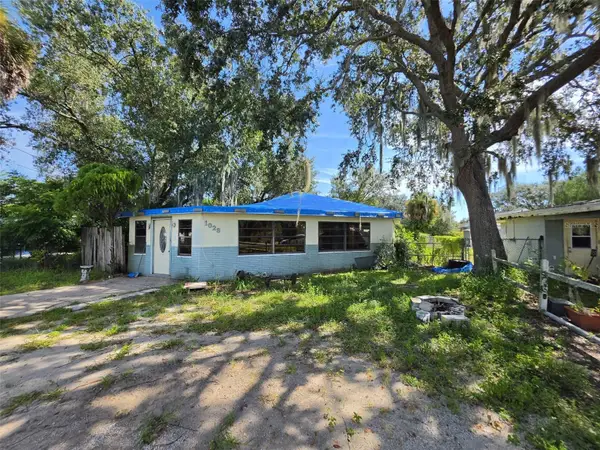 $179,000Active3 beds 1 baths1,392 sq. ft.
1028 Sunshine Drive E, LAKELAND, FL 33801
MLS# TB8544271Listed by: LPT REALTY, LLC


Protect your home and budget from life's surprises with an Assurant Home Warranty, backed by a partner that supports you through every step of homeownership. Explore Plans.
© 2023 - 2026 ERA Franchise Systems LLC. All rights reserved. ERA Franchise Systems LLC fully supports the principles of the Fair Housing Act and the Equal Opportunity Act. ERA, ERA Real Estate powered, and their respective logos are registered service marks of ERA Franchise Systems LLC. Each office is independently owned and operated.