
1324 Auburn Street, Lakeland, FL 33801
Local realty services provided by:Tomlin St Cyr Real Estate Services ERA Powered
Upcoming open houses
- Sat, Sep 2610:00 am - 02:00 pm
Listed by: judd cheyney
Office: keller williams realty at the parks
MLS#:O6443977
Source:MFRMLS
Price summary
- Price:$350,000
- Price per sq. ft.:$191.47
About this home
WELCOME HOME TO 1324 AUBURN ST IN LAKELAND! This beautifully designed 3-bedroom, 2-bath home offers a spacious open floor plan, brand new interior paint, and a convenient location close to everything Lakeland has to offer! From the moment you step inside, you’ll appreciate the bright, open concept extending through the living, dining, and kitchen areas. The heart of the home features a spacious kitchen with tons of storage and plenty of counter space, while staying connected to the living and dining spaces. Tile flooring flows throughout the home provides a clean, durable, and easy-to-maintain finish. The primary bedroom offers a comfortable private retreat complete with TWO WALK-IN CLOSETS, a beautiful vanity, and a large walk-in shower. Bedrooms two and three are thoughtfully positioned on the opposite side of the home, providing privacy for family members or guests, with a conveniently located guest bathroom nearby.
Sliding glass doors lead to the backyard patio, and a large backyard creating an easy transition between indoor and outdoor living. Whether you're enjoying your morning coffee, entertaining friends, or simply relaxing outdoors, it's a great space to enjoy the Florida lifestyle. The attached garage adds additional convenience and features a PAINTED EPOXY FLOOR FINISH for a clean and polished look. Location is another standout feature. You'll be just minutes from DOWNTOWN LAKELAND, HIGHWAY 98, LAKE BONNY, LAKE PARKER, MEDICAL FACILITIES, RESTAURANTS, SCHOOLS, AND SHOPPING, making everyday living, errands, dining, recreation, and entertainment easily accessible. With its OPEN FLOOR PLAN, VAULTED CEILINGS, SPACIOUS PRIMARY SUITE, TILE FLOORING THROUGHOUT, AND CONVENIENT LAKELAND LOCATION, 1324 Auburn St is a home that offers both comfort and functionality. Schedule your private showing today and come see everything this home has to offer!...
Contact an agent
Home facts
- Year built:2018
- Subdivision & Development:CLOVERDALE SUB
- Listing ID #:O6443977
- Added:1 day(s) ago
- Updated:September 23, 2026 at 11:37 PM
Rooms and interior
- Bedrooms:3
- Total bathrooms:2
- Full bathrooms:2
- Flooring:Ceramic Tile
- Kitchen Description:Dishwasher, Microwave, Range, Refrigerator
- Living area:1,296 sq. ft.
Heating and cooling
- Cooling:Central Air
- Heating:Central
- Central air:Yes
Structure and exterior
- Roof:Shingle
- Year built:2018
- Building area:1,296 sq. ft.
- Lot area:0.27 Acres
- Construction Materials:Stucco
- Exterior Features:Private Mailbox
- Foundation Description:Slab
- Levels:1 Story
Utilities
- Water:Public
- Sewer:Public, Septic Tank
Finances and disclosures
- Price:$350,000
- Price per sq. ft.:$191.47
- Tax amount:$2,587 (2025)
Features and amenities
- Appliances:Dishwasher, Microwave, Range, Refrigerator
- Laundry features:In Garage
- Amenities:Ceiling Fans(s), Open Floorplan
- Pool features:Public Pool
Parking
- Parking description:Attached Garage
- Garage:Yes
- Garage spaces:2
 The information being provided by Stellar Mls is for the consumer's personal, non-commercial use and may not be used for any purpose other than to identify prospective properties consumer may be interested in purchasing. Any information relating to real estate for sale referenced on this web site comes from the Internet Data Exchange (IDX) program of the Stellar Mls. Tomlin St Cyr Real Estate Services ERA Powered is not a Multiple Listing Service (MLS), nor does it offer MLS access. This website is a service of Tomlin St Cyr Real Estate Services ERA Powered, a broker participant of Stellar Mls. This web site may reference real estate listing(s) held by a brokerage firm other than the broker and/or agent who owns this web site.
The accuracy of all information, regardless of source, including but not limited to open house information, square footages and lot sizes, is deemed reliable but not guaranteed and should be personally verified through personal inspection by and/or with the appropriate professionals. The data contained herein is copyrighted by Stellar Mls and is protected by all applicable copyright laws. Any unauthorized dissemination of this information is in violation of copyright laws and is strictly prohibited.
Properties in listings may have been sold or may no longer be available.
Copyright 2026 Stellar Mls. All rights reserved.
The information being provided by Stellar Mls is for the consumer's personal, non-commercial use and may not be used for any purpose other than to identify prospective properties consumer may be interested in purchasing. Any information relating to real estate for sale referenced on this web site comes from the Internet Data Exchange (IDX) program of the Stellar Mls. Tomlin St Cyr Real Estate Services ERA Powered is not a Multiple Listing Service (MLS), nor does it offer MLS access. This website is a service of Tomlin St Cyr Real Estate Services ERA Powered, a broker participant of Stellar Mls. This web site may reference real estate listing(s) held by a brokerage firm other than the broker and/or agent who owns this web site.
The accuracy of all information, regardless of source, including but not limited to open house information, square footages and lot sizes, is deemed reliable but not guaranteed and should be personally verified through personal inspection by and/or with the appropriate professionals. The data contained herein is copyrighted by Stellar Mls and is protected by all applicable copyright laws. Any unauthorized dissemination of this information is in violation of copyright laws and is strictly prohibited.
Properties in listings may have been sold or may no longer be available.
Copyright 2026 Stellar Mls. All rights reserved.New listings near 1324 Auburn Street
- Coming Soon
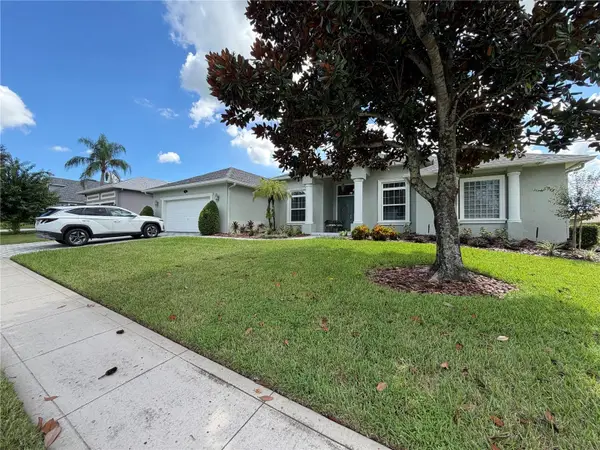 $698,900Coming Soon3 beds 2 baths2,697 sq. ft.
745 Osprey Landing Drive, LAKELAND, FL 33813
MLS# L4965183Listed by: FLORIDA LANDMARK REALTY - Coming Soon
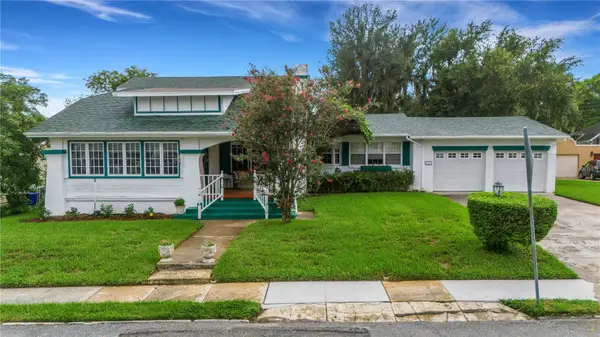 $549,500Coming Soon3 beds 2 baths2,449 sq. ft.
127 Patten Heights Street, LAKELAND, FL 33803
MLS# L4964479Listed by: PREMIER REALTY NETWORK, INC - New
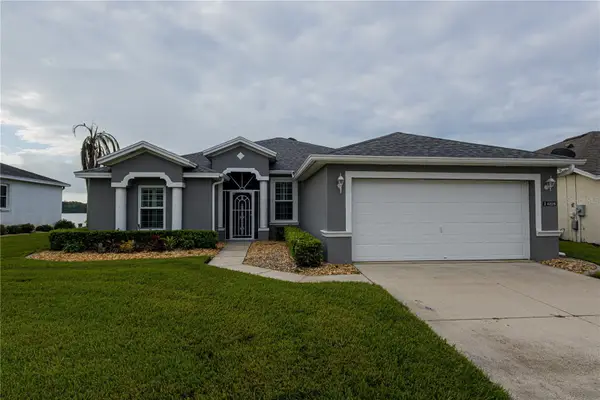 $335,900Active3 beds 2 baths1,767 sq. ft.
4228 Windchime Lane, LAKELAND, FL 33811
MLS# L4965235Listed by: GATOR REALTY OF POLK - New
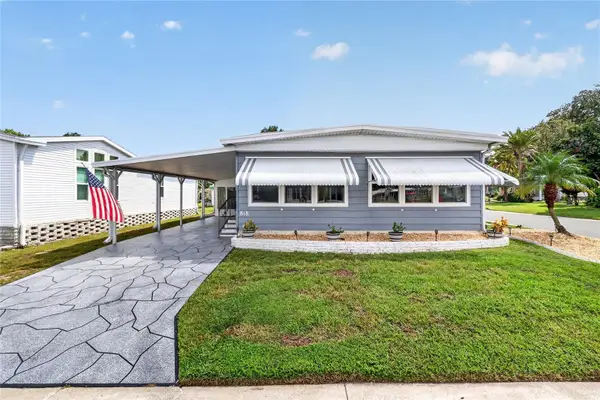 $199,000Active2 beds 2 baths1,632 sq. ft.
818 Forest Lake Drive E, LAKELAND, FL 33809
MLS# L4965291Listed by: ENGEL & VOELKERS LAKELAND - New
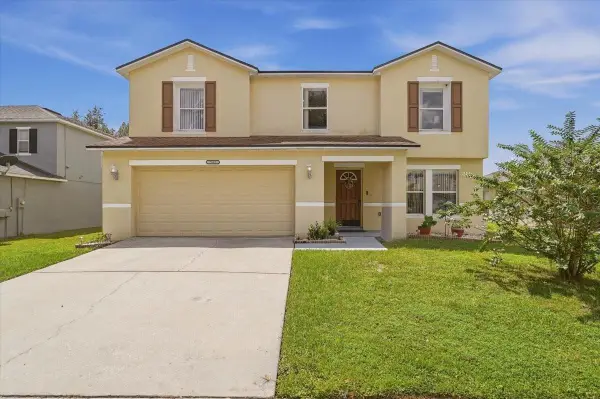 $329,900Active4 beds 3 baths2,870 sq. ft.
7517 Hunters Greene Circle, LAKELAND, FL 33810
MLS# L4964714Listed by: KELLER WILLIAMS REALTY - New
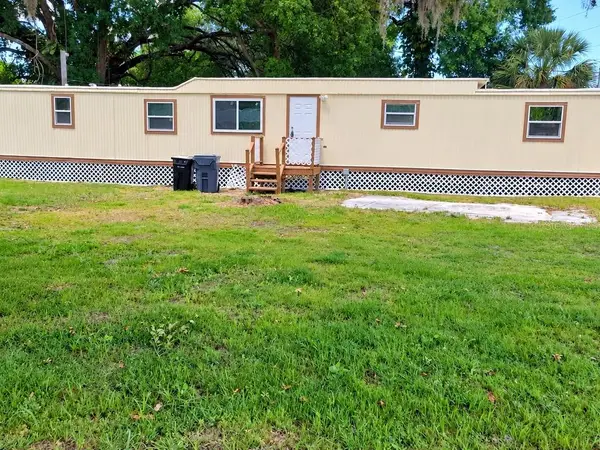 $164,900Active3 beds 2 baths792 sq. ft.
2540 Broadway Street, LAKELAND, FL 33801
MLS# S5157771Listed by: HOMETRUST REALTY GROUP - New
 $529,900Active4 beds 3 baths2,514 sq. ft.
2084 High Vista Drive, LAKELAND, FL 33813
MLS# L4965114Listed by: KELLER WILLIAMS REALTY - New
 $240,000Active3 beds 3 baths1,713 sq. ft.
4189 Winding Vine Drive, LAKELAND, FL 33812
MLS# L4965226Listed by: KELLER WILLIAMS REALTY  $448,735Pending3 beds 4 baths2,540 sq. ft.
7183 Sundial Drive, LAKELAND, FL 33813
MLS# L4965288Listed by: CAMBRIDGE REALTY OF CENTRAL FL- New
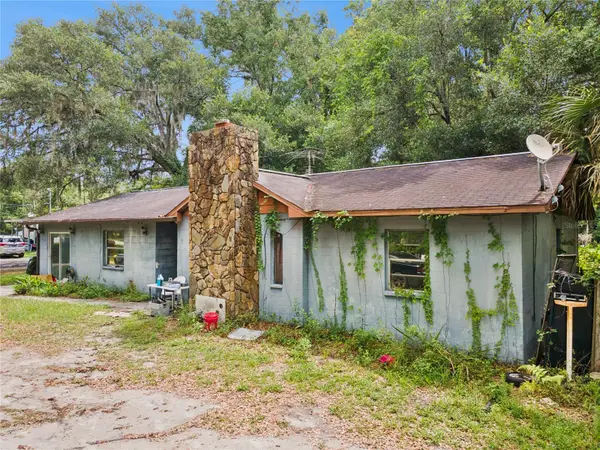 $299,000Active3 beds 2 baths1,365 sq. ft.
4921 Lewellyn Road, LAKELAND, FL 33810
MLS# O6444177Listed by: CALVARY REAL ESTATE GROUP LLC


Protect your home and budget from life's surprises with an Assurant Home Warranty, backed by a partner that supports you through every step of homeownership. Explore Plans.
© 2023 - 2026 ERA Franchise Systems LLC. All rights reserved. ERA Franchise Systems LLC fully supports the principles of the Fair Housing Act and the Equal Opportunity Act. ERA, ERA Real Estate powered, and their respective logos are registered service marks of ERA Franchise Systems LLC. Each office is independently owned and operated.