
1415 Crystal Lake Drive, Lakeland, FL 33801
Local realty services provided by:Tomlin St Cyr Real Estate Services ERA Powered
Upcoming open houses
- Sat, Nov 0711:00 am - 02:00 pm
Listed by: precious plemons
Office: agile group realty
MLS#:TB8536968
Source:MFRMLS
Price summary
- Price:$799,999
- Price per sq. ft.:$242.79
About this home
NO-COST YEAR ONE INTEREST RATE BUYDOWN FOR THE BUYER! Just steps from Lake Hollingsworth, this nearly new 2022-built home offers over 3,000 square feet of thoughtfully designed living space in one of Lakeland’s most desirable locations. With 4 bedrooms, 3 full bathrooms, a versatile loft, and an oversized detached two-car garage, this home combines modern construction, flexible living, and an exceptional location—all with NO HOA!
From the moment you arrive, the inviting front porch, complete with rocking chairs and a welcoming swing, sets the tone. Inside, soaring ceilings, abundant natural light, and an open-concept layout create an airy, spacious feel throughout. Tile flooring extends throughout the main level, complemented by elegant finishes and six-panel doors throughout the home. A formal dining room provides a dedicated space for hosting, while the open kitchen features quartz countertops, an oversized island, a farmhouse-style sink, and an oversized pantry with plenty of storage. Just off the main living area, the dry bar offers the perfect setup for a coffee station or wine bar.
The first floor also features a spacious bedroom and full bathroom, ideal for guests, multigenerational living, or a private home office. Upstairs, discover three additional bedrooms and a versatile loft with French doors, allowing you to create a separate living area, playroom, media room, or home office. The expansive primary suite offers room for a California king bed and additional seating, creating a comfortable private retreat. The en-suite bathroom features a double vanity, an oversized tiled shower with tile extending up the walls, and a relaxing soaking tub positioned beside a window that brings in beautiful natural light. The upstairs guest bathroom also features a double vanity for added convenience.
Built in 2022, the home offers the advantages of newer construction, including hurricane-impact windows and carefully selected upgrades making this home truly one of a kind. The spacious detached two-car garage provides excellent room for vehicle storage, hobbies, or additional storage needs.
Out back, enjoy your own fully fenced private oasis with a covered porch, paved patio, and mature fruit trees, including avocado and lime. There is room to garden, add a pool, set up a hammock, or create the backyard retreat you have always wanted. Whether you’re hosting friends, letting the kids play, or simply enjoying a quiet afternoon outdoors, this yard offers space and flexibility to make it your own.
AND THEN THERE’S THE LOCATION. Lake Hollingsworth is less than a one-minute walk away, putting one of Lakeland’s most beloved outdoor destinations practically at your doorstep. Enjoy the scenic three-mile paved trail with beautiful lake views, historic homes, abundant wildlife, and an impressive variety of bird species. Florida Southern College, home to the world’s largest collection of Frank Lloyd Wright-designed buildings, is just a short bike ride away. Downtown Lakeland is minutes away, offering local restaurants, boutique shopping, breweries, community events, scenic parks, and favorite gathering spots like The Joinery. Conveniently situated between Tampa and Orlando, this location delivers the perfect balance of outdoor recreation, city conveniences, and Central Florida living.
Schedule your private showing and experience this home for yourself!...
Contact an agent
Home facts
- Year built:2022
- Subdivision & Development:LOCHLEVEN SUB
- Listing ID #:TB8536968
- Added:91 day(s) ago
- Updated:November 07, 2026 at 07:43 PM
Rooms and interior
- Bedrooms:4
- Total bathrooms:3
- Full bathrooms:3
- Flooring:Carpet, Luxury Vinyl, Tile
- Dining Description:Eat In Kitchen
- Kitchen Description:Dishwasher, Disposal, Dry Bar, Eat-in Kitchen, Freezer, Ice Maker, Microwave, Range, Refrigerator, Water Softener
- Bedroom Description:High Ceilings, Primary Bedroom Upstairs
- Living area:3,020 sq. ft.
Heating and cooling
- Cooling:Central Air
- Heating:Electric
- Central air:Yes
Structure and exterior
- Roof:Shingle
- Year built:2022
- Building area:3,020 sq. ft.
- Lot area:0.24 Acres
- Construction Materials:Block, Stucco
- Exterior Features:Awning(s), Garden
- Foundation Description:Slab
- Levels:2 Story
Schools
- High school:Lakeland Senior High
- Middle school:Southwest Middle School
- Elementary school:Philip OBrien Elementary
Utilities
- Water:Public
- Sewer:Public, Public Sewer
Finances and disclosures
- Price:$799,999
- Price per sq. ft.:$242.79
- Tax amount:$8,163 (2025)
Features and amenities
- Appliances:Dishwasher, Disposal, Freezer, Ice Maker, Microwave, Range, Refrigerator, Water Softener
- Laundry features:Laundry Room
- Amenities:Cable Connected, Ceiling Fans(s), Dry Bar, Eat-in Kitchen, High Ceilings, Open Floorplan, Primary Bedroom Upstairs, Thermostat
- Pool features:Public Pool
Parking
- Garage:Yes
- Garage spaces:2
 The information being provided by Stellar Mls is for the consumer's personal, non-commercial use and may not be used for any purpose other than to identify prospective properties consumer may be interested in purchasing. Any information relating to real estate for sale referenced on this web site comes from the Internet Data Exchange (IDX) program of the Stellar Mls. Tomlin St Cyr Real Estate Services ERA Powered is not a Multiple Listing Service (MLS), nor does it offer MLS access. This website is a service of Tomlin St Cyr Real Estate Services ERA Powered, a broker participant of Stellar Mls. This web site may reference real estate listing(s) held by a brokerage firm other than the broker and/or agent who owns this web site.
The accuracy of all information, regardless of source, including but not limited to open house information, square footages and lot sizes, is deemed reliable but not guaranteed and should be personally verified through personal inspection by and/or with the appropriate professionals. The data contained herein is copyrighted by Stellar Mls and is protected by all applicable copyright laws. Any unauthorized dissemination of this information is in violation of copyright laws and is strictly prohibited.
Properties in listings may have been sold or may no longer be available.
Copyright 2026 Stellar Mls. All rights reserved.
New listings near 1415 Crystal Lake Drive
- Coming Soon
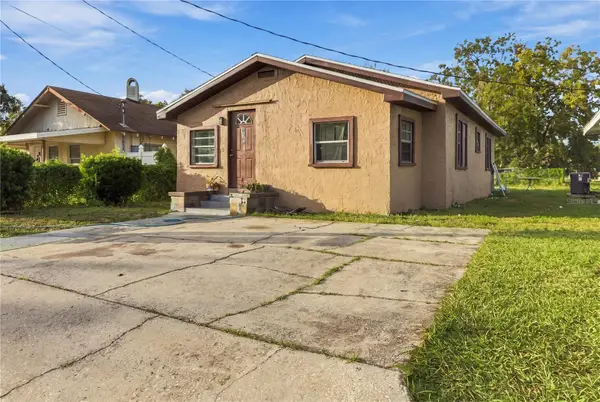 $185,000Coming Soon3 beds 2 baths1,176 sq. ft.
515 W 9th Street, LAKELAND, FL 33805
MLS# L4965948Listed by: KELLER WILLIAMS REALTY - Coming Soon
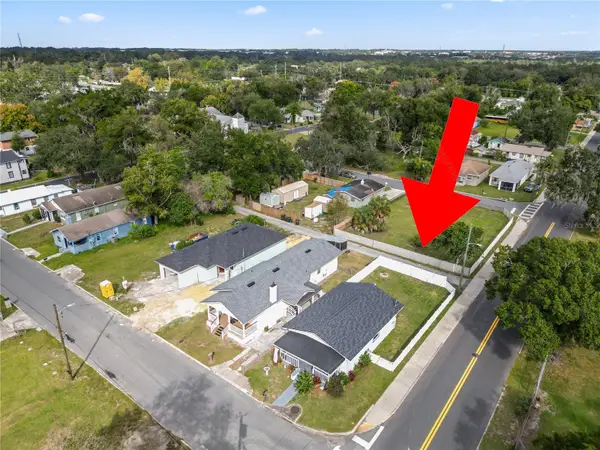 $235,000Coming Soon3 beds 1 baths1,125 sq. ft.
629 W 6th Street, LAKELAND, FL 33805
MLS# L4966183Listed by: KELLER WILLIAMS REALTY - Coming SoonOpen Sat, 11am to 1pm
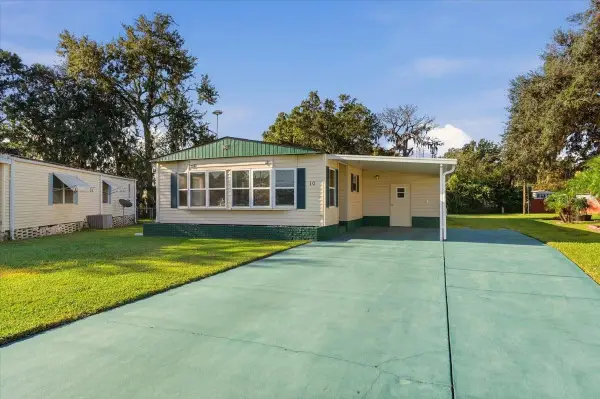 $160,000Coming Soon2 beds 2 baths1,296 sq. ft.
1610 Reynolds Road #10, LAKELAND, FL 33801
MLS# L4966101Listed by: KELLER WILLIAMS REALTY - Coming Soon
 $310,000Coming Soon4 beds 2 baths1,831 sq. ft.
2225 Olney Road, LAKELAND, FL 33801
MLS# P4940260Listed by: MY FLORIDA HOME SWEET HOME, LLC - New
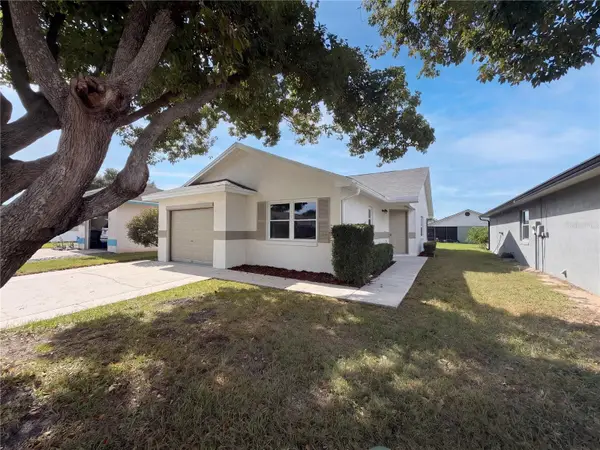 $218,000Active2 beds 2 baths1,069 sq. ft.
6206 Raven Run, LAKELAND, FL 33809
MLS# O6455876Listed by: MARK SPAIN REAL ESTATE - New
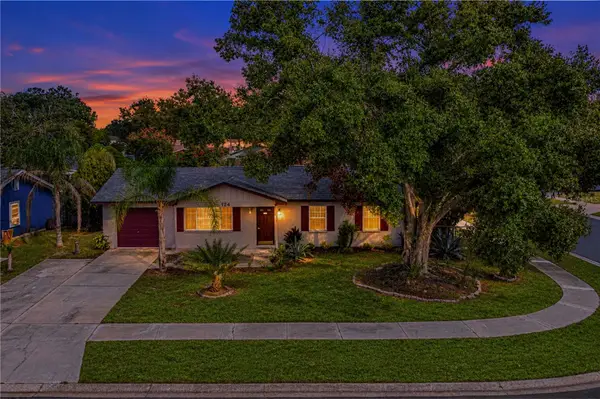 $280,000Active3 beds 2 baths1,080 sq. ft.
424 El Dorado Street, LAKELAND, FL 33809
MLS# P4940381Listed by: STACEY TOWNS REALTY LLC - New
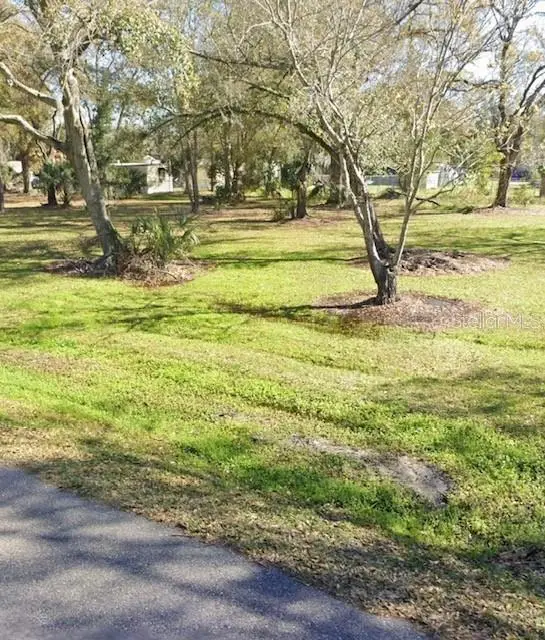 $130,000Active0.5 Acres
Crevasse Street, LAKELAND, FL 33805
MLS# O6455754Listed by: VONAC REALTY INC - New
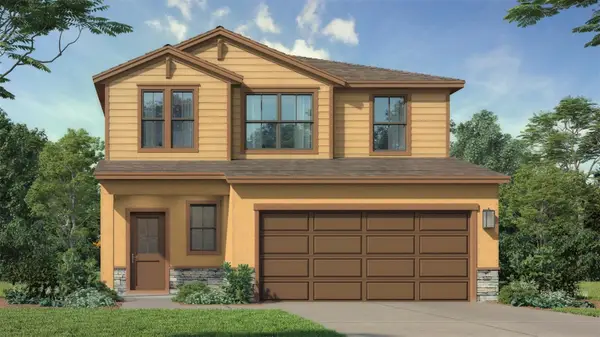 $428,415Active3 beds 3 baths1,986 sq. ft.
3292 Cup Drive, LAKELAND, FL 33803
MLS# O6455869Listed by: DRB GROUP REALTY, LLC - New
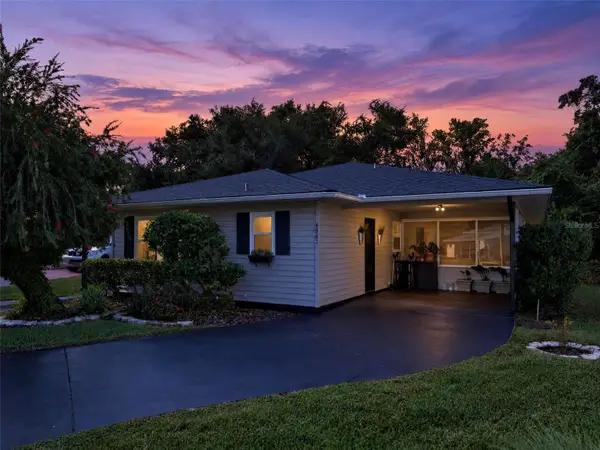 $252,000Active2 beds 2 baths1,387 sq. ft.
4967 Colonnades Circle W #135, LAKELAND, FL 33811
MLS# L4966202Listed by: COLDWELL BANKER REALTY - New
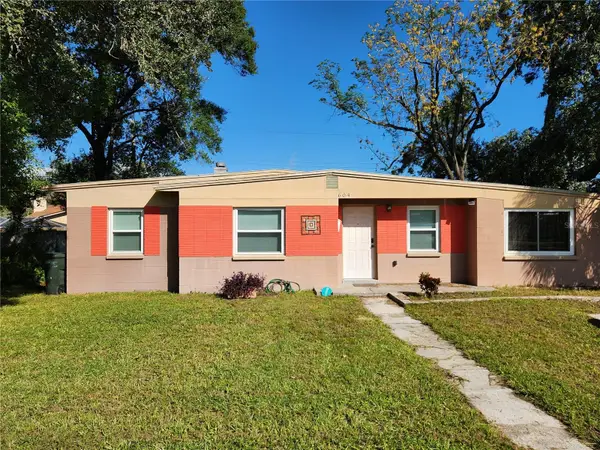 $199,000Active3 beds 1 baths986 sq. ft.
604 Eastway Drive, LAKELAND, FL 33803
MLS# L4966293Listed by: RE/MAX EXPERTS


Protect your home and budget from life's surprises with an Assurant Home Warranty, backed by a partner that supports you through every step of homeownership. Explore Plans.
© 2023 - 2026 ERA Franchise Systems LLC. All rights reserved. ERA Franchise Systems LLC fully supports the principles of the Fair Housing Act and the Equal Opportunity Act. ERA, ERA Real Estate powered, and their respective logos are registered service marks of ERA Franchise Systems LLC. Each office is independently owned and operated.