
1615 Lake Miriam Drive, Lakeland, FL 33813
Local realty services provided by:ERA Grizzard Real Estate
Listed by: jennifer batson
Office: live florida realty
MLS#:L4965547
Source:MFRMLS
Price summary
- Price:$375,000
- Price per sq. ft.:$150.84
About this home
SELLER MOTIVATED — $30K PRICE REDUCTION! Nearly an acre in South Lakeland’s Lake Miriam area gives this home the kind of space that is getting harder to find. The beautiful 0.94-acre homesite offers plenty of room to explore adding a pool or workshop, along with space for RV or boat parking. Established landscaping is kept green by a private irrigation well, while the home itself is connected to city water. Inside, the 1,867-square-foot split floor plan offers 3 bedrooms, 2 bathrooms, fresh interior paint, and wood-look laminate and tile flooring. The living room feels warm and inviting with its wood-burning stone fireplace, while the separate dining room and spacious eat-in kitchen offer plenty of room for everyday meals, holidays, and time together. The kitchen features abundant cabinet storage, reverse-osmosis drinking water, and appliances that convey. An enclosed sunroom adds approximately 400 square feet of flexible bonus space overlooking the backyard. It’s a great spot for a second living area, game room, hobby space, home gym, or simply relaxing and enjoying the view. A 2-car attached garage provides additional parking and storage. Additional property details include a 2026 water heater, septic tank and drain field replacement in 2014, a whole-house CPVC repipe completed in 2008, and blown-in insulation added in 2009 to help with energy efficiency. The HVAC system is professionally serviced twice yearly. Conveniently located near Publix at Lake Miriam Square, Lakeside Village shopping and dining, and Polk Parkway access for an easy drive to Tampa or Orlando. With a generous homesite, comfortable living spaces, and room to make it your own, this South Lakeland home is ready for its next chapter....
Contact an agent
Home facts
- Year built:1956
- Subdivision & Development:DUNCAN HEIGHTS SUB
- Listing ID #:L4965547
- Added:41 day(s) ago
- Updated:November 16, 2026 at 11:06 PM
Rooms and interior
- Bedrooms:3
- Total bathrooms:2
- Full bathrooms:2
- Flooring:Tile, Vinyl
- Dining Description:Eat In Kitchen
- Kitchen Description:Dishwasher, Eat-in Kitchen, Range, Refrigerator
- Bedroom Description:Walk-In Closet(s)
- Living area:1,867 sq. ft.
Heating and cooling
- Cooling:Central Air
- Heating:Heat Pump
- Central air:Yes
Structure and exterior
- Roof:Shingle
- Year built:1956
- Building area:1,867 sq. ft.
- Lot area:0.94 Acres
- Construction Materials:Block
- Exterior Features:Enclosed
- Foundation Description:Slab
- Levels:1 Story
Schools
- High school:George Jenkins High
- Middle school:Lakeland Highlands Middl
- Elementary school:Highland Grove Elem
Utilities
- Water:Public, Water Connected
- Sewer:Public, Septic Tank, Sewer Connected
Finances and disclosures
- Price:$375,000
- Price per sq. ft.:$150.84
- Tax amount:$1,859 (2025)
Features and amenities
- Appliances:Dishwasher, Dryer, Electric Water Heater, Irrigation Equipment, Range, Refrigerator, Washer
- Laundry features:Dryer, Inside, Washer
- Amenities:BB/HS Internet Available, Ceiling Fans(s), Eat-in Kitchen, Irrigation Equipment, Sprinkler Well, Walk-In Closet(s), Window Treatments
- Pool features:Public Pool
Parking
- Parking description:Attached Garage, Garage Door Opener, Garage Faces Side
- Garage:Yes
- Garage spaces:2
 The information being provided by Stellar Mls is for the consumer's personal, non-commercial use and may not be used for any purpose other than to identify prospective properties consumer may be interested in purchasing. Any information relating to real estate for sale referenced on this web site comes from the Internet Data Exchange (IDX) program of the Stellar Mls. ERA Grizzard Real Estate is not a Multiple Listing Service (MLS), nor does it offer MLS access. This website is a service of ERA Grizzard Real Estate, a broker participant of Stellar Mls. This web site may reference real estate listing(s) held by a brokerage firm other than the broker and/or agent who owns this web site.
The accuracy of all information, regardless of source, including but not limited to open house information, square footages and lot sizes, is deemed reliable but not guaranteed and should be personally verified through personal inspection by and/or with the appropriate professionals. The data contained herein is copyrighted by Stellar Mls and is protected by all applicable copyright laws. Any unauthorized dissemination of this information is in violation of copyright laws and is strictly prohibited.
Properties in listings may have been sold or may no longer be available.
Copyright 2026 Stellar Mls. All rights reserved.
New listings near 1615 Lake Miriam Drive
- Coming Soon
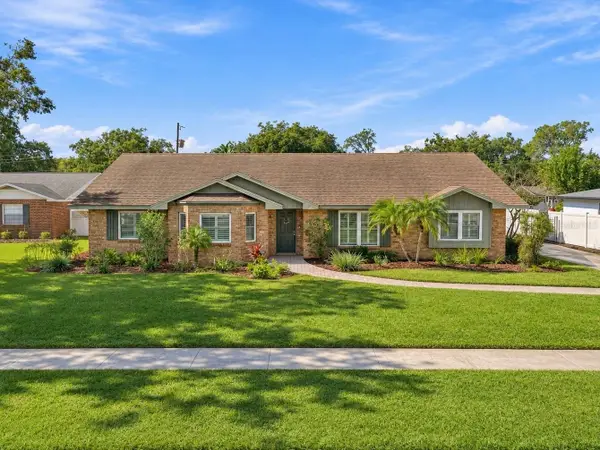 $514,900Coming Soon3 beds 2 baths2,380 sq. ft.
1015 Newport Avenue, LAKELAND, FL 33801
MLS# L4966316Listed by: BHHS FLORIDA PROPERTIES GROUP - Coming Soon
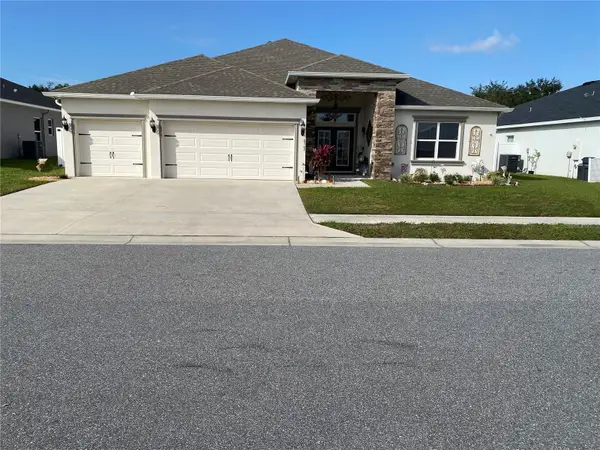 $469,000Coming Soon5 beds 3 baths2,571 sq. ft.
Address Withheld By Seller, LAKELAND, FL 33810
MLS# L4966301Listed by: RE/MAX EXPERTS - Coming Soon
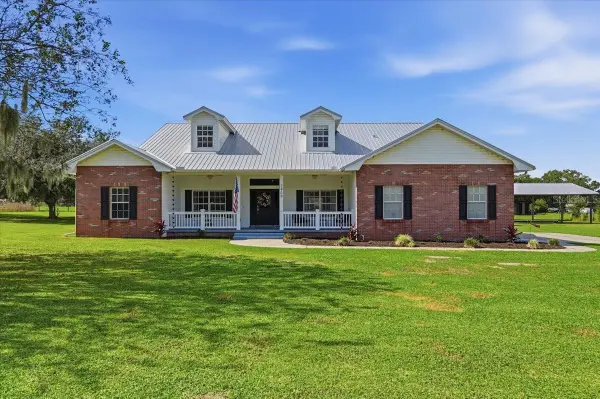 $730,000Coming Soon3 beds 2 baths2,989 sq. ft.
2409 W Socrum Loop Road, LAKELAND, FL 33810
MLS# A4712504Listed by: LPT REALTY, LLC - Coming SoonOpen Tue, 5 to 7pm
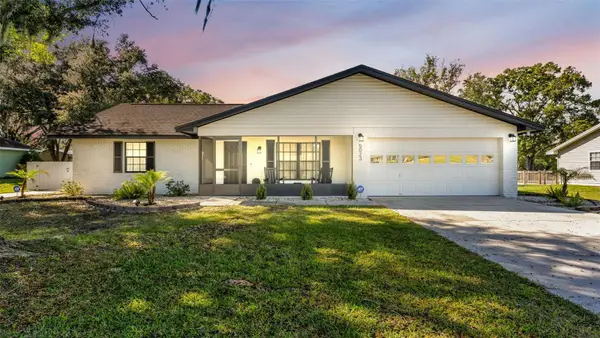 $350,000Coming Soon3 beds 2 baths1,267 sq. ft.
5023 Kensington Heights Drive, LAKELAND, FL 33811
MLS# L4966411Listed by: KELLER WILLIAMS REALTY - Coming Soon
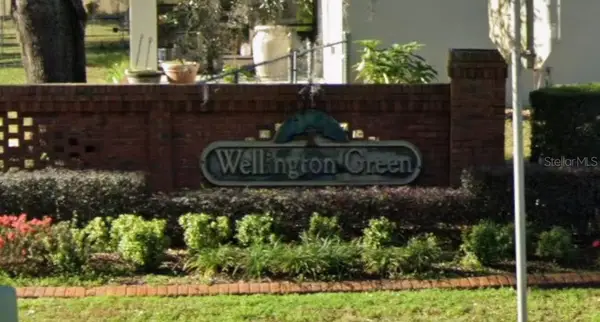 $380,000Coming Soon4 beds 3 baths3,100 sq. ft.
1405 Wyngate Drive, LAKELAND, FL 33809
MLS# L4966333Listed by: LPT REALTY, LLC - Coming Soon
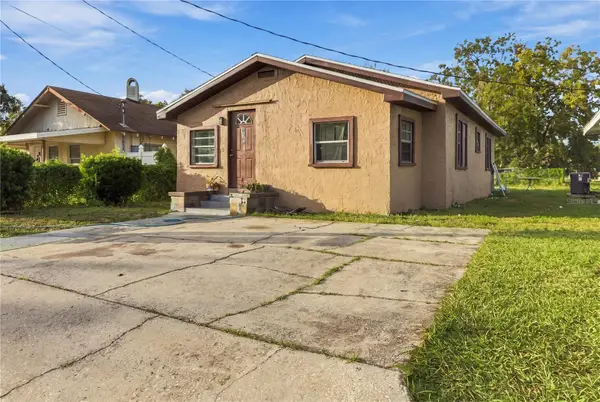 $185,000Coming Soon3 beds 2 baths1,176 sq. ft.
515 W 9th Street, LAKELAND, FL 33805
MLS# L4965948Listed by: KELLER WILLIAMS REALTY - New
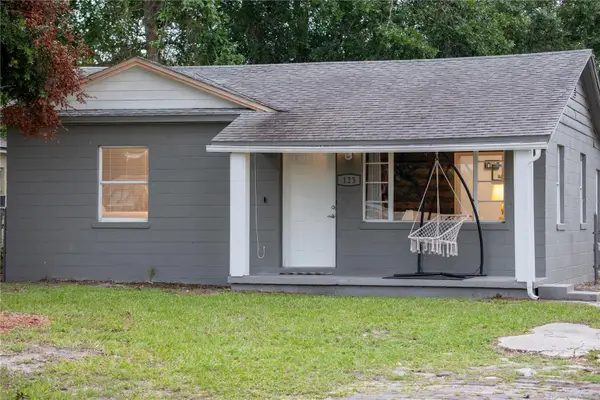 $205,000Active2 beds 1 baths660 sq. ft.
123 Oconee Street, LAKELAND, FL 33805
MLS# L4966546Listed by: KELLER WILLIAMS REALTY - New
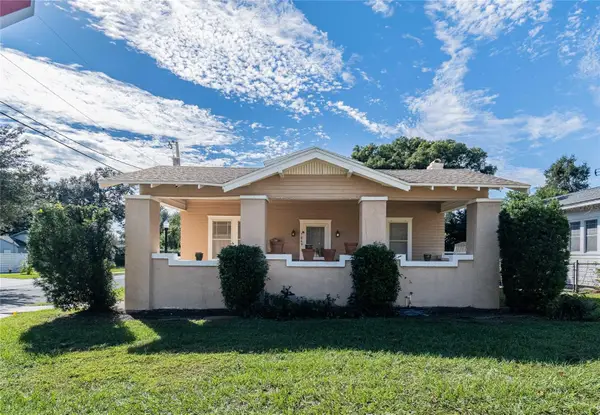 $374,900Active3 beds 1 baths1,880 sq. ft.
1049 Cumberland Street, LAKELAND, FL 33801
MLS# L4966383Listed by: BHHS FLORIDA PROPERTIES GROUP - New
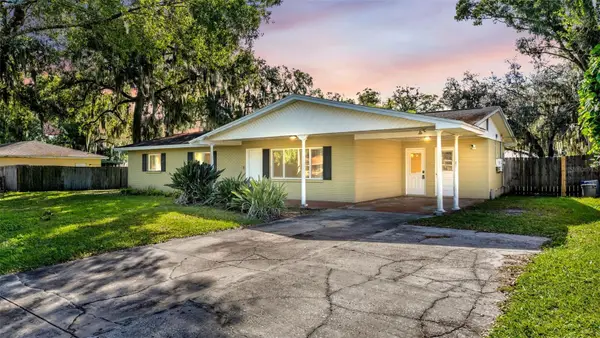 $259,900Active3 beds 2 baths1,587 sq. ft.
3431 Lisa Lane, LAKELAND, FL 33801
MLS# L4966563Listed by: KELLER WILLIAMS REALTY - New
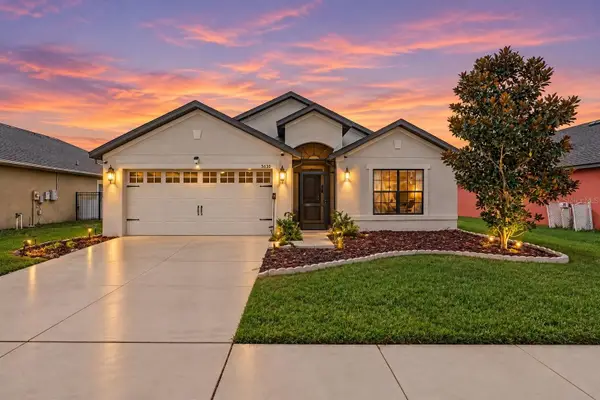 $260,000Active3 beds 2 baths1,609 sq. ft.
5630 Elsinore Way, LAKELAND, FL 33805
MLS# TB8567314Listed by: ORCHARD BROKERAGE, LLC


Protect your home and budget from life's surprises with an Assurant Home Warranty, backed by a partner that supports you through every step of homeownership. Explore Plans.
© 2023 - 2026 ERA Franchise Systems LLC. All rights reserved. ERA Franchise Systems LLC fully supports the principles of the Fair Housing Act and the Equal Opportunity Act. ERA, ERA Real Estate powered, and their respective logos are registered service marks of ERA Franchise Systems LLC. Each office is independently owned and operated.