
1630 Athens Street, Lakeland, FL 33803
Local realty services provided by:ERA Grizzard Real Estate
Listed by: stephanie floyd, corrie lovette
Office: goldsmith property solutions
MLS#:L4965983
Source:MFRMLS
Price summary
- Price:$349,900
- Price per sq. ft.:$160.5
About this home
4 bedroom, 2 bathroom Central Lakeland charmer near Lake Hollingsworth... This property has tons of character and includes a BRAND NEW ROOF installed before closing (you pick the color)! Welcome to 1630 Athens Street, a lovely home with a rare attached 2-car garage and versatile 4th bedroom that can function well as an office or flex space. Tucked away on a quiet, established street off New Jersey Avenue, this home offers a perfect central location. Step inside and discover the timeless details that make this home so special. Beautiful wood floors, brick accents, and a cozy wood-burning fireplace create an inviting atmosphere full of personality. Plus the bedrooms are large with ample closets, many windows offer natural light, there is a spacious kitchen with eat-in breakfast area, classic architectural touches, 2023 HVAC & water heater, comfortable living spaces, interior laundry room and screened porch. Outside, you'll discover your own shady backyard oasis, complete with a composite deck, lighting and fully fenced yard. Whether you're entertaining friends, enjoying a quiet morning coffee, or simply relaxing beneath the trees, this outdoor space offers endless possibilities. With its desirable location, flexible floor plan, beautiful outdoor setting and undeniable charm, this property offers an established home with the peace of mind of a brand new roof. Come experience it for yourself!...
Contact an agent
Home facts
- Year built:1939
- Subdivision & Development:WAVERLY PLACE RESUB
- Listing ID #:L4965983
- Added:1 day(s) ago
- Updated:October 27, 2026 at 03:30 PM
Rooms and interior
- Bedrooms:4
- Total bathrooms:2
- Full bathrooms:2
- Flooring:Ceramic Tile, Wood
- Dining Description:Eat In Kitchen
- Kitchen Description:Dishwasher, Eat-in Kitchen, Microwave, Range, Refrigerator
- Bedroom Description:Primary Bedroom Main Floor
- Basement Description:Crawlspace, Pillar/Post/Pier
- Living area:1,490 sq. ft.
Heating and cooling
- Cooling:Central Air
- Heating:Central
- Central air:Yes
Structure and exterior
- Roof:Shingle
- Year built:1939
- Building area:1,490 sq. ft.
- Lot area:0.3 Acres
- Construction Materials:Frame, Vinyl Siding
- Exterior Features:Lighting, Rain Gutters
- Foundation Description:Pillar/post/pier
- Levels:1 Story
Schools
- High school:Lakeland Senior High
- Middle school:Crystal Lake Middle/Jun
- Elementary school:Philip OBrien Elementary
Utilities
- Water:Public, Water Connected
- Sewer:Septic Tank
Finances and disclosures
- Price:$349,900
- Price per sq. ft.:$160.5
- Tax amount:$4,194 (2025)
Features and amenities
- Appliances:Dishwasher, Microwave, Range, Refrigerator
- Laundry features:Laundry Room
- Amenities:BB/HS Internet Available, Cable Available, Ceiling Fans(s), Eat-in Kitchen, Primary Bedroom Main Floor
- Pool features:Public Pool
Parking
- Parking description:Attached Garage
- Garage:Yes
- Garage spaces:2
 The information being provided by Stellar Mls is for the consumer's personal, non-commercial use and may not be used for any purpose other than to identify prospective properties consumer may be interested in purchasing. Any information relating to real estate for sale referenced on this web site comes from the Internet Data Exchange (IDX) program of the Stellar Mls. ERA Grizzard Real Estate is not a Multiple Listing Service (MLS), nor does it offer MLS access. This website is a service of ERA Grizzard Real Estate, a broker participant of Stellar Mls. This web site may reference real estate listing(s) held by a brokerage firm other than the broker and/or agent who owns this web site.
The accuracy of all information, regardless of source, including but not limited to open house information, square footages and lot sizes, is deemed reliable but not guaranteed and should be personally verified through personal inspection by and/or with the appropriate professionals. The data contained herein is copyrighted by Stellar Mls and is protected by all applicable copyright laws. Any unauthorized dissemination of this information is in violation of copyright laws and is strictly prohibited.
Properties in listings may have been sold or may no longer be available.
Copyright 2026 Stellar Mls. All rights reserved.
New listings near 1630 Athens Street
- Coming Soon
 $460,000Coming Soon3 beds 3 baths2,903 sq. ft.
6747 Hayter Drive, LAKELAND, FL 33813
MLS# L4965966Listed by: LAKELAND REAL ESTATE GROUP - Coming Soon
 $310,000Coming Soon4 beds 2 baths1,831 sq. ft.
2225 Olney Road, LAKELAND, FL 33801
MLS# P4940260Listed by: MY FLORIDA HOME SWEET HOME, LLC - Coming Soon
 $715,000Coming Soon3 beds 2 baths2,941 sq. ft.
3507 Barley Lane, LAKELAND, FL 33803
MLS# L4965325Listed by: PREMIER REALTY NETWORK, INC - Coming Soon
 $869,900Coming Soon4 beds 3 baths2,755 sq. ft.
6426 Highlands Oak Trail, LAKELAND, FL 33813
MLS# L4965933Listed by: BHHS FLORIDA PROPERTIES GROUP - Coming Soon
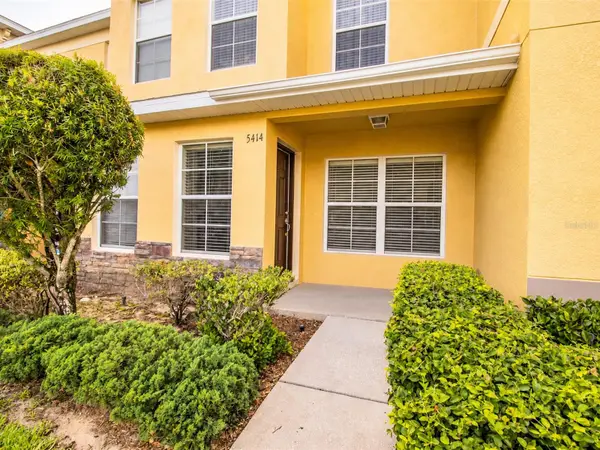 $200,000Coming Soon3 beds 2 baths1,496 sq. ft.
5414 Quarry Rock Road #5414, LAKELAND, FL 33809
MLS# L4965855Listed by: REMAX EXPERTS - Coming Soon
 $249,900Coming Soon3 beds 2 baths960 sq. ft.
2947 N Martha Avenue, LAKELAND, FL 33805
MLS# L4965844Listed by: KELLER WILLIAMS REALTY - Coming Soon
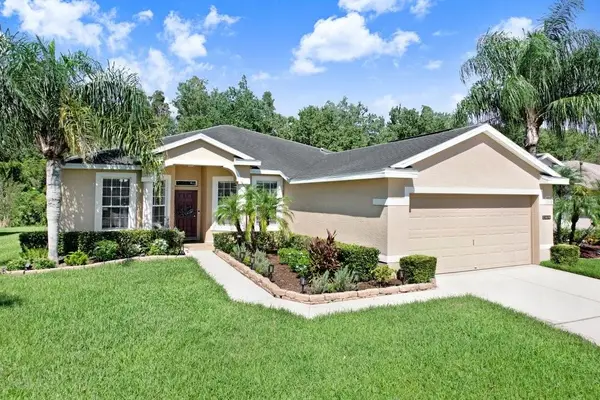 $329,900Coming Soon3 beds 2 baths1,811 sq. ft.
3876 Whistlewood Circle, LAKELAND, FL 33811
MLS# TB8557481Listed by: EXIT BAYSHORE REALTY - Coming Soon
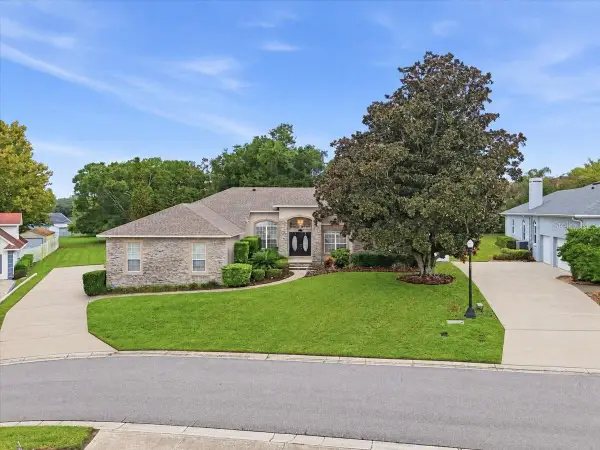 $625,000Coming Soon4 beds 4 baths2,869 sq. ft.
5599 Summerland Hills Drive, LAKELAND, FL 33812
MLS# L4965690Listed by: REGAL REAL ESTATE LLC - New
 $369,900Active7 beds 6 baths2,852 sq. ft.
840 & 846 Nashville Road, LAKELAND, FL 33815
MLS# P4940272Listed by: KBL REALTY - New
 $175,000Active3 beds 3 baths1,880 sq. ft.
1411 Maple Street, LAKELAND, FL 33810
MLS# TB8561913Listed by: 54 REALTY LLC


Protect your home and budget from life's surprises with an Assurant Home Warranty, backed by a partner that supports you through every step of homeownership. Explore Plans.
© 2023 - 2026 ERA Franchise Systems LLC. All rights reserved. ERA Franchise Systems LLC fully supports the principles of the Fair Housing Act and the Equal Opportunity Act. ERA, ERA Real Estate powered, and their respective logos are registered service marks of ERA Franchise Systems LLC. Each office is independently owned and operated.