
1632 Foxway Drive, Lakeland, FL 33810
Local realty services provided by:ERA American Suncoast
Listed by: kelley blackburn
Office: coldwell banker realty
MLS#:L4963577
Source:MFRMLS
Price summary
- Price:$165,000
- Price per sq. ft.:$122.77
- Monthly HOA dues:$80.67
About this home
Retire to Florida living in this charming 2-bedroom, 2-bath home in Foxwood Lake Estates, a welcoming 55+ community. The family room is flooded with Florida sunshine from wall-to-wall windows overlooking the front yard and features a cozy wood-burning fireplace framed by built-in bookshelves—a perfect backdrop for entertaining or relaxing. The formal dining room includes a built-in china cabinet, while the kitchen offers a center island and all appliances included, plus a dinette area with a built-in bar for casual gatherings. Retreat to a tranquil main suite with an ensuite bathroom, walk-in shower, walk-in closet, and double sinks for a smooth morning routine. A second bedroom with its own bathroom and walk-in closet accommodates guests or hobbies. The interior laundry room provides extra storage, and the air-conditioned workshop invites your projects and additional storage needs. The HOA covers a community pool, recreation facilities, gated entry, and roaming security, delivering a carefree Florida lifestyle you can start enjoying right away. Schedule your private tour today....
Contact an agent
Home facts
- Year built:1982
- Subdivision & Development:FOXWOOD LAKE ESTATES PH 01
- Listing ID #:L4963577
- Added:34 day(s) ago
- Updated:August 19, 2026 at 08:53 PM
Rooms and interior
- Bedrooms:2
- Total bathrooms:2
- Full bathrooms:2
- Flooring:Ceramic Tile, Laminate, Marble
- Dining Description:Breakfast Room, Eat In Kitchen, Formal Dining Room
- Kitchen Description:Built-In Oven, Cooktop, Dishwasher, Disposal, Eat-in Kitchen, Microwave, Range Hood, Refrigerator, Wet Bar
- Bedroom Description:Walk-In Closet(s)
- Basement Description:Pillar/Post/Pier
- Living area:1,344 sq. ft.
Heating and cooling
- Cooling:Central Air
- Heating:Central
- Central air:Yes
Structure and exterior
- Roof:Shingle
- Year built:1982
- Building area:1,344 sq. ft.
- Lot area:0.13 Acres
- Foundation Description:Pillar/post/pier
- Levels:1 Story
Utilities
- Water:Public
- Sewer:Public Sewer
Finances and disclosures
- Price:$165,000
- Price per sq. ft.:$122.77
- Tax amount:$1,879 (2025)
Features and amenities
- Appliances:Built-in Oven, Cooktop, Dishwasher, Disposal, Dryer, Microwave, Range Hood, Refrigerator, Washer
- Laundry features:Dryer, Inside, Laundry Room, Washer
- Amenities:Built-In Features, Cable Available, Ceiling Fans(s), Eat-in Kitchen, Walk-In Closet(s), Wet Bar
- Pool features:Public Pool
Parking
- Parking description:2 Car Carport
- Carport spaces:2
 The information being provided by Stellar Mls is for the consumer's personal, non-commercial use and may not be used for any purpose other than to identify prospective properties consumer may be interested in purchasing. Any information relating to real estate for sale referenced on this web site comes from the Internet Data Exchange (IDX) program of the Stellar Mls. ERA American Suncoast is not a Multiple Listing Service (MLS), nor does it offer MLS access. This website is a service of ERA American Suncoast, a broker participant of Stellar Mls. This web site may reference real estate listing(s) held by a brokerage firm other than the broker and/or agent who owns this web site.
The accuracy of all information, regardless of source, including but not limited to open house information, square footages and lot sizes, is deemed reliable but not guaranteed and should be personally verified through personal inspection by and/or with the appropriate professionals. The data contained herein is copyrighted by Stellar Mls and is protected by all applicable copyright laws. Any unauthorized dissemination of this information is in violation of copyright laws and is strictly prohibited.
Properties in listings may have been sold or may no longer be available.
Copyright 2026 Stellar Mls. All rights reserved.
The information being provided by Stellar Mls is for the consumer's personal, non-commercial use and may not be used for any purpose other than to identify prospective properties consumer may be interested in purchasing. Any information relating to real estate for sale referenced on this web site comes from the Internet Data Exchange (IDX) program of the Stellar Mls. ERA American Suncoast is not a Multiple Listing Service (MLS), nor does it offer MLS access. This website is a service of ERA American Suncoast, a broker participant of Stellar Mls. This web site may reference real estate listing(s) held by a brokerage firm other than the broker and/or agent who owns this web site.
The accuracy of all information, regardless of source, including but not limited to open house information, square footages and lot sizes, is deemed reliable but not guaranteed and should be personally verified through personal inspection by and/or with the appropriate professionals. The data contained herein is copyrighted by Stellar Mls and is protected by all applicable copyright laws. Any unauthorized dissemination of this information is in violation of copyright laws and is strictly prohibited.
Properties in listings may have been sold or may no longer be available.
Copyright 2026 Stellar Mls. All rights reserved.New listings near 1632 Foxway Drive
- Coming Soon
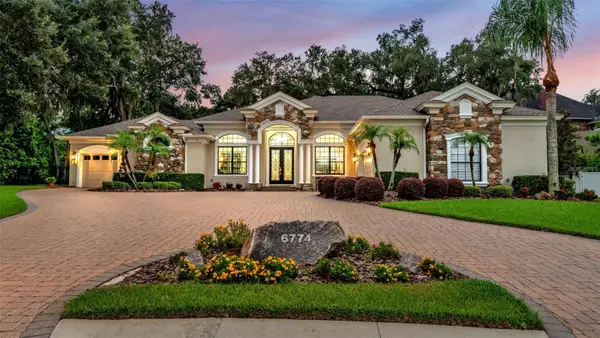 $1,300,000Coming Soon5 beds 4 baths
6774 Crescent Woods Circle, LAKELAND, FL 33813
MLS# L4963663Listed by: BHHS FLORIDA PROPERTIES GROUP - Coming Soon
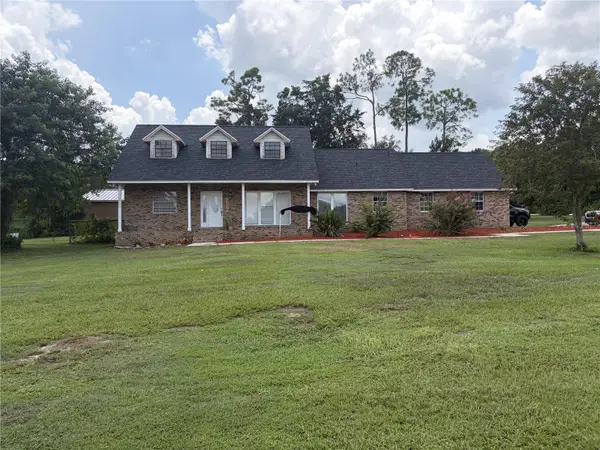 $445,000Coming Soon4 beds 3 baths
1715 Lake Miriam Drive, LAKELAND, FL 33813
MLS# L4964257Listed by: KELLER WILLIAMS REALTY - Coming Soon
 $385,000Coming Soon3 beds 2 baths
2021 Charnes Drive, LAKELAND, FL 33813
MLS# L4964223Listed by: LA ROSA REALTY PRESTIGE - Coming Soon
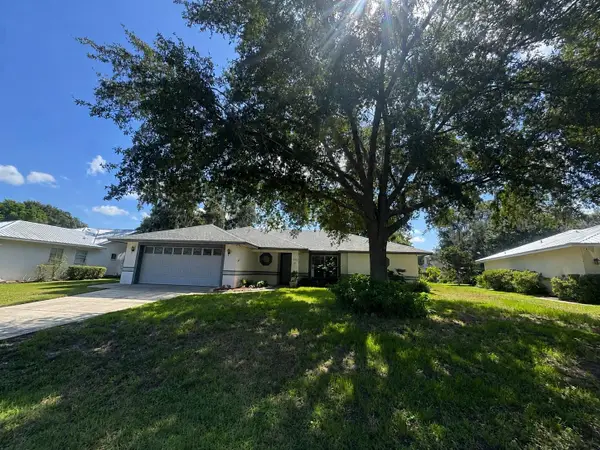 $340,000Coming Soon3 beds 3 baths
1660 Gamewell Trail, LAKELAND, FL 33809
MLS# L4964212Listed by: REMAX EXPERTS - Coming Soon
 $199,900Coming Soon2 beds 1 baths
3231 Bear Creek Lane, LAKELAND, FL 33810
MLS# L4964076Listed by: KELLER WILLIAMS REALTY - Coming Soon
 $120,000Coming Soon2 beds 2 baths
1610 Reynolds Road #194, LAKELAND, FL 33801
MLS# L4964082Listed by: KELLER WILLIAMS REALTY - Coming Soon
 $625,000Coming Soon4 beds 3 baths
1930 Deep Creek Drive, LAKELAND, FL 33810
MLS# W7888373Listed by: NEXTHOME CABANAS REALTY - New
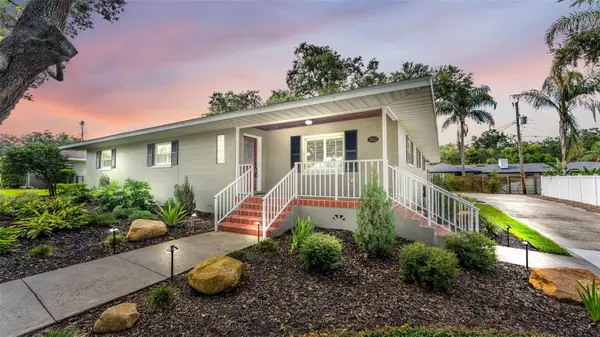 $520,000Active3 beds 3 baths2,220 sq. ft.
1522 Del Crest Place, LAKELAND, FL 33803
MLS# L4964299Listed by: THE MARKET REALTY COMPANY - New
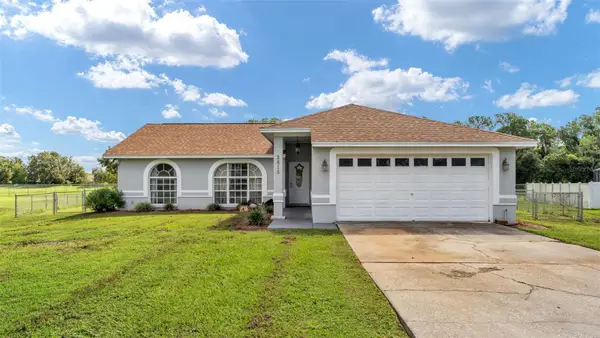 $294,900Active3 beds 2 baths1,400 sq. ft.
2515 Jennifer Drive, LAKELAND, FL 33810
MLS# L4964428Listed by: EXP REALTY LLC - New
 $345,900Active3 beds 2 baths1,498 sq. ft.
7160 Canopy Lane, LAKELAND, FL 33809
MLS# TB8540529Listed by: LGI REALTY- FLORIDA, LLC


Protect your home and budget from life's surprises with an Assurant Home Warranty, backed by a partner that supports you through every step of homeownership. Explore Plans.
© 2023 - 2026 ERA Franchise Systems LLC. All rights reserved. ERA Franchise Systems LLC fully supports the principles of the Fair Housing Act and the Equal Opportunity Act. ERA, ERA Real Estate powered, and their respective logos are registered service marks of ERA Franchise Systems LLC. Each office is independently owned and operated.