
2305 New Jersey Road, Lakeland, FL 33803
Local realty services provided by:Tomlin St Cyr Real Estate Services ERA Powered
Listed by: logan coon
Office: keller williams winter park
MLS#:O6430983
Source:MFRMLS
Price summary
- Price:$499,000
- Price per sq. ft.:$162.07
About this home
Discover a beautifully renovated 4-bedroom, 2.5-bath home set on an expansive 0.59-acre lot in Lakeland, offering an exceptional blend of space, versatility, and opportunity. Designed to adapt to a variety of lifestyles, this property is ideal for multigenerational living, a home-based business, or anyone looking for extra room to create spaces tailored to their needs.
A standout feature is the private bonus room with its own separate entrance. This flexible space can easily serve as a guest suite, in-law quarters, home office, client consultation area, homeschool room, fitness studio, media room, or private retreat.
The versatility continues outdoors with a fully renovated flex studio, thoughtfully located between the screened lanai and the 2-car garage. It could become a workshop, creative studio, podcast space, home gym, game room, business workspace, or additional living area.
Inside, the home has been extensively refreshed with luxury laminate flooring, recessed lighting, updated sliding glass doors, and new ceiling fans. The remodeled bathrooms offer a stylish, modern feel with designer tile, waterfall faucets, and rain shower heads.
At the heart of the home, the updated kitchen combines functionality with contemporary style, featuring quartz countertops, a spacious breakfast island, custom cabinetry accented with sophisticated gold hardware, and stainless steel Frigidaire appliances.
Step outside and enjoy a private Florida oasis.
The oversized screened lanai overlooks a sparkling in-ground pool, creating the perfect setting for entertaining, relaxing with family and friends, or enjoying the year-round Florida lifestyle.
The attached 2-car garage provides even more functionality with a dedicated workshop area, ideal for projects, hobbies, storage, or additional business-related needs.
Additional features include a durable metal roof, slab foundation, exterior flood lighting, and mature shade trees that enhance both privacy and curb appeal.
Conveniently located near the Three Parks Trail East corridor, Cleveland Heights Golf Course, parks, walking and biking trails, shopping, dining, schools, and everyday amenities, this property offers the rare combination of location, flexibility, and room to grow.
With multiple adaptable spaces and a generous lot, this is more than a renovated home it's an opportunity to create a property that truly works for you....
Contact an agent
Home facts
- Year built:1961
- Subdivision & Development:FLOOD ADD
- Listing ID #:O6430983
- Added:41 day(s) ago
- Updated:September 30, 2026 at 02:56 AM
Rooms and interior
- Bedrooms:4
- Total bathrooms:3
- Full bathrooms:2
- Half bathrooms:1
- Flooring:Laminate, Tile
- Dining Description:Eat In Kitchen, Living Room/Dining Room Combo
- Kitchen Description:Dishwasher, Disposal, Eat-in Kitchen, Ice Maker, Microwave, Range, Refrigerator, Solid Surface Counters, Stone Counters
- Bedroom Description:Primary Bedroom Main Floor
- Living area:2,843 sq. ft.
Heating and cooling
- Cooling:Central Air
- Heating:Central
- Central air:Yes
Structure and exterior
- Roof:Metal
- Year built:1961
- Building area:2,843 sq. ft.
- Lot area:0.59 Acres
- Lot Features:Cleared, Landscaped, Level, Near Golf Course, Near Marina, Paved, Sidewalk
- Architectural Style:Ranch
- Construction Materials:Block, Concrete
- Exterior Features:Covered Porch/Patio, Enclosed, Front Porch, Lighting, Patio, Private Mailbox, Rear Porch, Screened, Side Porch
- Foundation Description:Slab
- Levels:1 Story
Schools
- High school:Lakeland Senior High
- Middle school:Crystal Lake Middle/Jun
- Elementary school:Philip OBrien Elementary
Utilities
- Water:Public, Water Available, Water Connected
- Sewer:Public, Public Sewer, Sewer Available, Sewer Connected
Finances and disclosures
- Price:$499,000
- Price per sq. ft.:$162.07
- Tax amount:$5,761 (2025)
Features and amenities
- Appliances:Dishwasher, Disposal, Electric Water Heater, Ice Maker, Microwave, Range, Refrigerator, Tankless Water Heater
- Laundry features:Electric Dryer Hookup, Inside, Laundry Room, Washer Hookup
- Amenities:BB/HS Internet Available, Ceiling Fans(s), Eat-in Kitchen, Electricity Available, Living Room/Dining Room Combo, Primary Bedroom Main Floor, Solid Surface Counters, Stone Counters, Thermostat, Vaulted Ceiling(s)
- Pool features:Gunite, In Ground, Lap, Private Pool
Parking
- Parking description:Attached Garage, Driveway, Workshop in Garage
- Garage:Yes
- Garage spaces:2
 The information being provided by Stellar Mls is for the consumer's personal, non-commercial use and may not be used for any purpose other than to identify prospective properties consumer may be interested in purchasing. Any information relating to real estate for sale referenced on this web site comes from the Internet Data Exchange (IDX) program of the Stellar Mls. Tomlin St Cyr Real Estate Services ERA Powered is not a Multiple Listing Service (MLS), nor does it offer MLS access. This website is a service of Tomlin St Cyr Real Estate Services ERA Powered, a broker participant of Stellar Mls. This web site may reference real estate listing(s) held by a brokerage firm other than the broker and/or agent who owns this web site.
The accuracy of all information, regardless of source, including but not limited to open house information, square footages and lot sizes, is deemed reliable but not guaranteed and should be personally verified through personal inspection by and/or with the appropriate professionals. The data contained herein is copyrighted by Stellar Mls and is protected by all applicable copyright laws. Any unauthorized dissemination of this information is in violation of copyright laws and is strictly prohibited.
Properties in listings may have been sold or may no longer be available.
Copyright 2026 Stellar Mls. All rights reserved.
The information being provided by Stellar Mls is for the consumer's personal, non-commercial use and may not be used for any purpose other than to identify prospective properties consumer may be interested in purchasing. Any information relating to real estate for sale referenced on this web site comes from the Internet Data Exchange (IDX) program of the Stellar Mls. Tomlin St Cyr Real Estate Services ERA Powered is not a Multiple Listing Service (MLS), nor does it offer MLS access. This website is a service of Tomlin St Cyr Real Estate Services ERA Powered, a broker participant of Stellar Mls. This web site may reference real estate listing(s) held by a brokerage firm other than the broker and/or agent who owns this web site.
The accuracy of all information, regardless of source, including but not limited to open house information, square footages and lot sizes, is deemed reliable but not guaranteed and should be personally verified through personal inspection by and/or with the appropriate professionals. The data contained herein is copyrighted by Stellar Mls and is protected by all applicable copyright laws. Any unauthorized dissemination of this information is in violation of copyright laws and is strictly prohibited.
Properties in listings may have been sold or may no longer be available.
Copyright 2026 Stellar Mls. All rights reserved.New listings near 2305 New Jersey Road
- Coming Soon
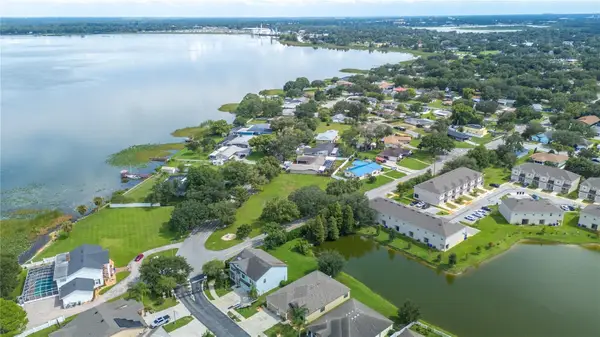 $129,000Coming Soon0.69 Acres
1307 Edgewater Beach Drive, LAKELAND, FL 33805
MLS# L4965332Listed by: REMAX EXPERTS - Coming Soon
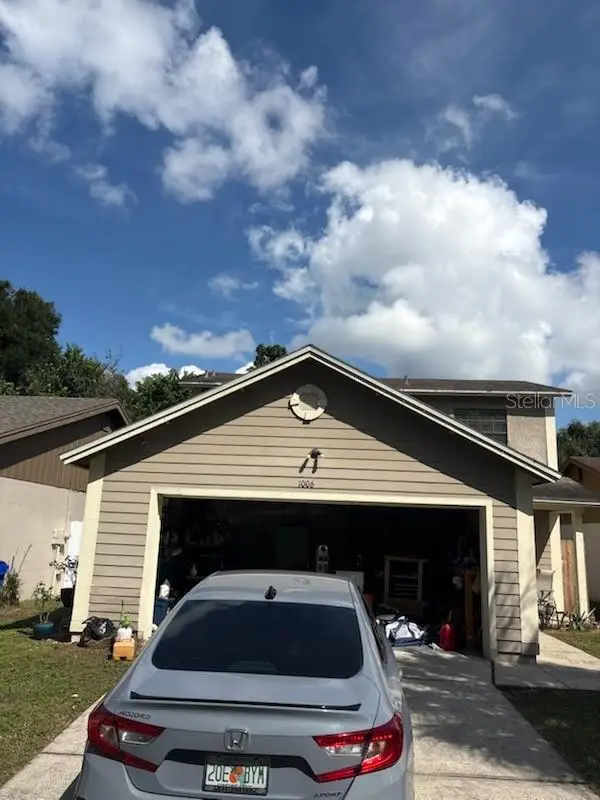 $269,900Coming Soon3 beds 3 baths1,260 sq. ft.
1006 Buttercup Drive, LAKELAND, FL 33801
MLS# L4965365Listed by: KELLER WILLIAMS REALTY - Coming Soon
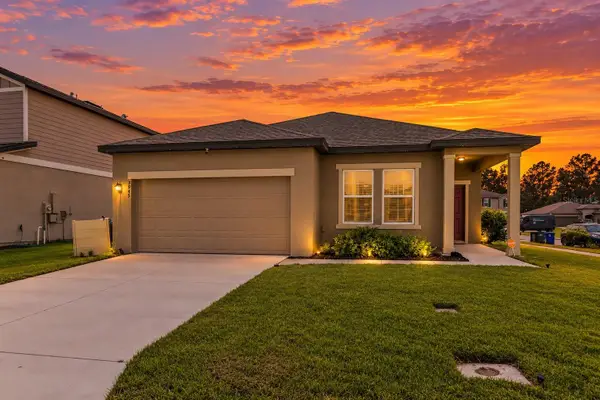 $279,000Coming Soon3 beds 2 baths1,426 sq. ft.
3945 Spruce Creek Dr, LAKELAND, FL 33811
MLS# TB8551353Listed by: ORCHARD BROKERAGE, LLC - Coming SoonOpen Sat, 12 to 2pm
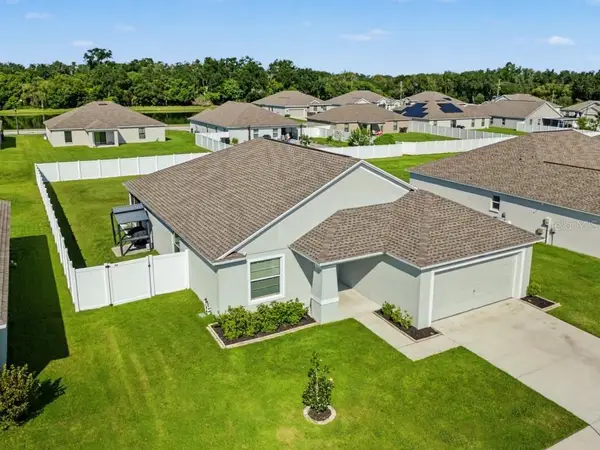 $359,000Coming Soon3 beds 2 baths1,758 sq. ft.
2760 Hudson Street, LAKELAND, FL 33810
MLS# TB8552025Listed by: COMPASS FLORIDA LLC - Coming Soon
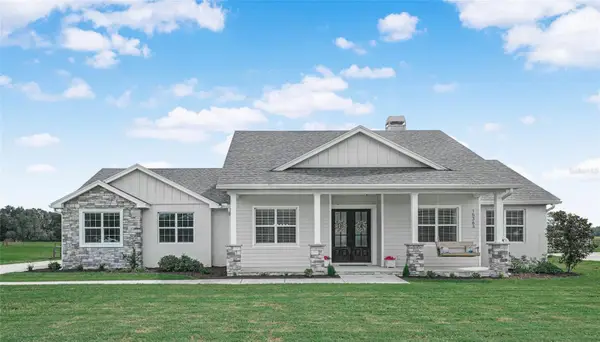 $760,000Coming Soon3 beds 3 baths2,559 sq. ft.
Address Withheld By Seller, LAKELAND, FL 33809
MLS# L4965202Listed by: COLDWELL BANKER REALTY - Coming Soon
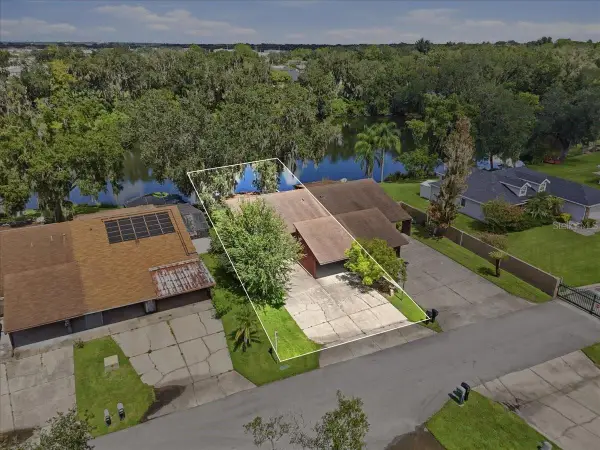 $200,000Coming Soon2 beds 2 baths1,104 sq. ft.
368 Lake Harris Drive, LAKELAND, FL 33813
MLS# L4965287Listed by: KELLER WILLIAMS REALTY - Coming Soon
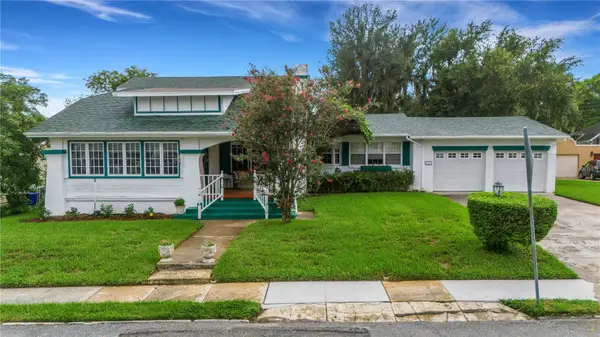 $549,500Coming Soon3 beds 2 baths2,449 sq. ft.
127 Patten Heights Street, LAKELAND, FL 33803
MLS# L4964479Listed by: PREMIER REALTY NETWORK, INC - New
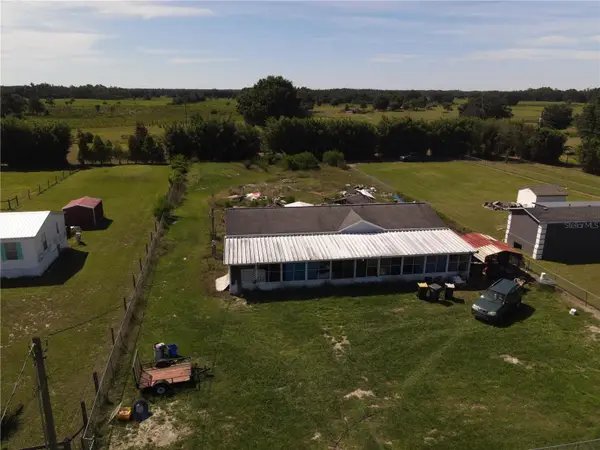 $150,000Active4 beds 2 baths1,560 sq. ft.
5238 Rock Dove Loop, LAKELAND, FL 33810
MLS# P4940035Listed by: KELLER WILLIAMS REALTY SMART 1 - New
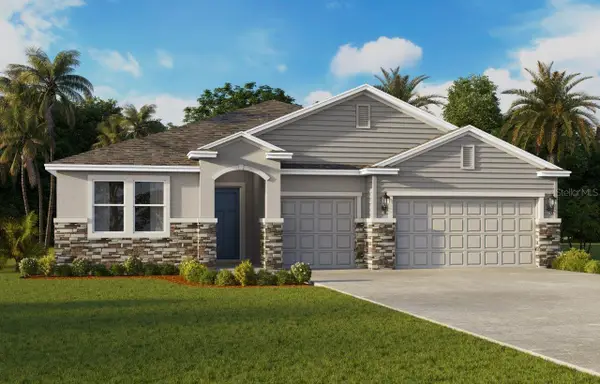 $500,990Active4 beds 4 baths2,787 sq. ft.
4762 Anemone Court, LAKELAND, FL 33811
MLS# O6445984Listed by: DR HORTON REALTY OF CENTRAL FLORIDA LLC - New
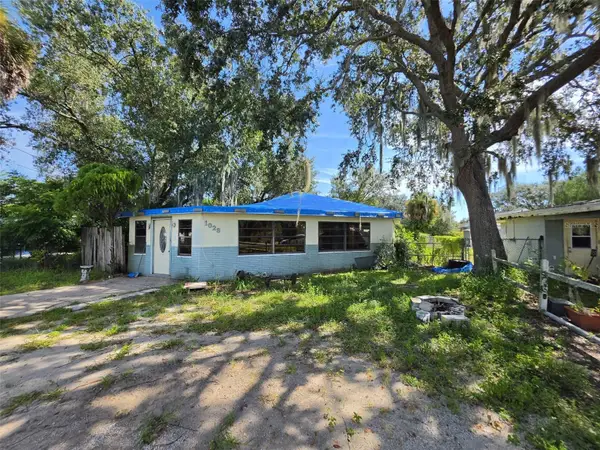 $179,000Active3 beds 1 baths1,392 sq. ft.
1028 Sunshine Drive E, LAKELAND, FL 33801
MLS# TB8544271Listed by: LPT REALTY, LLC


Protect your home and budget from life's surprises with an Assurant Home Warranty, backed by a partner that supports you through every step of homeownership. Explore Plans.
© 2023 - 2026 ERA Franchise Systems LLC. All rights reserved. ERA Franchise Systems LLC fully supports the principles of the Fair Housing Act and the Equal Opportunity Act. ERA, ERA Real Estate powered, and their respective logos are registered service marks of ERA Franchise Systems LLC. Each office is independently owned and operated.