
2341 Lake James Way, Lakeland, FL 33810
Local realty services provided by:ERA Grizzard Real Estate
Listed by: lindsay gunter, carri mclure
Office: lpt realty, llc.
MLS#:A4705053
Source:MFRMLS
Price summary
- Price:$535,000
- Price per sq. ft.:$188.71
- Monthly HOA dues:$310
About this home
Welcome to this beautifully customized Gibson model by Ernie White Construction, perfectly positioned on a premium lakefront lot in the quiet, gated 55+ Lake James community. Built in 2019, this thoughtfully designed 3-bedroom, 2-bath home offers 2,104 sq. ft. of living space and 2,835 total sq. ft., with an extended 2-car garage and gorgeous water views from the kitchen, living room, dining area, primary bedroom and air-conditioned/heated enclosed sunroom. Inside, the open-concept floor plan features 10' and 12' ceilings, neutral finishes, crown molding, tile and carpet flooring, plantation shutters, Low-E windows and an impressive 8' x 36" ADA-accessible doors. The spacious kitchen is designed for both everyday living and entertaining with Cambria quartz countertops, a large 11' island, stainless steel appliances, Wellborn wood cabinetry and a walk-in pantry with wood shelving. The split-bedroom layout provides privacy, with two generously sized bedrooms and a versatile third bedroom that could easily serve as a den or home office. Both bathrooms feature walk-in showers with upgraded fixtures and handicap grab bars, while the primary suite offers a walk-in closet and convenient access to the laundry room. Step outside to enjoy Florida living from the glass/screen-enclosed sunroom or the extended rear paver patio overlooking the lakefront, gazebo/park area and abundant wildlife. Remote-controlled awnings provide additional shade for relaxing outdoors. Additional features include an extended garage with epoxy-coated flooring, side access door, screened garage door, attic ladder and storage area, portable generator hookup, surge protector, exterior Genie keypad, irrigation system, gutters and foam-injected block insulation. The home received new exterior paint in 2026 and sustained no hurricane damage. Lake James offers a low-maintenance lifestyle with an HOA of approximately $310/month, including cable TV and internet, complete lawn and shrub maintenance, and access to the community clubhouse and amenities. Residents can enjoy a heated pool, fitness room, library, organized activities, shuffleboard, bocce, horseshoes, biking and a walking trail. Beautiful lake views, quality construction, thoughtful accessibility features and resort-style amenities make this home an exceptional opportunity in one of Lakeland's desirable 55+ communities!...
Contact an agent
Home facts
- Year built:2019
- Subdivision & Development:LAKE JAMES PH 01
- Listing ID #:A4705053
- Updated:September 06, 2026 at 03:53 PM
Rooms and interior
- Bedrooms:3
- Total bathrooms:2
- Full bathrooms:2
- Flooring:Carpet, Ceramic Tile
- Dining Description:Eat In Kitchen
- Kitchen Description:Dishwasher, Eat-in Kitchen, Kitchen/Family Room Combo, Microwave, Range, Solid Surface Counters, Solid Wood Cabinets
- Bedroom Description:High Ceilings, Walk-In Closet(s)
- Living area:2,104 sq. ft.
Heating and cooling
- Cooling:Central Air
- Heating:Central
- Central air:Yes
Structure and exterior
- Roof:Shingle
- Year built:2019
- Building area:2,104 sq. ft.
- Lot area:0.16 Acres
- Lot Features:Sidewalk
- Construction Materials:Block, Stucco
- Exterior Features:Enclosed, Sidewalk
- Foundation Description:Slab
- Levels:1 Story
Utilities
- Water:Public
- Sewer:Public, Public Sewer, Sewer Connected
Finances and disclosures
- Price:$535,000
- Price per sq. ft.:$188.71
- Tax amount:$4,296 (2025)
Features and amenities
- Appliances:Dishwasher, Microwave, Range
- Laundry features:Laundry Room
- Amenities:Cable Connected, Ceiling Fans(s), Crown Molding, Eat-in Kitchen, High Ceilings, Kitchen/Family Room Combo, Open Floorplan, Solid Surface Counters, Solid Wood Cabinets, Thermostat, Walk-In Closet(s), Window Treatments
- Pool features:Public Pool
Parking
- Parking description:Attached Garage, Garage Door Opener, Oversized
- Garage:Yes
- Garage spaces:2
 The information being provided by Stellar Mls is for the consumer's personal, non-commercial use and may not be used for any purpose other than to identify prospective properties consumer may be interested in purchasing. Any information relating to real estate for sale referenced on this web site comes from the Internet Data Exchange (IDX) program of the Stellar Mls. ERA Grizzard Real Estate is not a Multiple Listing Service (MLS), nor does it offer MLS access. This website is a service of ERA Grizzard Real Estate, a broker participant of Stellar Mls. This web site may reference real estate listing(s) held by a brokerage firm other than the broker and/or agent who owns this web site.
The accuracy of all information, regardless of source, including but not limited to open house information, square footages and lot sizes, is deemed reliable but not guaranteed and should be personally verified through personal inspection by and/or with the appropriate professionals. The data contained herein is copyrighted by Stellar Mls and is protected by all applicable copyright laws. Any unauthorized dissemination of this information is in violation of copyright laws and is strictly prohibited.
Properties in listings may have been sold or may no longer be available.
Copyright 2026 Stellar Mls. All rights reserved.
The information being provided by Stellar Mls is for the consumer's personal, non-commercial use and may not be used for any purpose other than to identify prospective properties consumer may be interested in purchasing. Any information relating to real estate for sale referenced on this web site comes from the Internet Data Exchange (IDX) program of the Stellar Mls. ERA Grizzard Real Estate is not a Multiple Listing Service (MLS), nor does it offer MLS access. This website is a service of ERA Grizzard Real Estate, a broker participant of Stellar Mls. This web site may reference real estate listing(s) held by a brokerage firm other than the broker and/or agent who owns this web site.
The accuracy of all information, regardless of source, including but not limited to open house information, square footages and lot sizes, is deemed reliable but not guaranteed and should be personally verified through personal inspection by and/or with the appropriate professionals. The data contained herein is copyrighted by Stellar Mls and is protected by all applicable copyright laws. Any unauthorized dissemination of this information is in violation of copyright laws and is strictly prohibited.
Properties in listings may have been sold or may no longer be available.
Copyright 2026 Stellar Mls. All rights reserved.New listings near 2341 Lake James Way
- Coming Soon
 $465,000Coming Soon3 beds 3 baths1,876 sq. ft.
6745 Englelake Drive, LAKELAND, FL 33813
MLS# L4964847Listed by: COMPASS FLORIDA LLC - Coming Soon
 $839,000Coming Soon4 beds 3 baths2,791 sq. ft.
2548 Laurel Glen Drive, LAKELAND, FL 33803
MLS# L4964848Listed by: KELLER WILLIAMS REALTY - Coming Soon
 $332,000Coming Soon3 beds 2 baths1,598 sq. ft.
6218 Crane Drive, LAKELAND, FL 33809
MLS# L4964805Listed by: KELLER WILLIAMS REALTY - Coming Soon
 $499,000Coming Soon4 beds 2 baths1,560 sq. ft.
1735 Oakland Road E, LAKELAND, FL 33801
MLS# O6437054Listed by: SUMMERHILL REALTY GROUP LLC - Coming Soon
 $485,000Coming Soon3 beds 2 baths2,310 sq. ft.
4968 Stonecrest Drive, LAKELAND, FL 33813
MLS# L4964458Listed by: COMPASS FLORIDA LLC - Coming Soon
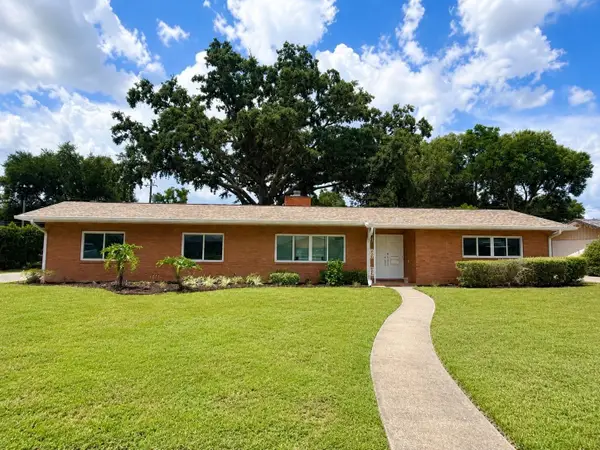 $465,000Coming Soon4 beds 2 baths3,151 sq. ft.
1515 Leighton Avenue, LAKELAND, FL 33803
MLS# L4964459Listed by: COMPASS FLORIDA LLC - Coming Soon
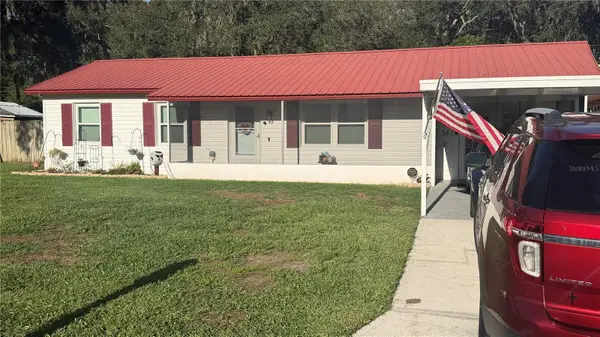 $289,900Coming Soon3 beds 2 baths1,348 sq. ft.
6312 Sweetwater Drive E, LAKELAND, FL 33811
MLS# O6435743Listed by: SAUNDERS REAL ESTATE, LLC - New
 $150,000Active3 beds 2 baths1,064 sq. ft.
3020 Universe Way, LAKELAND, FL 33801
MLS# S5156700Listed by: TRANSCONTINENTAL REALTY GROUP, - New
 $425,000Active3 beds 3 baths2,102 sq. ft.
5100 St Lucia Drive, LAKELAND, FL 33812
MLS# L4964867Listed by: SHAWN R MCDONALD REALTYGRP INC


Protect your home and budget from life's surprises with an Assurant Home Warranty, backed by a partner that supports you through every step of homeownership. Explore Plans.
© 2023 - 2026 ERA Franchise Systems LLC. All rights reserved. ERA Franchise Systems LLC fully supports the principles of the Fair Housing Act and the Equal Opportunity Act. ERA, ERA Real Estate powered, and their respective logos are registered service marks of ERA Franchise Systems LLC. Each office is independently owned and operated.