
2751 Huntington Hills Drive, Lakeland, FL 33810
Local realty services provided by:Bingham Realty ERA Powered
Upcoming open houses
- Sun, Nov 0111:00 am - 01:00 pm
Listed by: drigo torres
Office: re/max realty unlimited
MLS#:TB8561922
Source:MFRMLS
Price summary
- Price:$640,000
- Price per sq. ft.:$153
- Monthly HOA dues:$66.67
About this home
GOLF COURSE LUXURY MEETS FLORIDA RESORT-STYLE LIVING! Welcome to this beautifully maintained, truly TURNKEY 4-bedroom, 3-bathroom pool home offering approximately 3,000 square feet of exceptional living space in the highly desirable GATED community of Huntington Hills!
From the moment you arrive, this home makes an impression! Stunning custom French entry doors with a lifetime warranty welcome you into a spacious interior featuring soaring ceilings, elegant tray ceilings, decorative columns, architectural archways, and an abundance of natural light. The thoughtfully designed split floor plan offers generous living and entertaining spaces, a formal dining room, a dedicated office, and a beautiful breakfast nook overlooking the outdoor living area.
THE PRIMARY SUITE IS YOUR OWN PRIVATE RETREAT! Privately positioned away from the additional bedrooms, this impressive suite features tray ceilings, a spacious sitting area, his-and-hers closets, and a luxurious en-suite bathroom complete with split dual vanities, a separate walk-in shower, and a stunning soaking tub framed by elegant architectural columns. The guest bedrooms feature NEW CARPET, adding comfort and a fresh, move-in-ready feel.
STEP OUTSIDE TO YOUR PERSONAL FLORIDA PARADISE! Enjoy a beautiful HEATED swimming pool, expansive screened enclosure, and a generous covered lanai perfectly positioned to capture breathtaking views of the Huntington Hills Golf Course. Whether enjoying your morning coffee, hosting weekend gatherings, or unwinding after a long day, this outdoor space delivers the Florida lifestyle you've been dreaming of! A conveniently located POOL BATH with direct access to the outdoor living area makes entertaining even easier.
NOTABLE UPGRADES & FEATURES:
Roof approximately 2 years old
Dual A/C systems — one replaced in 2025 and the other in 2019
NEW carpet in guest bedrooms
Convenient pool-access bathroom
Customized garage with additional golf cart parking space
Electrical outlets added to upper display shelving, perfect for illuminated holiday decorations and seasonal displays
Custom French entry doors with lifetime warranty
Beyond your front door, Huntington Hills offers incredible community amenities, including a 50-ACRE PRIVATE LAKE, pickleball courts, a community swimming pool, and an on-site clubhouse, all within a gated golf course setting.
Beautifully maintained, thoughtfully designed, and MOVE-IN READY, this is more than a home. It's a lifestyle! Schedule your private showing today! All information is deemed accurate and true, buyers agent to confirm all information....
Contact an agent
Home facts
- Year built:2003
- Subdivision & Development:HUNTINGTON HILLS PH 03
- Listing ID #:TB8561922
- Added:1 day(s) ago
- Updated:October 28, 2026 at 04:30 PM
Rooms and interior
- Bedrooms:4
- Total bathrooms:3
- Full bathrooms:3
- Flooring:Carpet, Ceramic Tile
- Kitchen Description:Dishwasher, Microwave, Range, Refrigerator
- Bedroom Description:High Ceilings, Primary Bedroom Main Floor
- Living area:2,947 sq. ft.
Heating and cooling
- Cooling:Central Air
- Heating:Central
- Central air:Yes
Structure and exterior
- Roof:Shingle
- Year built:2003
- Building area:2,947 sq. ft.
- Lot area:0.37 Acres
- Lot Features:Landscaped, On Golf Course, Oversized, Paved, Sidewalk
- Construction Materials:Stucco
- Exterior Features:Rear Porch, Screened, Sidewalk, Tennis Court(s)
- Foundation Description:Slab
- Levels:1 Story
Schools
- High school:Kathleen High
- Middle school:Kathleen Middle
- Elementary school:Dr. N. E Roberts Elem
Utilities
- Water:Public, Water Connected
- Sewer:Public, Public Sewer
Finances and disclosures
- Price:$640,000
- Price per sq. ft.:$153
- Tax amount:$3,952 (2025)
Features and amenities
- Appliances:Dishwasher, Irrigation Equipment, Microwave, Range, Refrigerator
- Laundry features:Electric Dryer Hookup, Inside, Washer Hookup
- Amenities:Cable Connected, Ceiling Fans(s), Gated, Golf Course, High Ceilings, Irrigation Equipment, Open Floorplan, Pool, Primary Bedroom Main Floor, Thermostat, Underground Utilities, Window Treatments
- Pool features:Heated, In Ground, Pool, Private Pool
Parking
- Parking description:Attached Garage
- Garage:Yes
 The information being provided by Stellar Mls is for the consumer's personal, non-commercial use and may not be used for any purpose other than to identify prospective properties consumer may be interested in purchasing. Any information relating to real estate for sale referenced on this web site comes from the Internet Data Exchange (IDX) program of the Stellar Mls. Bingham Realty ERA Powered is not a Multiple Listing Service (MLS), nor does it offer MLS access. This website is a service of Bingham Realty ERA Powered, a broker participant of Stellar Mls. This web site may reference real estate listing(s) held by a brokerage firm other than the broker and/or agent who owns this web site.
The accuracy of all information, regardless of source, including but not limited to open house information, square footages and lot sizes, is deemed reliable but not guaranteed and should be personally verified through personal inspection by and/or with the appropriate professionals. The data contained herein is copyrighted by Stellar Mls and is protected by all applicable copyright laws. Any unauthorized dissemination of this information is in violation of copyright laws and is strictly prohibited.
Properties in listings may have been sold or may no longer be available.
Copyright 2026 Stellar Mls. All rights reserved.
New listings near 2751 Huntington Hills Drive
- Coming Soon
 $460,000Coming Soon3 beds 3 baths2,903 sq. ft.
6747 Hayter Drive, LAKELAND, FL 33813
MLS# L4965966Listed by: LAKELAND REAL ESTATE GROUP - Coming Soon
 $310,000Coming Soon4 beds 2 baths1,831 sq. ft.
2225 Olney Road, LAKELAND, FL 33801
MLS# P4940260Listed by: MY FLORIDA HOME SWEET HOME, LLC - Coming Soon
 $715,000Coming Soon3 beds 2 baths2,941 sq. ft.
3507 Barley Lane, LAKELAND, FL 33803
MLS# L4965325Listed by: PREMIER REALTY NETWORK, INC - Coming Soon
 $869,900Coming Soon4 beds 3 baths2,755 sq. ft.
6426 Highlands Oak Trail, LAKELAND, FL 33813
MLS# L4965933Listed by: BHHS FLORIDA PROPERTIES GROUP - Coming Soon
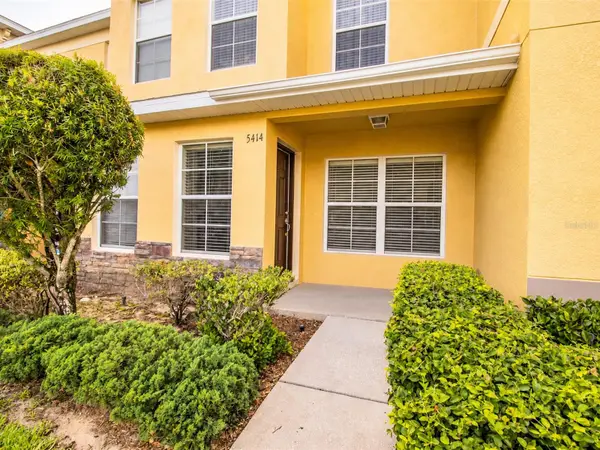 $200,000Coming Soon3 beds 2 baths1,496 sq. ft.
5414 Quarry Rock Road #5414, LAKELAND, FL 33809
MLS# L4965855Listed by: REMAX EXPERTS - Coming Soon
 $249,900Coming Soon3 beds 2 baths960 sq. ft.
2947 N Martha Avenue, LAKELAND, FL 33805
MLS# L4965844Listed by: KELLER WILLIAMS REALTY - Coming Soon
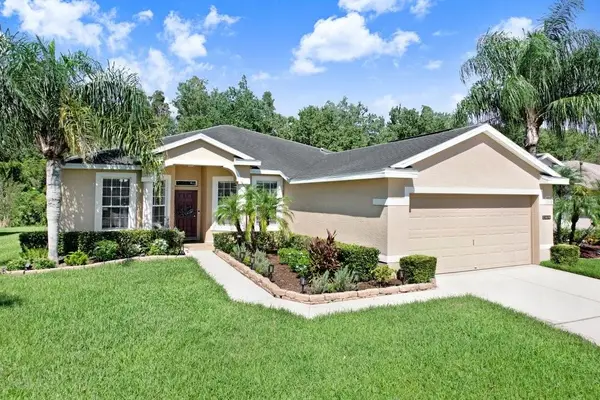 $329,900Coming Soon3 beds 2 baths1,811 sq. ft.
3876 Whistlewood Circle, LAKELAND, FL 33811
MLS# TB8557481Listed by: EXIT BAYSHORE REALTY - New
 $450,000Active3 beds 2 baths1,841 sq. ft.
5294 Hidden Oaks Drive, LAKELAND, FL 33811
MLS# TB8561902Listed by: GREEN STAR REALTY, INC. - New
 $275,000Active3 beds 2 baths1,318 sq. ft.
1414 Bramblewood Drive, LAKELAND, FL 33811
MLS# TB8562338Listed by: SOUTH CEDAR REAL ESTATE, INC - New
 $439,900Active3 beds 3 baths1,595 sq. ft.
605 W Dees Road, LAKELAND, FL 33809
MLS# TB8562282Listed by: PREMIER SOTHEBYS INTL REALTY


Protect your home and budget from life's surprises with an Assurant Home Warranty, backed by a partner that supports you through every step of homeownership. Explore Plans.
© 2023 - 2026 ERA Franchise Systems LLC. All rights reserved. ERA Franchise Systems LLC fully supports the principles of the Fair Housing Act and the Equal Opportunity Act. ERA, ERA Real Estate powered, and their respective logos are registered service marks of ERA Franchise Systems LLC. Each office is independently owned and operated.