
2943 Oak Tree Lane, Lakeland, FL 33810
Local realty services provided by:ERA Advantage Realty, Inc.
Listed by: christine hubbert
Office: bhhs florida properties group
MLS#:L4964569
Source:MFRMLS
Price summary
- Price:$1,200,000
- Price per sq. ft.:$230.19
- Monthly HOA dues:$103.33
About this home
Welcome to 2943 Oak Tree Lane, an exceptional custom-built residence tucked away on a quiet cul-de-sac within the private gated community of Blackwater Creek Estates. Custom built and lovingly maintained by its one and only pair of homeowners, this remarkable property reflects an uncompromising commitment to quality, with luxury upgrades, timeless selections, and thoughtful details throughout. Offering 5 bedrooms, 3 bathrooms, and 3,645 square feet of beautifully appointed living space on nearly half an acre, the home is surrounded by lush, buffered landscaping that creates the feeling of your own private paradise. From the moment you enter, expansive living spaces, beautiful architectural details, custom finishes, and abundant natural light set the tone for elevated yet comfortable living. The thoughtfully designed floor plan offers both open gathering spaces and private retreats, providing flexibility for family, guests, working from home, and entertaining. Beautiful flooring, high ceilings, crown molding, built-in features, and carefully selected finishes showcase the quality throughout the residence. Thoughtfully positioned windows frame stunning views of the surrounding landscape and outdoor living areas, creating a seamless connection between indoors and out. The chef-inspired kitchen is designed to impress with premium Wolf and Sub-Zero appliances, including a Wolf range, Sub-Zero refrigerator, microwave, and warming drawer. Generous cabinetry, beautiful countertops, abundant workspace, and an inviting connection to the main living areas make the kitchen equally suited for everyday living and effortless entertaining. The spacious primary retreat provides a peaceful escape, while four additional bedrooms offer versatility for family, guests, a home office, or fitness space. Step outside and discover what truly sets this property apart. The expansive covered lanai becomes a natural extension of the interior living space, offering stunning views and an exceptional setting for enjoying Florida's indoor-outdoor lifestyle. An outdoor kitchen and gas grill overlook the 15' x 30' saltwater pool and spa, creating your own resort-inspired retreat for morning coffee, quiet afternoons, evening dinners, or weekends spent entertaining. Beautifully buffered landscaping enhances the sense of seclusion, surrounding the backyard with greenery and creating a private atmosphere rarely found within a residential community. Positioned at the end of the cul-de-sac, the .44-acre homesite feels peaceful and tucked away while still offering the security and appeal of an intimate gated neighborhood. The home's extensive amenities continue with Control4 smart-home technology, three HVAC systems, a tankless water heater, central vacuum, security features, generous storage, and an attached three-car garage. A newer 2023 roof provides another valuable update to this exceptionally maintained property. Every element of this one-owner custom home has been thoughtfully designed and cared for with quality, comfort, privacy, and entertaining in mind. From the luxury kitchen and spacious interiors to the breathtaking views, resort-style pool setting, and lushly landscaped grounds, 2943 Oak Tree Lane offers an opportunity increasingly difficult to find. Private yet convenient, refined yet welcoming, this is more than a home, it is a personal retreat offering an exceptional combination of custom craftsmanship, space, privacy, and elevated Florida living....
Contact an agent
Home facts
- Year built:2006
- Subdivision & Development:BLACKWATER CREEK ESTATES
- Listing ID #:L4964569
- Added:1 day(s) ago
- Updated:August 28, 2026 at 11:53 PM
Rooms and interior
- Bedrooms:5
- Total bathrooms:3
- Full bathrooms:3
- Flooring:Tile, Wood
- Dining Description:Formal Dining Room
- Kitchen Description:Dishwasher, Disposal, Exhaust Fan, Kitchen Reverse Osmosis System, Microwave, Range, Range Hood, Refrigerator, Solid Wood Cabinets, Stone Counters
- Bedroom Description:High Ceilings, Split Bedroom, Walk-In Closet(s)
- Living area:3,645 sq. ft.
Heating and cooling
- Cooling:Central Air
- Heating:Central
- Central air:Yes
Structure and exterior
- Roof:Shingle
- Year built:2006
- Building area:3,645 sq. ft.
- Lot area:0.44 Acres
- Lot Features:Cul-de-sac, Landscaped, Oversized, Paved, Sidewalk
- Architectural Style:Custom
- Construction Materials:Block, Stucco
- Exterior Features:Lighting, Outdoor Grill, Outdoor Kitchen, Patio, Rear Porch, Screened, Wrap Around
- Foundation Description:Slab
- Levels:1 Story
Schools
- High school:Kathleen High
- Middle school:Sleepy Hill Middle
- Elementary school:Griffin Elem
Utilities
- Water:Public, Water Available, Water Connected
- Sewer:Septic Tank
Finances and disclosures
- Price:$1,200,000
- Price per sq. ft.:$230.19
- Tax amount:$5,353 (2025)
Features and amenities
- Appliances:Dishwasher, Disposal, Dryer, Exhaust Fan, Generator, Kitchen Reverse Osmosis System, Microwave, Range, Range Hood, Refrigerator, Washer
- Laundry features:Dryer, Inside, Laundry Room, Washer, Washer Hookup
- Amenities:BB/HS Internet Available, Built-In Features, Cable Available, Cable Connected, Central Vaccum, Chair Rail, Crown Molding, Electricity Available, Generator, High Ceilings, Natural Gas Connected, Open Floorplan, Smart Home, Solid Wood Cabinets, Split Bedroom, Stone Counters, Tray Ceiling(s), Walk-In Closet(s)
- Pool features:Heated, In Ground, Outside Bath Access, Private Pool, Screen Enclosure, Tile
- Smart home:Yes
Parking
- Parking description:Attached Garage, Driveway, Electric Vehicle Charging Station(s), Garage Door Opener, Oversized
- Garage:Yes
- Garage spaces:3
 The information being provided by Stellar Mls is for the consumer's personal, non-commercial use and may not be used for any purpose other than to identify prospective properties consumer may be interested in purchasing. Any information relating to real estate for sale referenced on this web site comes from the Internet Data Exchange (IDX) program of the Stellar Mls. ERA Advantage Realty, Inc. is not a Multiple Listing Service (MLS), nor does it offer MLS access. This website is a service of ERA Advantage Realty, Inc., a broker participant of Stellar Mls. This web site may reference real estate listing(s) held by a brokerage firm other than the broker and/or agent who owns this web site.
The accuracy of all information, regardless of source, including but not limited to open house information, square footages and lot sizes, is deemed reliable but not guaranteed and should be personally verified through personal inspection by and/or with the appropriate professionals. The data contained herein is copyrighted by Stellar Mls and is protected by all applicable copyright laws. Any unauthorized dissemination of this information is in violation of copyright laws and is strictly prohibited.
Properties in listings may have been sold or may no longer be available.
Copyright 2026 Stellar Mls. All rights reserved.
The information being provided by Stellar Mls is for the consumer's personal, non-commercial use and may not be used for any purpose other than to identify prospective properties consumer may be interested in purchasing. Any information relating to real estate for sale referenced on this web site comes from the Internet Data Exchange (IDX) program of the Stellar Mls. ERA Advantage Realty, Inc. is not a Multiple Listing Service (MLS), nor does it offer MLS access. This website is a service of ERA Advantage Realty, Inc., a broker participant of Stellar Mls. This web site may reference real estate listing(s) held by a brokerage firm other than the broker and/or agent who owns this web site.
The accuracy of all information, regardless of source, including but not limited to open house information, square footages and lot sizes, is deemed reliable but not guaranteed and should be personally verified through personal inspection by and/or with the appropriate professionals. The data contained herein is copyrighted by Stellar Mls and is protected by all applicable copyright laws. Any unauthorized dissemination of this information is in violation of copyright laws and is strictly prohibited.
Properties in listings may have been sold or may no longer be available.
Copyright 2026 Stellar Mls. All rights reserved.New listings near 2943 Oak Tree Lane
- Coming Soon
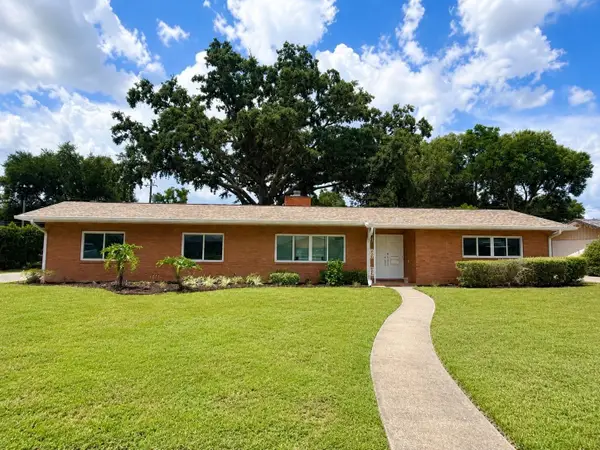 $465,000Coming Soon4 beds 2 baths3,151 sq. ft.
1515 Leighton Avenue, LAKELAND, FL 33803
MLS# L4964459Listed by: COMPASS FLORIDA LLC - Coming SoonOpen Sat, 11am to 2pm
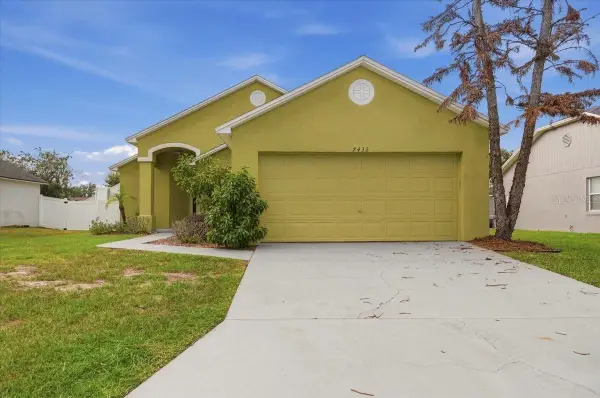 $239,900Coming Soon3 beds 2 baths1,126 sq. ft.
7432 Jessamine Drive, LAKELAND, FL 33810
MLS# L4964558Listed by: LA ROSA REALTY PRESTIGE - Coming Soon
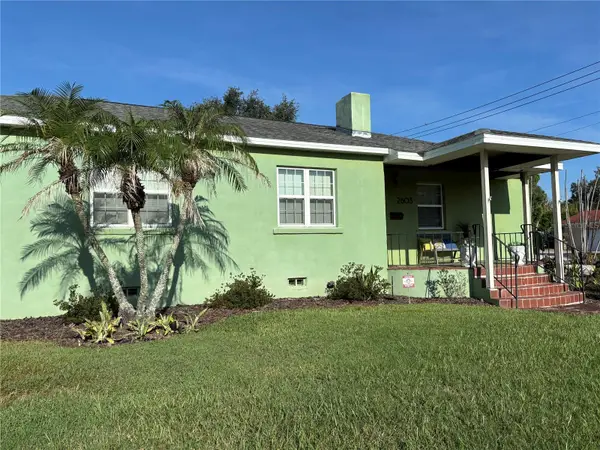 $515,000Coming Soon4 beds 4 baths2,236 sq. ft.
2603 Cleveland Heights Boulevard, LAKELAND, FL 33803
MLS# L4964563Listed by: LOVE FLORIDA PROPERTIES - Coming Soon
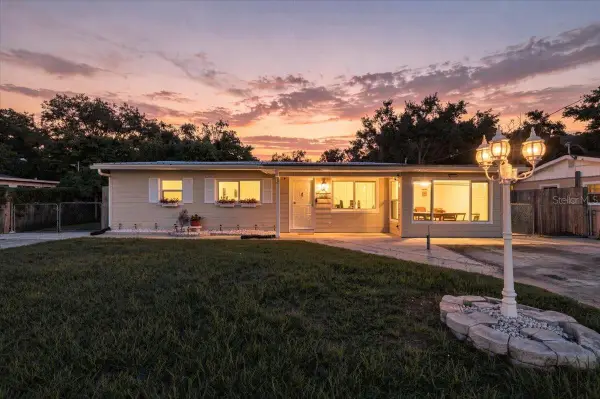 $275,000Coming Soon3 beds 2 baths1,724 sq. ft.
122 W Collins Street, LAKELAND, FL 33805
MLS# L4964384Listed by: KELLER WILLIAMS REALTY - Coming Soon
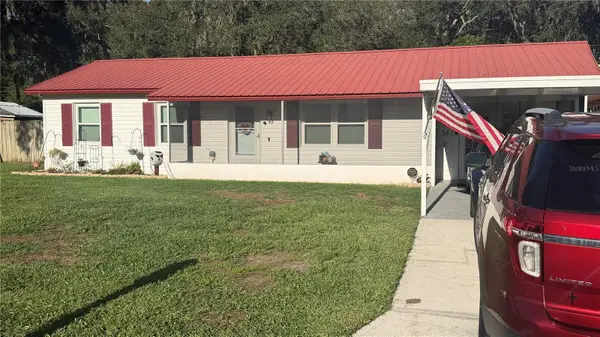 $289,900Coming Soon3 beds 2 baths1,348 sq. ft.
6312 Sweetwater Drive E, LAKELAND, FL 33811
MLS# O6435743Listed by: SAUNDERS REAL ESTATE, LLC - New
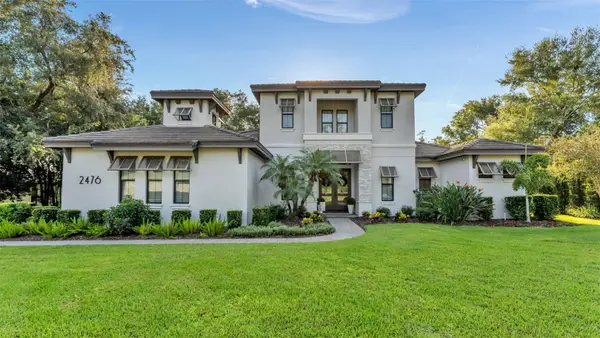 $1,200,000Active4 beds 4 baths3,118 sq. ft.
2476 Delphi Circle, LAKELAND, FL 33812
MLS# L4964515Listed by: BHHS FLORIDA PROPERTIES GROUP - New
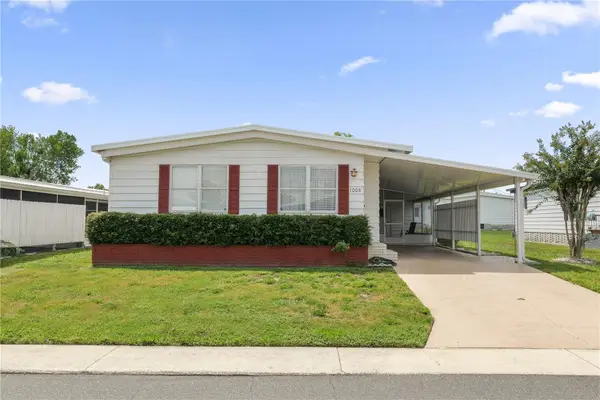 $98,900Active2 beds 2 baths1,128 sq. ft.
1008 Elizabeth Lane, LAKELAND, FL 33809
MLS# L4964658Listed by: KELLER WILLIAMS REALTY - Open Sat, 2 to 4pmNew
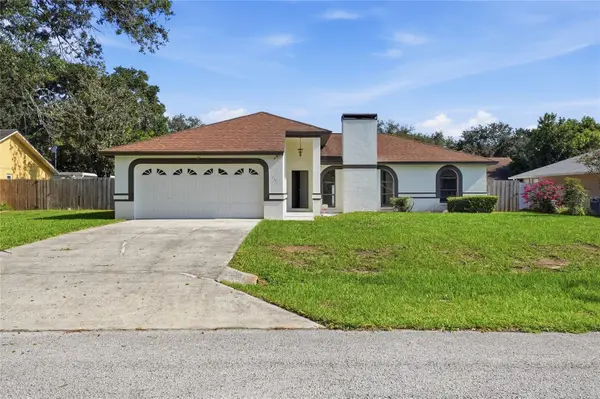 $320,000Active3 beds 2 baths1,437 sq. ft.
734 Lamp Post Lane, LAKELAND, FL 33809
MLS# L4964252Listed by: FLORIDA REAL ESTATE COMPANY - New
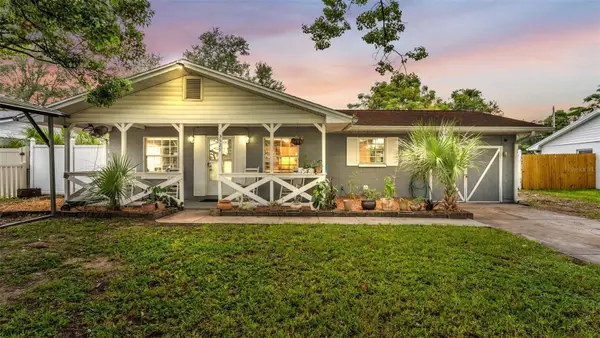 $235,000Active3 beds 1 baths1,197 sq. ft.
3529 Doreen Drive, LAKELAND, FL 33810
MLS# L4964528Listed by: HOMETRUST REAL ESTATE & PTY MGT - New
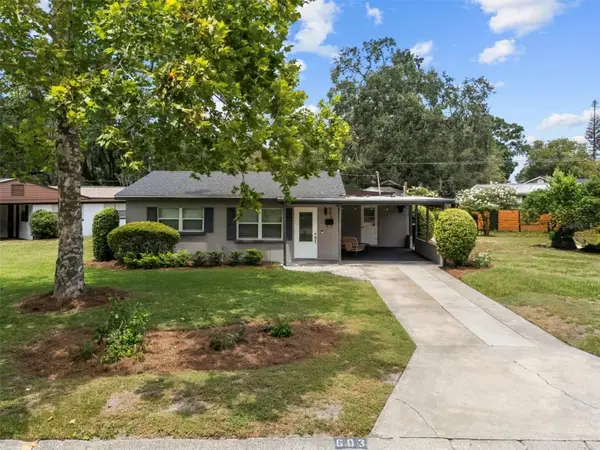 $325,000Active3 beds 2 baths1,344 sq. ft.
603 Hinton Crescent, LAKELAND, FL 33803
MLS# L4964616Listed by: CLARK REALTY LLC


Protect your home and budget from life's surprises with an Assurant Home Warranty, backed by a partner that supports you through every step of homeownership. Explore Plans.
© 2023 - 2026 ERA Franchise Systems LLC. All rights reserved. ERA Franchise Systems LLC fully supports the principles of the Fair Housing Act and the Equal Opportunity Act. ERA, ERA Real Estate powered, and their respective logos are registered service marks of ERA Franchise Systems LLC. Each office is independently owned and operated.