
3045 Lillian Pass, Lakeland, FL 33812
Local realty services provided by:Tomlin St Cyr Real Estate Services ERA Powered
Upcoming open houses
- Sun, Jul 1901:00 pm - 03:00 pm
Listed by: jennifer conner
Office: xcellence
MLS#:L4963489
Source:MFRMLS
Price summary
- Price:$349,900
- Price per sq. ft.:$172.62
- Monthly HOA dues:$20.83
About this home
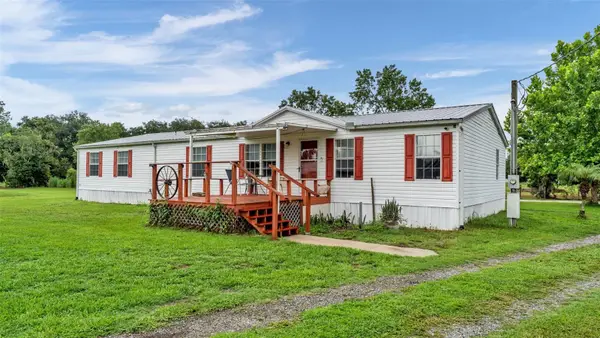
ACT FAST.... This beautifully updated 4-bedroom, 2-bath home truly packs a lot into its 1,559 square feet of living space! High ceilings and an open-concept design create a spacious, airy feel, while an abundance of natural light fills the main living areas. The living room flows seamlessly into the recently remodeled kitchen, featuring new cabinetry, stone countertops and stainless steel appliances. An adjacent dinette area provides the perfect space for casual meals and everyday gatherings.
Sliding glass doors lead from the living area to a large screened back porch overlooking the spacious, fully fenced backyard, complete with newer white vinyl privacy fencing—ideal for pets, play or simply enjoying your own private outdoor space.
The desirable split-bedroom floor plan offers privacy, with a spacious primary suite tucked away on one side of the home and three additional bedrooms and a hall bath on the other. The primary bath features dual sinks, a large soaking tub, separate walk-in shower and walk-in closet. An inside laundry room adds everyday convenience.
Major updates have already been taken care of! The ROOF was replaced in 2020, and within the last two years the home has received a New A/C, water heater, bedroom carpeting, PVC privacy fence, BEAUTIFULLY UPDATED KITCHEN and a new water softener system.
Located in an established Southeast Lakeland neighborhood, this home is convenient to area schools, shopping and everyday amenities, with easy access to the Polk Parkway for travel and commuting toward Tampa and Orlando. Move-in ready, thoughtfully updated and offering four bedrooms—this is a home you won’t want to miss!...
Contact an agent
Home facts
- Year built:2001
- Listing ID #:L4963489
- Added:2 day(s) ago
- Updated:July 19, 2026 at 07:38 PM
Rooms and interior
- Bedrooms:4
- Total bathrooms:2
- Full bathrooms:2
- Flooring:Carpet, Tile
- Dining Description:Living Room/Dining Room Combo
- Kitchen Description:Dishwasher, Microwave, Range, Refrigerator, Solid Wood Cabinets, Stone Counters, Water Filtration System
- Bedroom Description:High Ceilings, Split Bedroom, Walk-In Closet(s)
- Living area:1,559 sq. ft.
Heating and cooling
- Cooling:Central Air
- Heating:Central
- Central air:Yes
Structure and exterior
- Roof:Shingle
- Year built:2001
- Building area:1,559 sq. ft.
- Lot area:0.24 Acres
- Construction Materials:Block, Stucco
- Exterior Features:Covered Porch/Patio, Rear Porch, Screened
- Foundation Description:Slab
- Levels:1 Story
Utilities
- Water:Public
- Sewer:Public, Septic Tank
Finances and disclosures
- Price:$349,900
- Price per sq. ft.:$172.62
- Tax amount:$3,500 (2025)
Features and amenities
- Appliances:Dishwasher, Microwave, Range, Refrigerator, Water Filtration System
- Laundry features:Inside, Laundry Room
- Amenities:Cable Available, Ceiling Fans(s), High Ceilings, Living Room/Dining Room Combo, Open Floorplan, Solid Wood Cabinets, Split Bedroom, Stone Counters, Walk-In Closet(s)
- Pool features:Public Pool
Parking
- Parking description:Attached Garage
- Garage:Yes
- Garage spaces:2
 The information being provided by Stellar Mls is for the consumer's personal, non-commercial use and may not be used for any purpose other than to identify prospective properties consumer may be interested in purchasing. Any information relating to real estate for sale referenced on this web site comes from the Internet Data Exchange (IDX) program of the Stellar Mls. Tomlin St Cyr Real Estate Services ERA Powered is not a Multiple Listing Service (MLS), nor does it offer MLS access. This website is a service of Tomlin St Cyr Real Estate Services ERA Powered, a broker participant of Stellar Mls. This web site may reference real estate listing(s) held by a brokerage firm other than the broker and/or agent who owns this web site.
The accuracy of all information, regardless of source, including but not limited to open house information, square footages and lot sizes, is deemed reliable but not guaranteed and should be personally verified through personal inspection by and/or with the appropriate professionals. The data contained herein is copyrighted by Stellar Mls and is protected by all applicable copyright laws. Any unauthorized dissemination of this information is in violation of copyright laws and is strictly prohibited.
Properties in listings may have been sold or may no longer be available.
Copyright 2026 Stellar Mls. All rights reserved.
The information being provided by Stellar Mls is for the consumer's personal, non-commercial use and may not be used for any purpose other than to identify prospective properties consumer may be interested in purchasing. Any information relating to real estate for sale referenced on this web site comes from the Internet Data Exchange (IDX) program of the Stellar Mls. Tomlin St Cyr Real Estate Services ERA Powered is not a Multiple Listing Service (MLS), nor does it offer MLS access. This website is a service of Tomlin St Cyr Real Estate Services ERA Powered, a broker participant of Stellar Mls. This web site may reference real estate listing(s) held by a brokerage firm other than the broker and/or agent who owns this web site.
The accuracy of all information, regardless of source, including but not limited to open house information, square footages and lot sizes, is deemed reliable but not guaranteed and should be personally verified through personal inspection by and/or with the appropriate professionals. The data contained herein is copyrighted by Stellar Mls and is protected by all applicable copyright laws. Any unauthorized dissemination of this information is in violation of copyright laws and is strictly prohibited.
Properties in listings may have been sold or may no longer be available.
Copyright 2026 Stellar Mls. All rights reserved.New listings near 3045 Lillian Pass
- New
 $140,000Active5.98 Acres
3719 E County Rd 542, LAKELAND, FL 33801
MLS# W7887602Listed by: TROPIC SHORES REALTY LLC - New
 $359,900Active4 beds 3 baths2,885 sq. ft.
7508 Hunters Greene Circle, LAKELAND, FL 33810
MLS# L4963610Listed by: SHAWN R MCDONALD REALTYGRP INC - New
 $379,900Active3 beds 2 baths1,584 sq. ft.
6513 Newman Circle W, LAKELAND, FL 33811
MLS# L4963582Listed by: ENGEL & VOELKERS LAKELAND - New
 $185,000Active2 beds 3 baths1,496 sq. ft.
5359 River Rock Road, LAKELAND, FL 33809
MLS# O6426247Listed by: RE/MAX INNOVATION - New
 $300,000Active3 beds 3 baths1,760 sq. ft.
3573 Raintree Circle, LAKELAND, FL 33803
MLS# L4963594Listed by: COLDWELL BANKER REALTY - New
 $365,000Active4 beds 3 baths2,170 sq. ft.
6702 Forestview Lane, LAKELAND, FL 33811
MLS# L4963599Listed by: BHHS FLORIDA PROPERTIES GROUP - New
 $399,900Active4 beds 4 baths3,028 sq. ft.
923 Woodmont Lane, LAKELAND, FL 33813
MLS# L4963481Listed by: PAIGE WAGNER HOMES REALTY - New
 $650,000Active4 beds 2 baths1,850 sq. ft.
8308 Gibson Oaks Drive, LAKELAND, FL 33809
MLS# P4939343Listed by: LPT REALTY, LLC - New
 $494,900Active4 beds 2 baths2,293 sq. ft.
6625 Forestwood Drive W, LAKELAND, FL 33811
MLS# L4963342Listed by: REMAX EXPERTS - New
 $332,990Active3 beds 2 baths1,672 sq. ft.
8476 Fox Den Cove, LAKELAND, FL 33810
MLS# O6426133Listed by: DR HORTON REALTY OF CENTRAL FLORIDA LLC


Protect your home and budget from life's surprises with an Assurant Home Warranty, backed by a partner that supports you through every step of homeownership. Explore Plans.
© 2023 - 2026 ERA Franchise Systems LLC. All rights reserved. ERA Franchise Systems LLC fully supports the principles of the Fair Housing Act and the Equal Opportunity Act. ERA, ERA Real Estate powered, and their respective logos are registered service marks of ERA Franchise Systems LLC. Each office is independently owned and operated.