
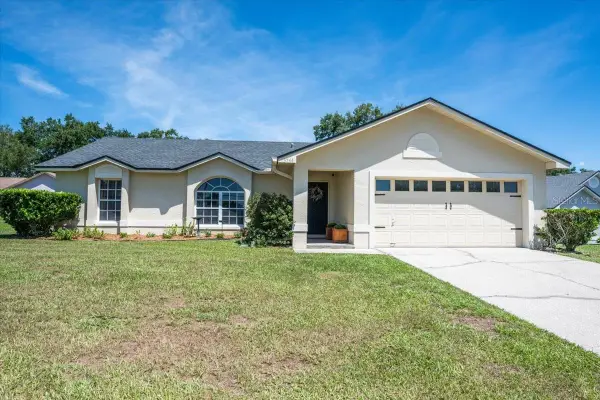
308 High View Lane, Lakeland, FL 33803
Local realty services provided by:Tomlin St Cyr Real Estate Services ERA Powered
308 High View Lane,Lakeland, FL 33803
$325,000
- 4 Beds
- 2 Baths
- - sq. ft.
- Single family
- Sold
Listed by: melissa gutentag
Office: keller williams realty smart
MLS#:L4963252
Source:MFRMLS
Sorry, we are unable to map this address
Price summary
- Price:$325,000
About this home
Move-in ready and thoughtfully updated, this well-maintained 4-bedroom, 2-bath home offers modern style, major system upgrades, all on a spacious, nearly quarter-acre fenced lot in the heart of Lakeland.
Designed for both everyday living and entertaining, the open-concept floor plan features wood-look ceramic tile throughout the main living areas, plush carpet in the bedrooms, and a beautifully updated kitchen with granite countertops, light cabinetry, a center island with breakfast bar, and newer appliances. The spacious primary suite offers a large walk-in closet and a renovated ensuite bath, while the additional bedrooms provide flexibility for family, guests, or a home office.
Step outside to the oversized screened lanai overlooking the private backyard, an ideal space for morning coffee, weekend gatherings, or simply unwinding at the end of the day.
Enjoy added peace of mind with a new A/C (2025), new sewer line (2024), and a roof replaced in 2019, providing confidence that many of the home's major systems have already been updated.
Conveniently located just minutes from shopping, dining, medical facilities, parks, schools, and major commuter routes, this home offers the perfect blend of comfort, functionality, and location. With the major updates already completed, all that's left to do is move in and make it your own—with no HOA to worry about....
Contact an agent
Home facts
- Year built:1985
- Subdivision & Development:HIGH VIEW HEIGHTS
- Listing ID #:L4963252
- Added:47 day(s) ago
- Updated:August 31, 2026 at 07:26 AM
Rooms and interior
- Bedrooms:4
- Total bathrooms:2
- Full bathrooms:2
- Flooring:Carpet, Ceramic Tile
- Dining Description:Eat In Kitchen
- Kitchen Description:Dishwasher, Disposal, Eat-in Kitchen, Exhaust Fan, Microwave, Range, Refrigerator, Solid Wood Cabinets, Stone Counters
- Bedroom Description:Walk-In Closet(s)
Heating and cooling
- Cooling:Central Air
- Heating:Central, Electric
- Central air:Yes
Structure and exterior
- Roof:Shingle
- Year built:1985
- Lot Features:Landscaped, Paved
- Architectural Style:Ranch
- Construction Materials:Block, Stucco
- Exterior Features:Lighting, Rear Porch, Screened
- Foundation Description:Slab
- Levels:1 Story
Schools
- High school:Lakeland Senior High
- Middle school:Southwest Middle School
- Elementary school:Carlton Palmore Elem
Utilities
- Water:Public, Water Available, Water Connected
- Sewer:Public, Public Sewer, Sewer Available, Sewer Connected
Finances and disclosures
- Price:$325,000
- Tax amount:$3,560 (2025)
Features and amenities
- Appliances:Dishwasher, Disposal, Electric Water Heater, Exhaust Fan, Irrigation Equipment, Microwave, Range, Refrigerator
- Laundry features:In Garage
- Amenities:BB/HS Internet Available, Ceiling Fans(s), Eat-in Kitchen, Electricity Available, Irrigation Equipment, Open Floorplan, Phone Available, Solid Wood Cabinets, Stone Counters, Thermostat, Walk-In Closet(s)
- Pool features:Public Pool
Parking
- Parking description:Attached Garage, Garage Door Opener
- Garage:Yes
- Garage spaces:2
 The information being provided by Stellar Mls is for the consumer's personal, non-commercial use and may not be used for any purpose other than to identify prospective properties consumer may be interested in purchasing. Any information relating to real estate for sale referenced on this web site comes from the Internet Data Exchange (IDX) program of the Stellar Mls. Tomlin St Cyr Real Estate Services ERA Powered is not a Multiple Listing Service (MLS), nor does it offer MLS access. This website is a service of Tomlin St Cyr Real Estate Services ERA Powered, a broker participant of Stellar Mls. This web site may reference real estate listing(s) held by a brokerage firm other than the broker and/or agent who owns this web site.
The accuracy of all information, regardless of source, including but not limited to open house information, square footages and lot sizes, is deemed reliable but not guaranteed and should be personally verified through personal inspection by and/or with the appropriate professionals. The data contained herein is copyrighted by Stellar Mls and is protected by all applicable copyright laws. Any unauthorized dissemination of this information is in violation of copyright laws and is strictly prohibited.
Properties in listings may have been sold or may no longer be available.
Copyright 2026 Stellar Mls. All rights reserved.
The information being provided by Stellar Mls is for the consumer's personal, non-commercial use and may not be used for any purpose other than to identify prospective properties consumer may be interested in purchasing. Any information relating to real estate for sale referenced on this web site comes from the Internet Data Exchange (IDX) program of the Stellar Mls. Tomlin St Cyr Real Estate Services ERA Powered is not a Multiple Listing Service (MLS), nor does it offer MLS access. This website is a service of Tomlin St Cyr Real Estate Services ERA Powered, a broker participant of Stellar Mls. This web site may reference real estate listing(s) held by a brokerage firm other than the broker and/or agent who owns this web site.
The accuracy of all information, regardless of source, including but not limited to open house information, square footages and lot sizes, is deemed reliable but not guaranteed and should be personally verified through personal inspection by and/or with the appropriate professionals. The data contained herein is copyrighted by Stellar Mls and is protected by all applicable copyright laws. Any unauthorized dissemination of this information is in violation of copyright laws and is strictly prohibited.
Properties in listings may have been sold or may no longer be available.
Copyright 2026 Stellar Mls. All rights reserved.New listings near 308 High View Lane
- Coming Soon
 $485,000Coming Soon3 beds 2 baths2,310 sq. ft.
4968 Stonecrest Drive, LAKELAND, FL 33813
MLS# L4964458Listed by: COMPASS FLORIDA LLC - Coming Soon
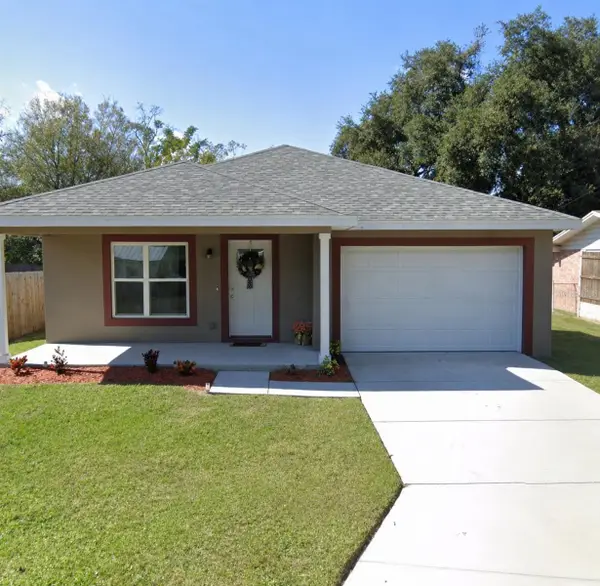 $264,900Coming Soon3 beds 2 baths1,441 sq. ft.
313 Griffin Avenue, LAKELAND, FL 33801
MLS# TB8543636Listed by: LUXE PROPERTIES - Coming Soon
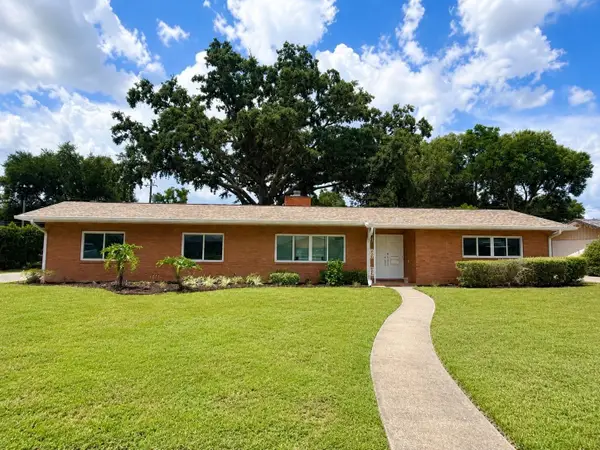 $465,000Coming Soon4 beds 2 baths3,151 sq. ft.
1515 Leighton Avenue, LAKELAND, FL 33803
MLS# L4964459Listed by: COMPASS FLORIDA LLC - Coming Soon
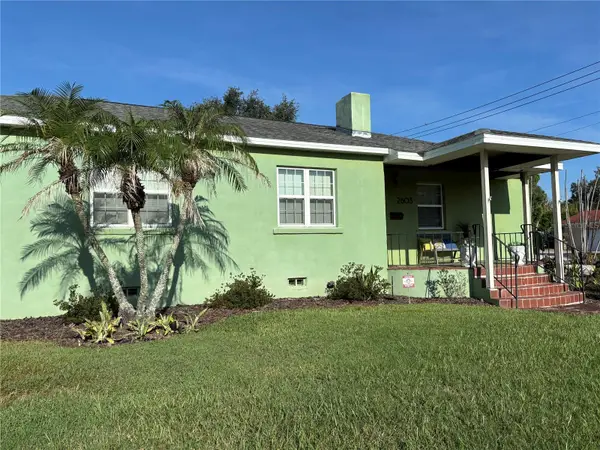 $515,000Coming Soon4 beds 4 baths2,236 sq. ft.
2603 Cleveland Heights Boulevard, LAKELAND, FL 33803
MLS# L4964563Listed by: LOVE FLORIDA PROPERTIES - Coming Soon
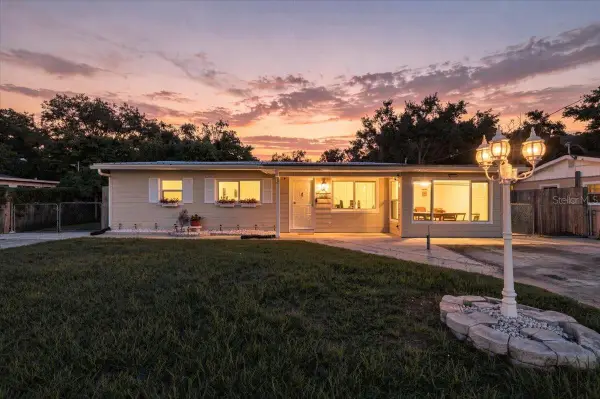 $275,000Coming Soon3 beds 2 baths1,724 sq. ft.
122 W Collins Street, LAKELAND, FL 33805
MLS# L4964384Listed by: KELLER WILLIAMS REALTY - Coming Soon
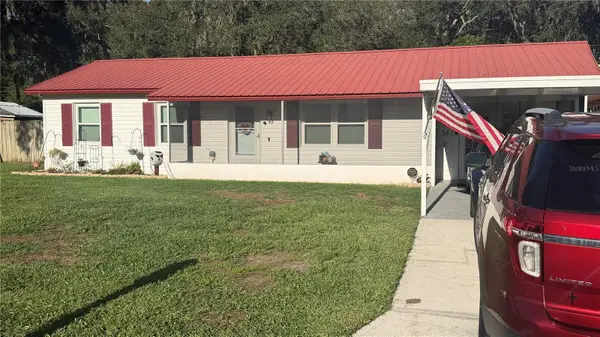 $289,900Coming Soon3 beds 2 baths1,348 sq. ft.
6312 Sweetwater Drive E, LAKELAND, FL 33811
MLS# O6435743Listed by: SAUNDERS REAL ESTATE, LLC - New
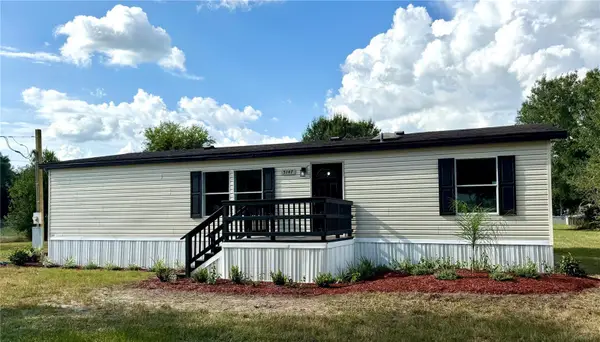 $259,950Active3 beds 2 baths1,350 sq. ft.
5147 Rock Dove Loop, LAKELAND, FL 33810
MLS# B4902363Listed by: LANDSEARCH LLC - New
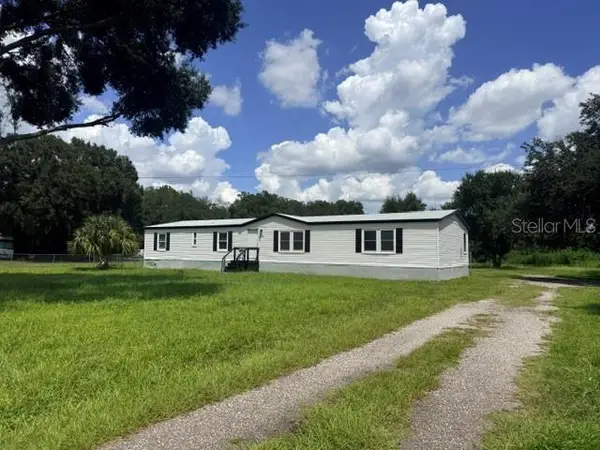 $365,000Active4 beds 2 baths1,976 sq. ft.
5118 Bennett Drive, LAKELAND, FL 33810
MLS# TB8541324Listed by: FUTURE HOME REALTY INC - New
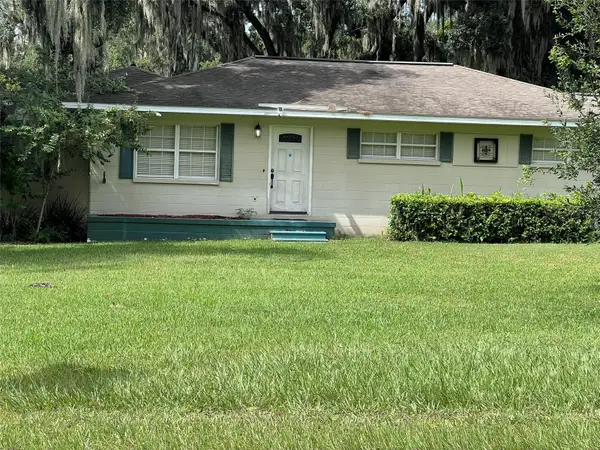 $380,000Active3 beds 2 baths1,626 sq. ft.
315 W Carter Road, LAKELAND, FL 33813
MLS# L4964676Listed by: S & D REAL ESTATE SERVICE LLC - New
 $325,000Active3 beds 2 baths1,450 sq. ft.
3744 Paula Court, LAKELAND, FL 33812
MLS# L4964654Listed by: COLDWELL BANKER REALTY


Protect your home and budget from life's surprises with an Assurant Home Warranty, backed by a partner that supports you through every step of homeownership. Explore Plans.
© 2023 - 2026 ERA Franchise Systems LLC. All rights reserved. ERA Franchise Systems LLC fully supports the principles of the Fair Housing Act and the Equal Opportunity Act. ERA, ERA Real Estate powered, and their respective logos are registered service marks of ERA Franchise Systems LLC. Each office is independently owned and operated.