
3454 Winesap Way, Lakeland, FL 33810
Local realty services provided by:ERA Grizzard Real Estate
Listed by: taryn mashburn
Office: new home star florida llc.
MLS#:O6425497
Source:MFRMLS
Price summary
- Price:$599,900
- Price per sq. ft.:$142.19
- Monthly HOA dues:$90
About this home
Surrounded by nature, open space, and a sense of tranquility, Applewood Reserve in Lakeland blends peaceful countryside living with thoughtfully planned homesites. Many properties enjoy preservation views that create a scenic backdrop for everyday living. Situated on a desirable corner lot, the Livorno showcases timeless architecture with a striking stone exterior accent, an impressive 8 foot full lite front door, and brick pavers extending across the entry and driveway.
Inside, soaring 9 foot 4 inch ceilings create a bright, open atmosphere from the moment you enter. The welcoming foyer leads to a Den with double French doors, providing a versatile space for a home office, study, or library, while a formal dining room is perfectly positioned for memorable gatherings. At the center of the home, the gourmet kitchen combines style and functionality with quartz countertops, a large center island, tile backsplash, upgraded soft close cabinetry, and a full suite of stainless steel appliances, including an ENERGY STAR® French door refrigerator. A sunny breakfast nook complements the space while maintaining an effortless flow into the main living areas.
The expansive great room is highlighted by dramatic 11 foot ceilings, abundant natural light, and two sets of triple panel sliding patio doors that open to the covered lanai, creating a seamless connection between indoor and outdoor living. This inviting space is ideal for relaxing, entertaining, or simply enjoying Florida's year round sunshine.
The primary suite serves as a private retreat with an extended sitting room that provides exceptional flexibility for a reading area, media space, or quiet workspace. Two walk in closets provide generous storage, while the spa inspired bath features dual split vanities, a soaking tub, and an oversized walk in tile shower. Three additional bedrooms are generously sized, with bedrooms two and three each featuring walk in closets. Two additional full bathrooms provide comfort and convenience throughout the home.
Modern Smart Home technology includes a Ring Video Doorbell, Smart Thermostat, Keyless Entry Smart Door Lock, and Deako smart switches, bringing added convenience to everyday living. Additional highlights include a three car garage, professional landscaping, durable architectural shingles, and the peace of mind of a full builder warranty.
Applewood Reserve embraces Florida's natural beauty with a charming wooden vehicular bridge, a dedicated pedestrian pathway, and preservation areas that encourage peaceful walks, evening strolls, and scenic sunset views. Combined with the spacious design, refined finishes, and exceptional craftsmanship found throughout the Livorno, this home captures the comfort and relaxed lifestyle that make Applewood Reserve such a special place to call home....
Contact an agent
Home facts
- Year built:2026
- Subdivision & Development:APPLEWOOD RESERVE
- Listing ID #:O6425497
- Added:32 day(s) ago
- Updated:August 17, 2026 at 08:54 PM
Rooms and interior
- Bedrooms:4
- Total bathrooms:3
- Full bathrooms:3
- Flooring:Ceramic Tile
- Dining Description:Formal Dining Room
- Kitchen Description:Built-In Oven, Cooktop, Dishwasher, Disposal, Microwave, Refrigerator, Stone Counters, Wet Bar
- Bedroom Description:High Ceilings, Primary Bedroom Main Floor, Split Bedroom, Walk-In Closet(s)
- Living area:3,282 sq. ft.
Heating and cooling
- Cooling:Central Air
- Heating:Central, Electric
- Central air:Yes
Structure and exterior
- Roof:Shingle
- Year built:2026
- Building area:3,282 sq. ft.
- Lot area:0.25 Acres
- Lot Features:Landscaped, Level, Oversized
- Architectural Style:Florida
- Construction Materials:Block, Stone, Stucco
- Exterior Features:Covered Porch/Patio, Front Porch, Patio
- Foundation Description:Slab
- Levels:1 Story
Schools
- High school:Kathleen High
- Middle school:Kathleen Middle
- Elementary school:Medulla Elem
Utilities
- Water:Public
- Sewer:Septic Tank
Finances and disclosures
- Price:$599,900
- Price per sq. ft.:$142.19
- Tax amount:$162 (2025)
Features and amenities
- Appliances:Built-in Oven, Cooktop, Dishwasher, Disposal, Electric Water Heater, Irrigation Equipment, Microwave, Refrigerator
- Laundry features:Electric Dryer Hookup, Laundry Room, Washer Hookup
- Amenities:Cable Available, High Ceilings, Irrigation Equipment, Open Floorplan, Primary Bedroom Main Floor, Smart Home, Split Bedroom, Stone Counters, Thermostat, Walk-In Closet(s), Wet Bar
- Pool features:Public Pool
- Smart home:Yes
Parking
- Parking description:Attached Garage, Driveway, Garage Door Opener, Oversized
- Garage:Yes
- Garage spaces:3
 The information being provided by Stellar Mls is for the consumer's personal, non-commercial use and may not be used for any purpose other than to identify prospective properties consumer may be interested in purchasing. Any information relating to real estate for sale referenced on this web site comes from the Internet Data Exchange (IDX) program of the Stellar Mls. ERA Grizzard Real Estate is not a Multiple Listing Service (MLS), nor does it offer MLS access. This website is a service of ERA Grizzard Real Estate, a broker participant of Stellar Mls. This web site may reference real estate listing(s) held by a brokerage firm other than the broker and/or agent who owns this web site.
The accuracy of all information, regardless of source, including but not limited to open house information, square footages and lot sizes, is deemed reliable but not guaranteed and should be personally verified through personal inspection by and/or with the appropriate professionals. The data contained herein is copyrighted by Stellar Mls and is protected by all applicable copyright laws. Any unauthorized dissemination of this information is in violation of copyright laws and is strictly prohibited.
Properties in listings may have been sold or may no longer be available.
Copyright 2026 Stellar Mls. All rights reserved.
The information being provided by Stellar Mls is for the consumer's personal, non-commercial use and may not be used for any purpose other than to identify prospective properties consumer may be interested in purchasing. Any information relating to real estate for sale referenced on this web site comes from the Internet Data Exchange (IDX) program of the Stellar Mls. ERA Grizzard Real Estate is not a Multiple Listing Service (MLS), nor does it offer MLS access. This website is a service of ERA Grizzard Real Estate, a broker participant of Stellar Mls. This web site may reference real estate listing(s) held by a brokerage firm other than the broker and/or agent who owns this web site.
The accuracy of all information, regardless of source, including but not limited to open house information, square footages and lot sizes, is deemed reliable but not guaranteed and should be personally verified through personal inspection by and/or with the appropriate professionals. The data contained herein is copyrighted by Stellar Mls and is protected by all applicable copyright laws. Any unauthorized dissemination of this information is in violation of copyright laws and is strictly prohibited.
Properties in listings may have been sold or may no longer be available.
Copyright 2026 Stellar Mls. All rights reserved.New listings near 3454 Winesap Way
- New
 $378,900Active4 beds 3 baths1,981 sq. ft.
7142 Canopy Lane, LAKELAND, FL 33809
MLS# TB8539679Listed by: LGI REALTY- FLORIDA, LLC - New
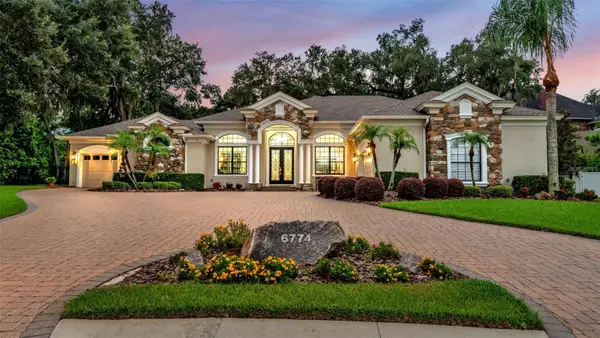 $1,300,000Active5 beds 4 baths4,298 sq. ft.
6774 Crescent Woods Circle, LAKELAND, FL 33813
MLS# L4963663Listed by: BHHS FLORIDA PROPERTIES GROUP - New
 $550,000Active36 beds 42 baths2,045 sq. ft.
503 Prado Place, LAKELAND, FL 33803
MLS# TB8536707Listed by: ACE REALTY & AUCTION LLC - New
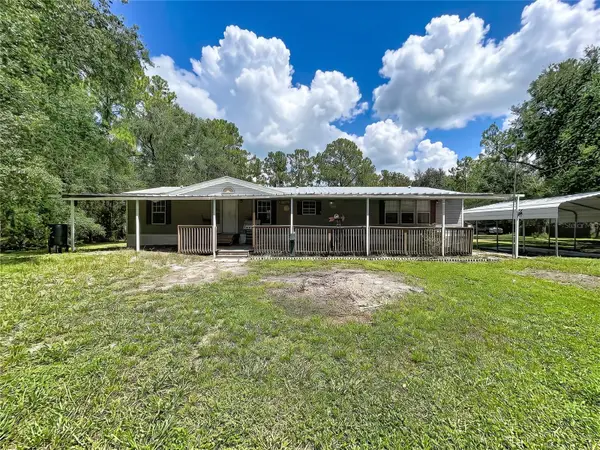 $329,000Active4 beds 2 baths1,664 sq. ft.
12717 Farmettes Road, LAKELAND, FL 33809
MLS# TB8539183Listed by: SHEEN REAL ESTATE PROFESSIONALS, LLC  $370,900Active4 beds 3 baths1,981 sq. ft.
609 Blackthorn Drive, LAKELAND, FL 33809
MLS# TB8444657Listed by: LGI REALTY- FLORIDA, LLC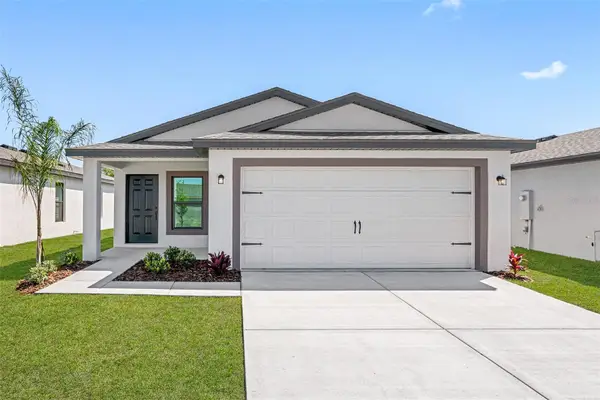 $350,900Pending3 beds 2 baths1,498 sq. ft.
573 Blackthorn Drive, LAKELAND, FL 33809
MLS# TB8456679Listed by: LGI REALTY- FLORIDA, LLC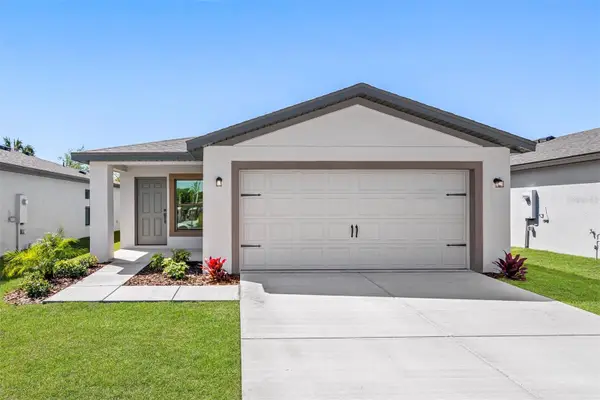 $357,900Active3 beds 2 baths1,707 sq. ft.
620 Blackthorn Drive, LAKELAND, FL 33809
MLS# TB8456695Listed by: LGI REALTY- FLORIDA, LLC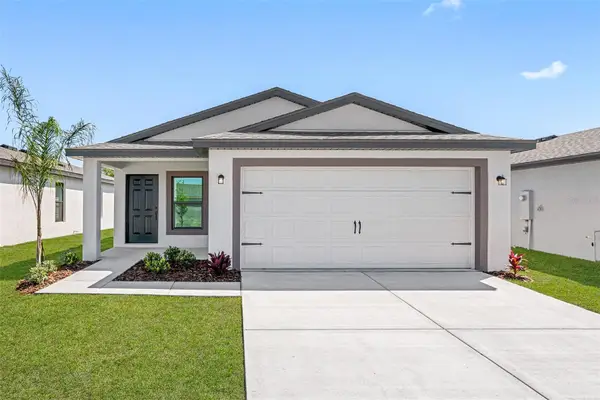 $340,900Active3 beds 2 baths1,498 sq. ft.
614 Blackthorn Drive, LAKELAND, FL 33809
MLS# TB8457972Listed by: LGI REALTY- FLORIDA, LLC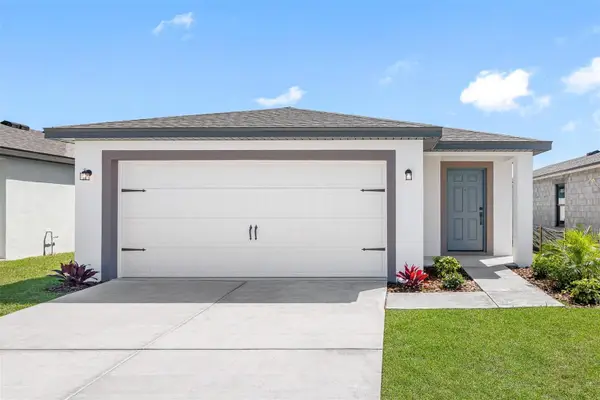 $314,900Active3 beds 2 baths1,268 sq. ft.
596 Blackthorn Drive, LAKELAND, FL 33809
MLS# TB8461768Listed by: LGI REALTY- FLORIDA, LLC- New
 $400,000Active4 beds 3 baths2,477 sq. ft.
6843 Ashbury Drive, LAKELAND, FL 33809
MLS# L4964335Listed by: REMAX EXPERTS


Protect your home and budget from life's surprises with an Assurant Home Warranty, backed by a partner that supports you through every step of homeownership. Explore Plans.
© 2023 - 2026 ERA Franchise Systems LLC. All rights reserved. ERA Franchise Systems LLC fully supports the principles of the Fair Housing Act and the Equal Opportunity Act. ERA, ERA Real Estate powered, and their respective logos are registered service marks of ERA Franchise Systems LLC. Each office is independently owned and operated.