
3958 Buttonbush Circle, Lakeland, FL 33811
Local realty services provided by:ERA Advantage Realty, Inc.
Listed by: lisa vandeboe
Office: plantation realty, inc.
MLS#:TB8566299
Source:MFRMLS
Price summary
- Price:$355,000
- Price per sq. ft.:$159.34
- Monthly HOA dues:$16.67
About this home
Space, Style & a Few Surprises Await in Hatcher Estates! Welcome to 3958 Buttonbush Circle, where comfort, functionality, and room to spread out come together beautifully! Situated on a generous half-acre lot, this inviting 4-bedroom, 2-bathroom home offers the space you've been looking for, both inside and out. Bring your boat, RV, and all your favorite toys—there's plenty of parking to accommodate them! Step inside to discover a bright, open layout with spacious living areas designed for everyday comfort and effortless entertaining. The desirable split-bedroom floor plan offers added privacy, while the owner's suite features a unique hidden secret room—an unexpected bonus you don't see every day! At the heart of the home, the kitchen is ready for everything from quick morning coffee to weekend gatherings, featuring beautiful granite countertops, rich wood cabinetry, stainless steel appliances, and a convenient breakfast bar. French doors invite you outside to an expansive backyard with endless possibilities! Dreaming of a pool, outdoor entertaining area, or simply having room to enjoy the Florida sunshine? There's plenty of space to make it your own. With room to live, entertain, and enjoy the things you love, this Hatcher Estates gem is ready to welcome its next owner. Come see the possibilities for yourself!...
Contact an agent
Home facts
- Year built:2004
- Subdivision & Development:HATCHER ROAD ESTATES
- Listing ID #:TB8566299
- Added:1 day(s) ago
- Updated:November 11, 2026 at 02:05 PM
Rooms and interior
- Bedrooms:4
- Total bathrooms:2
- Full bathrooms:2
- Flooring:Ceramic Tile
- Dining Description:Eat In Kitchen
- Kitchen Description:Dishwasher, Eat-in Kitchen, Kitchen/Family Room Combo, Microwave, Range, Refrigerator, Stone Counters
- Bedroom Description:High Ceilings, Primary Bedroom Main Floor, Split Bedroom, Walk-In Closet(s)
- Living area:1,699 sq. ft.
Heating and cooling
- Cooling:Central Air
- Heating:Heat Pump
- Central air:Yes
Structure and exterior
- Roof:Shingle
- Year built:2004
- Building area:1,699 sq. ft.
- Lot area:0.51 Acres
- Lot Features:Cleared, Landscaped, Level, Paved
- Construction Materials:Block, Concrete, Stucco
- Exterior Features:Lighting
- Foundation Description:Slab
- Levels:1 Story
Schools
- High school:Mulberry High
- Middle school:Mulberry Middle
- Elementary school:R. Bruce Wagner Elem
Utilities
- Water:Public, Water Connected
- Sewer:Public, Septic Tank
Finances and disclosures
- Price:$355,000
- Price per sq. ft.:$159.34
- Tax amount:$4,248 (2025)
Features and amenities
- Appliances:Dishwasher, Microwave, Range, Refrigerator
- Laundry features:Inside
- Amenities:Cable Connected, Ceiling Fans(s), Crown Molding, Eat-in Kitchen, High Ceilings, Kitchen/Family Room Combo, Open Floorplan, Primary Bedroom Main Floor, Split Bedroom, Stone Counters, Thermostat, Walk-In Closet(s)
- Pool features:Public Pool
Parking
- Parking description:Attached Garage
- Garage:Yes
- Garage spaces:2
 The information being provided by Stellar Mls is for the consumer's personal, non-commercial use and may not be used for any purpose other than to identify prospective properties consumer may be interested in purchasing. Any information relating to real estate for sale referenced on this web site comes from the Internet Data Exchange (IDX) program of the Stellar Mls. ERA Advantage Realty, Inc. is not a Multiple Listing Service (MLS), nor does it offer MLS access. This website is a service of ERA Advantage Realty, Inc., a broker participant of Stellar Mls. This web site may reference real estate listing(s) held by a brokerage firm other than the broker and/or agent who owns this web site.
The accuracy of all information, regardless of source, including but not limited to open house information, square footages and lot sizes, is deemed reliable but not guaranteed and should be personally verified through personal inspection by and/or with the appropriate professionals. The data contained herein is copyrighted by Stellar Mls and is protected by all applicable copyright laws. Any unauthorized dissemination of this information is in violation of copyright laws and is strictly prohibited.
Properties in listings may have been sold or may no longer be available.
Copyright 2026 Stellar Mls. All rights reserved.
New listings near 3958 Buttonbush Circle
- Coming Soon
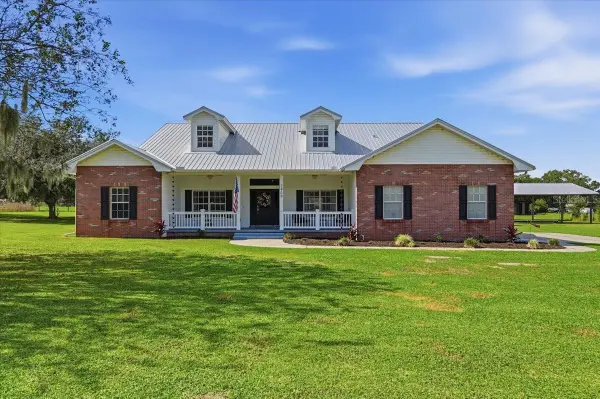 $730,000Coming Soon3 beds 2 baths2,989 sq. ft.
2409 W Socrum Loop Road, LAKELAND, FL 33810
MLS# A4712504Listed by: LPT REALTY, LLC - Coming SoonOpen Tue, 5 to 7pm
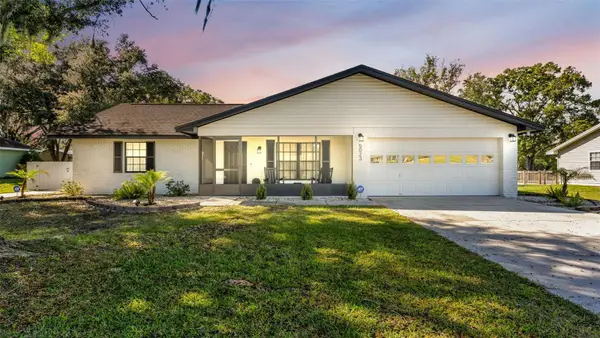 $350,000Coming Soon3 beds 2 baths1,267 sq. ft.
5023 Kensington Heights Drive, LAKELAND, FL 33811
MLS# L4966411Listed by: KELLER WILLIAMS REALTY - Coming Soon
 $380,000Coming Soon4 beds 3 baths3,100 sq. ft.
1405 Wyngate Drive, LAKELAND, FL 33809
MLS# L4966333Listed by: LPT REALTY, LLC - Coming Soon
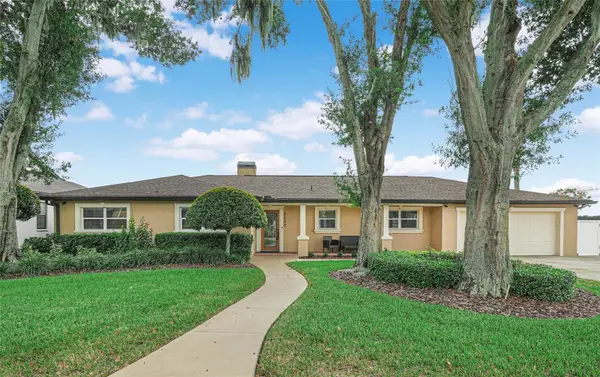 $675,000Coming Soon4 beds 2 baths2,632 sq. ft.
5530 Driftwood Drive, LAKELAND, FL 33809
MLS# L4965693Listed by: COLDWELL BANKER REALTY - Coming Soon
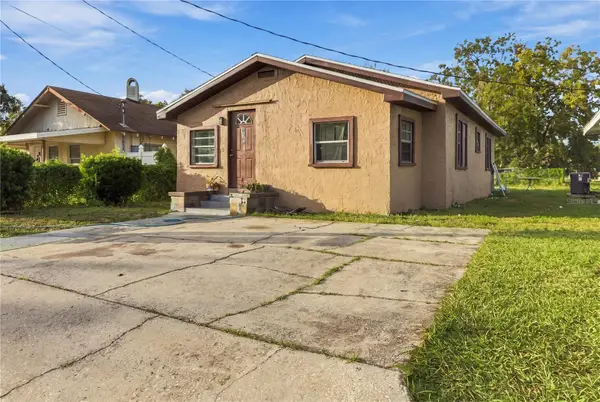 $185,000Coming Soon3 beds 2 baths1,176 sq. ft.
515 W 9th Street, LAKELAND, FL 33805
MLS# L4965948Listed by: KELLER WILLIAMS REALTY - Coming Soon
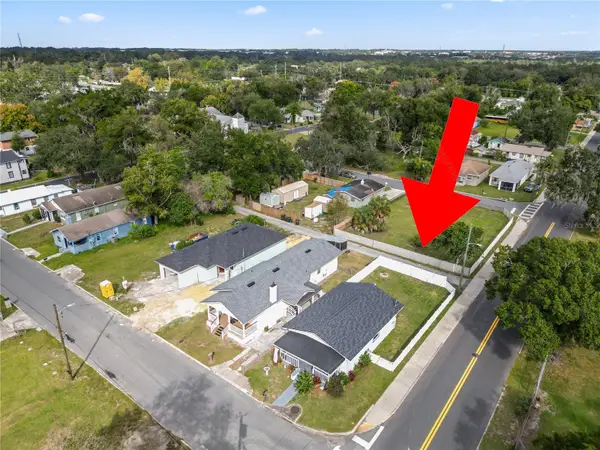 $235,000Coming Soon3 beds 1 baths1,125 sq. ft.
629 W 6th Street, LAKELAND, FL 33805
MLS# L4966183Listed by: KELLER WILLIAMS REALTY - Coming Soon
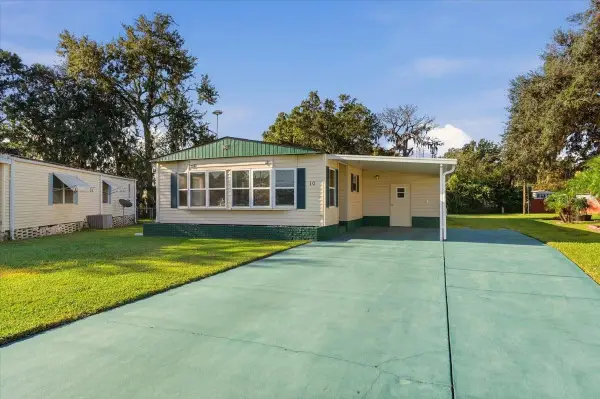 $160,000Coming Soon2 beds 2 baths1,296 sq. ft.
1610 Reynolds Road #10, LAKELAND, FL 33801
MLS# L4966101Listed by: KELLER WILLIAMS REALTY - New
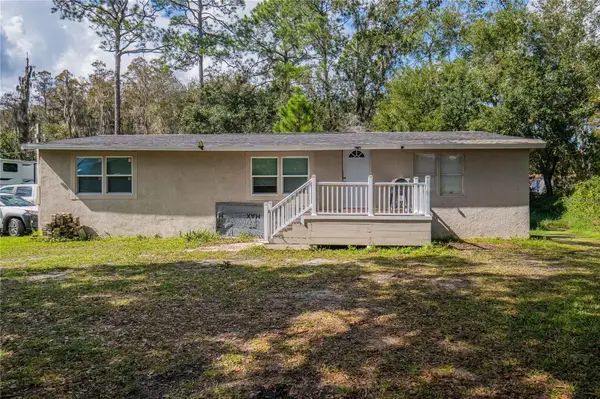 $298,000Active3 beds 3 baths1,404 sq. ft.
254 Creekwood Run, LAKELAND, FL 33809
MLS# TB8566496Listed by: MARZUCCO REAL ESTATE - Open Sat, 12 to 2pmNew
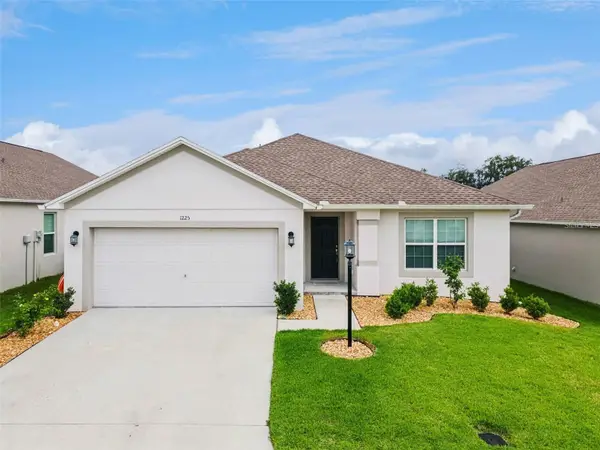 $325,000Active3 beds 2 baths1,461 sq. ft.
1225 Pintail Place, LAKELAND, FL 33813
MLS# L4966057Listed by: COLDWELL BANKER REALTY - New
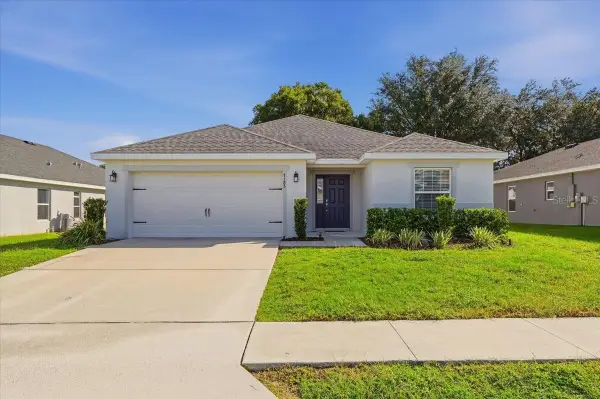 $349,900Active3 beds 2 baths2,041 sq. ft.
7185 Victoria Road, LAKELAND, FL 33809
MLS# L4966398Listed by: KELLER WILLIAMS REALTY


Protect your home and budget from life's surprises with an Assurant Home Warranty, backed by a partner that supports you through every step of homeownership. Explore Plans.
© 2023 - 2026 ERA Franchise Systems LLC. All rights reserved. ERA Franchise Systems LLC fully supports the principles of the Fair Housing Act and the Equal Opportunity Act. ERA, ERA Real Estate powered, and their respective logos are registered service marks of ERA Franchise Systems LLC. Each office is independently owned and operated.