
4365 Whistlewood Circle, Lakeland, FL 33811
Local realty services provided by:Bingham Realty ERA Powered
4365 Whistlewood Circle,Lakeland, FL 33811
$379,000
- 3 Beds
- 2 Baths
- 2,143 sq. ft.
- Single family
- Active
Listed by: dawn mcdonald
Office: bhhs florida properties group
MLS#:L4966463
Source:MFRMLS
Price summary
- Price:$379,000
- Price per sq. ft.:$137.52
- Monthly HOA dues:$295
About this home
**POND VIEWS, GATED LIVING & RESORT-STYLE AMENITIES IN CARILLON LAKES! **
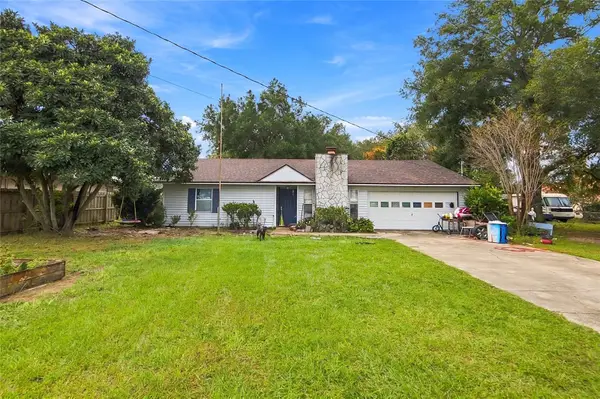
Discover the best of South Lakeland living in this inviting 3-bedroom, 2-bath home with a dedicated office, offering 2,143 square feet in the sought-after 24-hour guard-gated community of Carillon Lakes. From the moment you enter, the welcoming foyer and peaceful pond views create a lovely first impression.
The home features spacious living and dining areas, a kitchen with stainless steel appliances and ample storage, and sliding glass doors that open to a screened-in patio overlooking the pond. The primary suite offers a generous walk-in closet and private bathroom with a walk-in shower and separate garden tub. Two additional bedrooms and a dedicated office provide flexibility for guests, family, or working from home.
Additional features include a roof replaced in 2019, A/C replaced in 2021, and replacement windows.
**Carillon Lakes offers an exceptional community lifestyle** with two beautiful clubhouses, a fitness center, Junior Olympic swimming pool, hot tub, tennis, pickleball and basketball courts, playground, walking and biking trails, fishing, yoga space, and gathering areas for residents. The community also features nature preserves, freshwater lakes, and beautiful natural surroundings. An added benefit is that fees include high-speed internet and an extensive television package.
Conveniently located near the Polk Parkway and I-4, Carillon Lakes provides easy access to shopping, dining, Lakeside Village, Sun-N-fun, Lakeland Linder International Airport, medical facilities, and Central Florida's major attractions.
Enjoy the comfort of a spacious home, peaceful pond views, and an incredible community lifestyle. **Come experience all that Carillon Lakes has to showcase **...
Contact an agent
Home facts
- Year built:2004
- Subdivision & Development:CARILLON LAKES PH 03B
- Listing ID #:L4966463
- Added:1 day(s) ago
- Updated:November 12, 2026 at 04:08 PM
Rooms and interior
- Bedrooms:3
- Total bathrooms:2
- Full bathrooms:2
- Flooring:Laminate, Tile
- Dining Description:Eat In Kitchen
- Kitchen Description:Dishwasher, Eat-in Kitchen, Microwave, Range, Refrigerator, Solid Wood Cabinets, Stone Counters
- Bedroom Description:High Ceilings
- Living area:2,143 sq. ft.
Heating and cooling
- Cooling:Attic Fan, Central Air
- Heating:Central
- Central air:Yes
Structure and exterior
- Roof:Shingle
- Year built:2004
- Building area:2,143 sq. ft.
- Lot area:0.16 Acres
- Architectural Style:Contemporary
- Construction Materials:Stucco
- Exterior Features:Front Porch, Patio, Rain Gutters, Screened
- Foundation Description:Slab
- Levels:1 Story
Schools
- High school:Kathleen High
- Middle school:Sleepy Hill Middle
- Elementary school:Jesse Keen Elem
Utilities
- Water:Public
- Sewer:Public Sewer
Finances and disclosures
- Price:$379,000
- Price per sq. ft.:$137.52
- Tax amount:$5,183 (2026)
Features and amenities
- Appliances:Dishwasher, Irrigation Equipment, Microwave, Range, Refrigerator
- Laundry features:Laundry Room
- Amenities:BB/HS Internet Available, Cable Available, Ceiling Fans(s), Eat-in Kitchen, High Ceilings, Irrigation Equipment, Solid Wood Cabinets, Stone Counters, Thermostat, Window Treatments
- Pool features:Public Pool
Parking
- Parking description:Attached Garage, Driveway
- Garage:Yes
 The information being provided by Stellar Mls is for the consumer's personal, non-commercial use and may not be used for any purpose other than to identify prospective properties consumer may be interested in purchasing. Any information relating to real estate for sale referenced on this web site comes from the Internet Data Exchange (IDX) program of the Stellar Mls. Bingham Realty ERA Powered is not a Multiple Listing Service (MLS), nor does it offer MLS access. This website is a service of Bingham Realty ERA Powered, a broker participant of Stellar Mls. This web site may reference real estate listing(s) held by a brokerage firm other than the broker and/or agent who owns this web site.
The accuracy of all information, regardless of source, including but not limited to open house information, square footages and lot sizes, is deemed reliable but not guaranteed and should be personally verified through personal inspection by and/or with the appropriate professionals. The data contained herein is copyrighted by Stellar Mls and is protected by all applicable copyright laws. Any unauthorized dissemination of this information is in violation of copyright laws and is strictly prohibited.
Properties in listings may have been sold or may no longer be available.
Copyright 2026 Stellar Mls. All rights reserved.
New listings near 4365 Whistlewood Circle
- Coming Soon
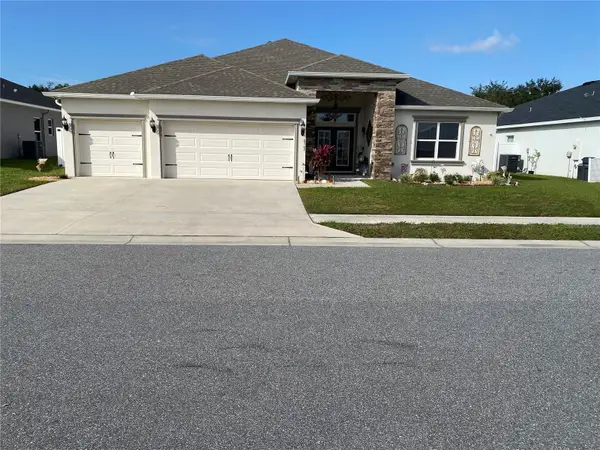 $469,000Coming Soon5 beds 3 baths2,571 sq. ft.
Address Withheld By Seller, LAKELAND, FL 33810
MLS# L4966301Listed by: RE/MAX EXPERTS - Coming Soon
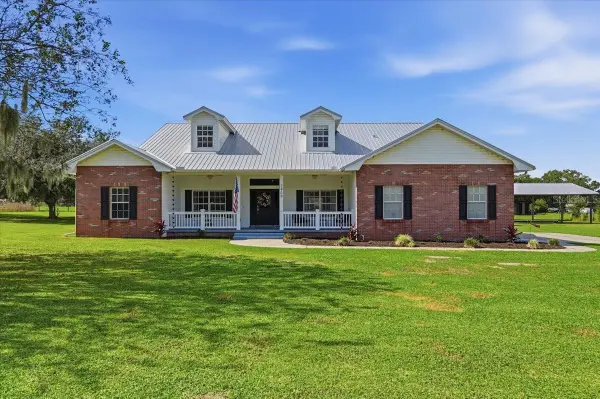 $730,000Coming Soon3 beds 2 baths2,989 sq. ft.
2409 W Socrum Loop Road, LAKELAND, FL 33810
MLS# A4712504Listed by: LPT REALTY, LLC - Coming SoonOpen Tue, 5 to 7pm
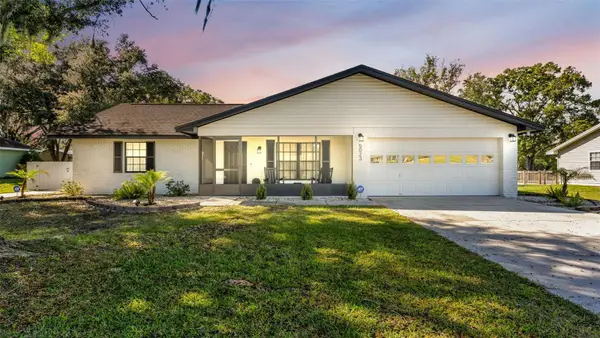 $350,000Coming Soon3 beds 2 baths1,267 sq. ft.
5023 Kensington Heights Drive, LAKELAND, FL 33811
MLS# L4966411Listed by: KELLER WILLIAMS REALTY - Coming Soon
 $380,000Coming Soon4 beds 3 baths3,100 sq. ft.
1405 Wyngate Drive, LAKELAND, FL 33809
MLS# L4966333Listed by: LPT REALTY, LLC - Coming Soon
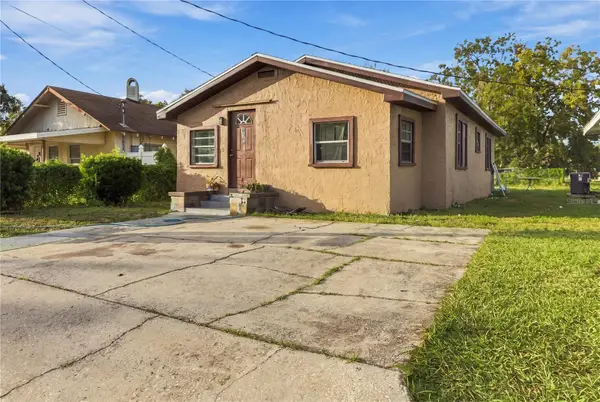 $185,000Coming Soon3 beds 2 baths1,176 sq. ft.
515 W 9th Street, LAKELAND, FL 33805
MLS# L4965948Listed by: KELLER WILLIAMS REALTY - Coming Soon
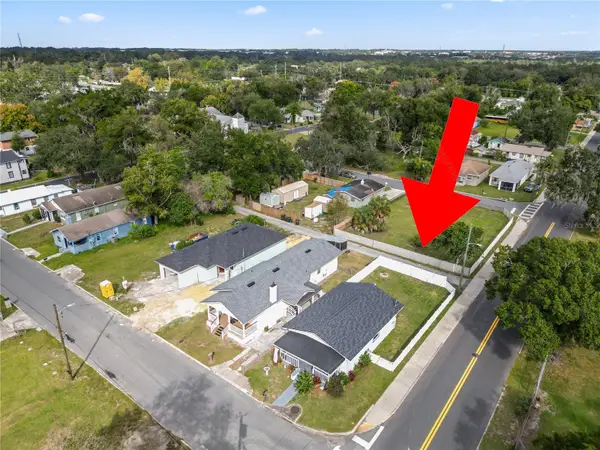 $235,000Coming Soon3 beds 1 baths1,125 sq. ft.
629 W 6th Street, LAKELAND, FL 33805
MLS# L4966183Listed by: KELLER WILLIAMS REALTY - New
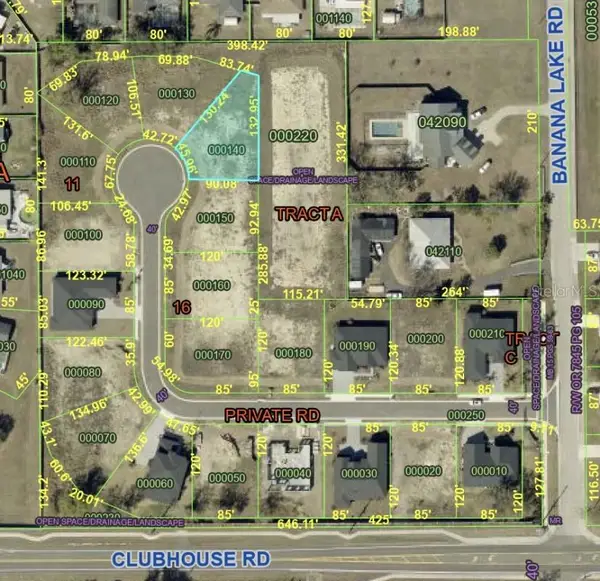 $155,000Active0.24 Acres
5310 Clubhouse Hills Lane, LAKELAND, FL 33812
MLS# A4712893Listed by: FLATFEE.COM - New
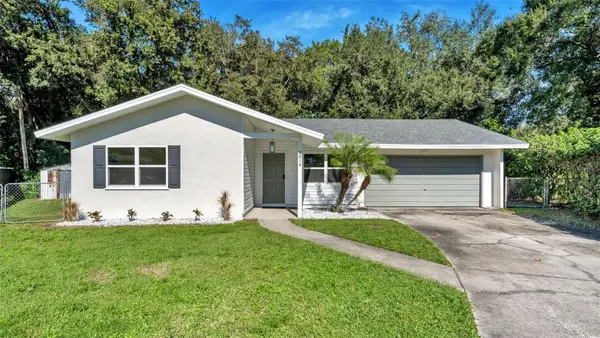 $275,000Active3 beds 2 baths1,262 sq. ft.
2814 Roxie Avenue, LAKELAND, FL 33801
MLS# L4966393Listed by: BHHS FLORIDA PROPERTIES GROUP - New
 $189,900Active3 beds 2 baths1,528 sq. ft.
6015 Strickland Avenue, LAKELAND, FL 33812
MLS# TB8566697Listed by: SILVER DOOR REALTY LLC


Protect your home and budget from life's surprises with an Assurant Home Warranty, backed by a partner that supports you through every step of homeownership. Explore Plans.
© 2023 - 2026 ERA Franchise Systems LLC. All rights reserved. ERA Franchise Systems LLC fully supports the principles of the Fair Housing Act and the Equal Opportunity Act. ERA, ERA Real Estate powered, and their respective logos are registered service marks of ERA Franchise Systems LLC. Each office is independently owned and operated.