
4518 Lake Fox Drive, Lakeland, FL 33810
Local realty services provided by:ERA American Suncoast
4518 Lake Fox Drive,Lakeland, FL 33810
$419,400
- 4 Beds
- 3 Baths
- 2,293 sq. ft.
- Single family
- Active
Upcoming open houses
- Mon, Sep 2812:00 pm - 06:00 pm
Listed by: marshall gray
Office: m/i homes
MLS#:TB8513074
Source:MFRMLS
Price summary
- Price:$419,400
- Price per sq. ft.:$182.9
- Monthly HOA dues:$64
About this home
New Construction Home by M/I Homes in Fox Branch Ranch. Popular Maui floorplan, elevation B. This new construction home at 4518 Lake Fox Drive offers 2,293 square feet of thoughtfully designed living space. Built by M/I Homes, this 4-bedroom, 3-bathroom home features an open-concept living area perfect for daily life and entertaining.
Key Features:
Spacious Layout: 4 bedrooms and 3 bathrooms across 2,293 square feet,
Owner's Bedroom: Conveniently located on the main floor,
Open-Concept Design: Seamless flow between living areas,
New Construction: Move-in ready with no prior ownership,
Quality Builder: Constructed by respected M/I Homes.
The home's floorplan maximizes both functionality and comfort, with the owner's bedroom positioned on the main level for convenience. The open-concept living space creates an inviting atmosphere that connects the kitchen, dining, and family areas.
Located in a desirable neighborhood, this home provides easy access to local parks and recreational opportunities. The area offers a well-established community feel with quality design standards throughout the development.
Built with attention to detail, this home represents excellent value for buyers seeking new construction in Lakeland. The 4-bedroom configuration provides flexibility for growing families, home offices, or guest accommodations. Each of the 3 bathrooms has been designed with practicality and style in mind.
*Photos shown are for representation purposes only and may not depict the actual home....
Contact an agent
Home facts
- Year built:2026
- Subdivision & Development:FOX BRANCH RANCH
- Listing ID #:TB8513074
- Added:1 day(s) ago
- Updated:September 28, 2026 at 07:12 PM
Rooms and interior
- Bedrooms:4
- Total bathrooms:3
- Full bathrooms:3
- Flooring:Carpet, Ceramic Tile, Concrete
- Dining Description:Eat In Kitchen
- Kitchen Description:Dishwasher, Disposal, Eat-in Kitchen, Kitchen/Family Room Combo, Microwave, Refrigerator, Solid Surface Counters
- Bedroom Description:Primary Bedroom Main Floor, Walk-In Closet(s)
- Living area:2,293 sq. ft.
Heating and cooling
- Cooling:Central Air
- Heating:Central
- Central air:Yes
Structure and exterior
- Roof:Shingle
- Year built:2026
- Building area:2,293 sq. ft.
- Lot area:0.21 Acres
- Lot Features:Landscaped, Oversized, Paved, Sidewalk
- Architectural Style:Florida
- Construction Materials:Block, Concrete, Frame
- Exterior Features:Patio, Rain Gutters, Sidewalk, Sprinkler Metered
- Foundation Description:Slab
- Levels:1 Story
Schools
- High school:Kathleen High
- Middle school:Kathleen Middle
- Elementary school:Socrum Elem
Utilities
- Water:Public, Water Connected
- Sewer:Public Sewer, Sewer Connected
Finances and disclosures
- Price:$419,400
- Price per sq. ft.:$182.9
- Tax amount:$2,686 (2026)
Features and amenities
- Appliances:Dishwasher, Disposal, Dryer, Irrigation Equipment, Microwave, Refrigerator
- Laundry features:Dryer, Inside, Laundry Room
- Amenities:Eat-in Kitchen, In Wall Pest System, Irrigation Equipment, Kitchen/Family Room Combo, Park, Playground, Pool, Primary Bedroom Main Floor, Smart Home, Solid Surface Counters, Thermostat, Trail(s), Walk-In Closet(s)
- Pool features:Pool, Public Pool
Parking
- Parking description:Attached Garage, Driveway, Garage Door Opener
- Garage:Yes
- Garage spaces:2
 The information being provided by Stellar Mls is for the consumer's personal, non-commercial use and may not be used for any purpose other than to identify prospective properties consumer may be interested in purchasing. Any information relating to real estate for sale referenced on this web site comes from the Internet Data Exchange (IDX) program of the Stellar Mls. ERA American Suncoast is not a Multiple Listing Service (MLS), nor does it offer MLS access. This website is a service of ERA American Suncoast, a broker participant of Stellar Mls. This web site may reference real estate listing(s) held by a brokerage firm other than the broker and/or agent who owns this web site.
The accuracy of all information, regardless of source, including but not limited to open house information, square footages and lot sizes, is deemed reliable but not guaranteed and should be personally verified through personal inspection by and/or with the appropriate professionals. The data contained herein is copyrighted by Stellar Mls and is protected by all applicable copyright laws. Any unauthorized dissemination of this information is in violation of copyright laws and is strictly prohibited.
Properties in listings may have been sold or may no longer be available.
Copyright 2026 Stellar Mls. All rights reserved.
The information being provided by Stellar Mls is for the consumer's personal, non-commercial use and may not be used for any purpose other than to identify prospective properties consumer may be interested in purchasing. Any information relating to real estate for sale referenced on this web site comes from the Internet Data Exchange (IDX) program of the Stellar Mls. ERA American Suncoast is not a Multiple Listing Service (MLS), nor does it offer MLS access. This website is a service of ERA American Suncoast, a broker participant of Stellar Mls. This web site may reference real estate listing(s) held by a brokerage firm other than the broker and/or agent who owns this web site.
The accuracy of all information, regardless of source, including but not limited to open house information, square footages and lot sizes, is deemed reliable but not guaranteed and should be personally verified through personal inspection by and/or with the appropriate professionals. The data contained herein is copyrighted by Stellar Mls and is protected by all applicable copyright laws. Any unauthorized dissemination of this information is in violation of copyright laws and is strictly prohibited.
Properties in listings may have been sold or may no longer be available.
Copyright 2026 Stellar Mls. All rights reserved.New listings near 4518 Lake Fox Drive
- Coming Soon
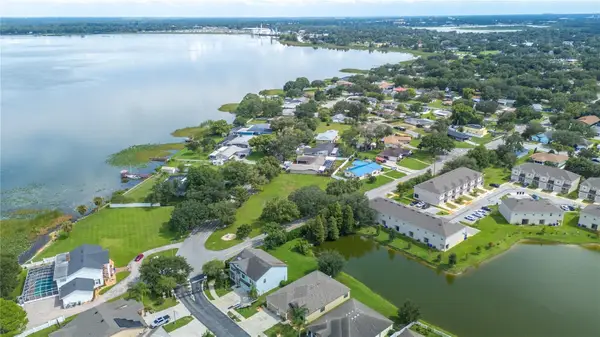 $129,000Coming Soon0.69 Acres
1307 Edgewater Beach Drive, LAKELAND, FL 33805
MLS# L4965332Listed by: REMAX EXPERTS - Coming Soon
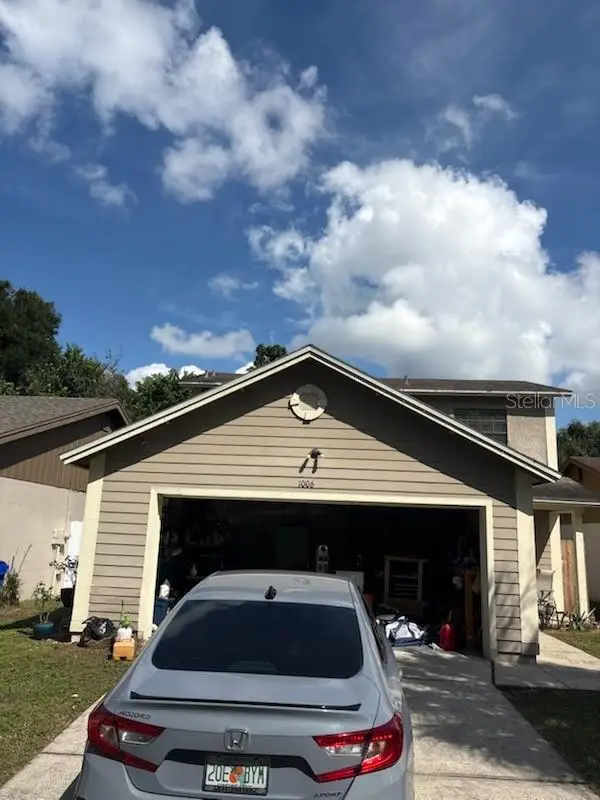 $269,900Coming Soon3 beds 3 baths1,260 sq. ft.
1006 Buttercup Drive, LAKELAND, FL 33801
MLS# L4965365Listed by: KELLER WILLIAMS REALTY - Coming Soon
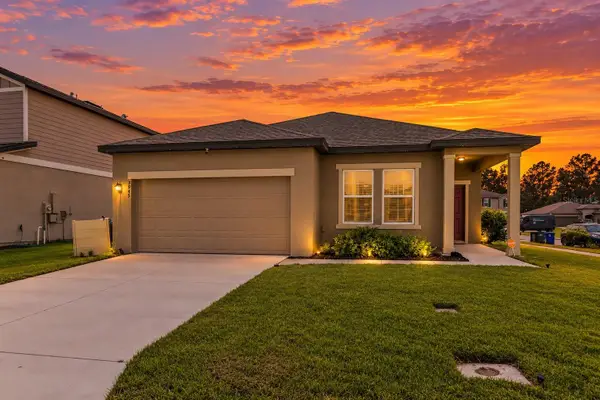 $279,000Coming Soon3 beds 2 baths1,426 sq. ft.
3945 Spruce Creek Dr, LAKELAND, FL 33811
MLS# TB8551353Listed by: ORCHARD BROKERAGE, LLC - Coming SoonOpen Sat, 12 to 2pm
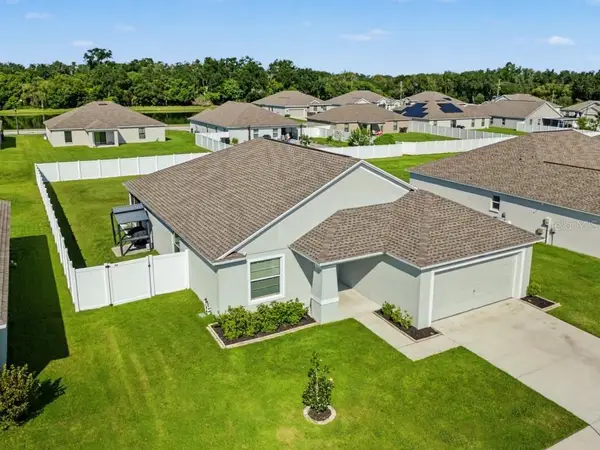 $359,000Coming Soon3 beds 2 baths1,758 sq. ft.
2760 Hudson Street, LAKELAND, FL 33810
MLS# TB8552025Listed by: COMPASS FLORIDA LLC - Coming Soon
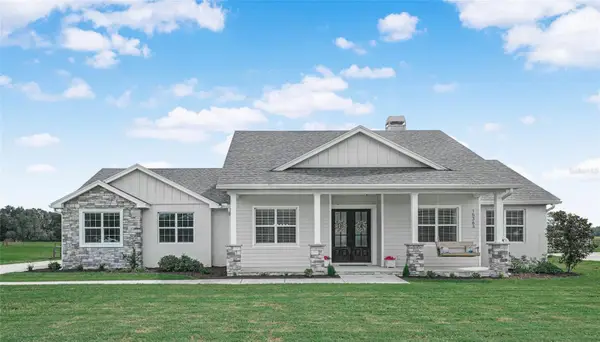 $760,000Coming Soon3 beds 3 baths2,559 sq. ft.
Address Withheld By Seller, LAKELAND, FL 33809
MLS# L4965202Listed by: COLDWELL BANKER REALTY - Coming Soon
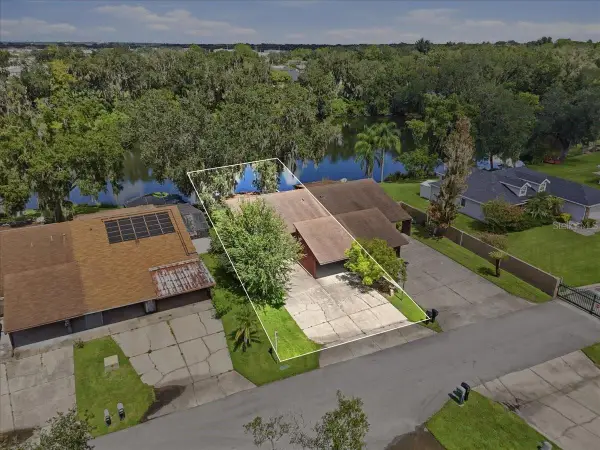 $200,000Coming Soon2 beds 2 baths1,104 sq. ft.
368 Lake Harris Drive, LAKELAND, FL 33813
MLS# L4965287Listed by: KELLER WILLIAMS REALTY - Coming Soon
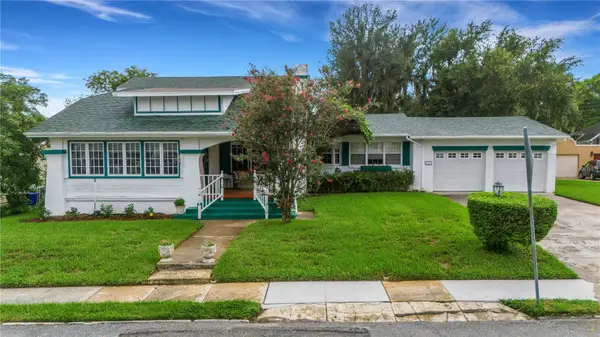 $549,500Coming Soon3 beds 2 baths2,449 sq. ft.
127 Patten Heights Street, LAKELAND, FL 33803
MLS# L4964479Listed by: PREMIER REALTY NETWORK, INC - New
 $99,900Active2 beds 2 baths1,248 sq. ft.
3019 Redbud Lane, LAKELAND, FL 33801
MLS# S5158291Listed by: THREE MOUNTAINS REALTY - New
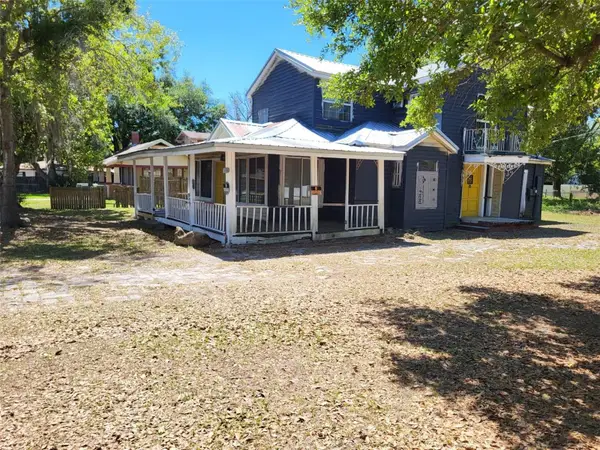 $175,000Active4 beds 3 baths2,004 sq. ft.
3520 N Florida Avenue, LAKELAND, FL 33805
MLS# O6445442Listed by: BEYCOME OF FLORIDA LLC


Protect your home and budget from life's surprises with an Assurant Home Warranty, backed by a partner that supports you through every step of homeownership. Explore Plans.
© 2023 - 2026 ERA Franchise Systems LLC. All rights reserved. ERA Franchise Systems LLC fully supports the principles of the Fair Housing Act and the Equal Opportunity Act. ERA, ERA Real Estate powered, and their respective logos are registered service marks of ERA Franchise Systems LLC. Each office is independently owned and operated.