
4960 Goldenview Lane, Lakeland, FL 33811
Local realty services provided by:ERA Advantage Realty, Inc.
Listed by: lisa brochu
Office: coldwell banker realty
MLS#:L4962177
Source:MFRMLS
Price summary
- Price:$179,000
- Price per sq. ft.:$121.27
- Monthly HOA dues:$197
About this home
Stop right here and come take a look at this well maintained gem! This 2 bedroom, 2 bath home located in a desirable 55+ gated community in South Lakeland, offering comfort, updates, and thoughtful living spaces throughout.
The kitchen features new upgraded appliances (dishwasher is older, new in 2021), a center eat-in island, closet pantry, new washer and dryer, french doors that open directly from the kitchen to the enclosed Florida lanai, creating a bright, open flow between indoor and outdoor living. The lanai also includes a separate north-side entrance, making it a flexible space for relaxing or entertaining year-round.
The open-concept living room includes a new sofa and recliner and flows seamlessly into the dining area. The dining room offers built-in cabinets and shelving that create a classic hutch-style feel with added storage, complemented by a beautiful high-top table with seating for six.
The split floor plan provides privacy, with a spacious primary suite featuring a large walk-in closet and a top-of-the-line king bed frame and mattress. The ensuite bath has been upgraded with a newly remodeled walk-in shower. A generous guest bedroom is located on the opposite side of the home for added privacy.
Additional highlights include flooring that is only a few years old, newer hurricane-impact windows, a new A/C system installed in December 2021, and a water softener added in 2025. New tie downs installed in 2021. Metal roof is aprox 5 yrs old.
Outside, the large carport offers ample space for covered outdoor seating and vehicle parking. An attached storage shed/workshop provides excellent extra utility and storage options.
Decorative wall paneling throughout adds character and charm, offering the look of wallpaper with the durability of paneling. Easily customizable, the surface can be painted to match your personal style and décor!!
A well-maintained, move-in-ready home with valuable upgrades throughout in a highly sought-after community. HOA fee includes lawn care as well as internet and cable TV, and maintenance of all common property. The large clubhouse of the Colonnades holds many activities for you to enjoy and features an Olympic size swimming pool that’s heated and cooled, sauna, hot tub, fitness room, billiard room, library, shuffleboard court and much more! Don’t hesitate, let’s make this your new home!!...
Contact an agent
Home facts
- Year built:1987
- Listing ID #:L4962177
- Added:55 day(s) ago
- Updated:July 21, 2026 at 08:27 AM
Rooms and interior
- Bedrooms:2
- Total bathrooms:2
- Full bathrooms:2
- Flooring:Laminate
- Dining Description:Eat In Kitchen
- Kitchen Description:Dishwasher, Eat-in Kitchen, Microwave, Range, Refrigerator, Water Softener
- Bedroom Description:High Ceilings, Split Bedroom, Walk-In Closet(s)
- Basement Description:Crawlspace
- Living area:1,372 sq. ft.
Heating and cooling
- Cooling:Central Air
- Heating:Central
- Central air:Yes
Structure and exterior
- Roof:Metal
- Year built:1987
- Building area:1,372 sq. ft.
- Lot area:0.12 Acres
- Lot Features:Corner Lot
- Construction Materials:Vinyl Siding
- Exterior Features:Lighting, Rain Gutters, Sprinkler Metered
- Levels:1 Story
Utilities
- Water:Public, Water Connected
- Sewer:Public, Public Sewer, Sewer Connected
Finances and disclosures
- Price:$179,000
- Price per sq. ft.:$121.27
- Tax amount:$1,194 (2025)
Features and amenities
- Appliances:Dishwasher, Dryer, Electric Water Heater, Microwave, Range, Refrigerator, Washer, Water Softener
- Laundry features:Dryer, In Kitchen, Laundry Closet, Washer
- Amenities:BB/HS Internet Available, Built-In Features, Cable Available, Cable TV, Ceiling Fans(s), Clubhouse, Eat-in Kitchen, Fence Restrictions, Fitness Center, Gated, Handicap Modified, High Ceilings, Lobby Key Required, Maintenance, Open Floorplan, Phone Available, Pool, Recreation Facilities, Sauna, Shuffleboard Court, Spa/Hot Tub, Split Bedroom, Underground Utilities, Vehicle Restrictions, Walk-In Closet(s), Wheelchair Access, Window Treatments
- Pool features:Pool, Public Pool
Parking
- Parking description:2 Car Carport
- Carport spaces:2
 The information being provided by Stellar Mls is for the consumer's personal, non-commercial use and may not be used for any purpose other than to identify prospective properties consumer may be interested in purchasing. Any information relating to real estate for sale referenced on this web site comes from the Internet Data Exchange (IDX) program of the Stellar Mls. ERA Advantage Realty, Inc. is not a Multiple Listing Service (MLS), nor does it offer MLS access. This website is a service of ERA Advantage Realty, Inc., a broker participant of Stellar Mls. This web site may reference real estate listing(s) held by a brokerage firm other than the broker and/or agent who owns this web site.
The accuracy of all information, regardless of source, including but not limited to open house information, square footages and lot sizes, is deemed reliable but not guaranteed and should be personally verified through personal inspection by and/or with the appropriate professionals. The data contained herein is copyrighted by Stellar Mls and is protected by all applicable copyright laws. Any unauthorized dissemination of this information is in violation of copyright laws and is strictly prohibited.
Properties in listings may have been sold or may no longer be available.
Copyright 2026 Stellar Mls. All rights reserved.
The information being provided by Stellar Mls is for the consumer's personal, non-commercial use and may not be used for any purpose other than to identify prospective properties consumer may be interested in purchasing. Any information relating to real estate for sale referenced on this web site comes from the Internet Data Exchange (IDX) program of the Stellar Mls. ERA Advantage Realty, Inc. is not a Multiple Listing Service (MLS), nor does it offer MLS access. This website is a service of ERA Advantage Realty, Inc., a broker participant of Stellar Mls. This web site may reference real estate listing(s) held by a brokerage firm other than the broker and/or agent who owns this web site.
The accuracy of all information, regardless of source, including but not limited to open house information, square footages and lot sizes, is deemed reliable but not guaranteed and should be personally verified through personal inspection by and/or with the appropriate professionals. The data contained herein is copyrighted by Stellar Mls and is protected by all applicable copyright laws. Any unauthorized dissemination of this information is in violation of copyright laws and is strictly prohibited.
Properties in listings may have been sold or may no longer be available.
Copyright 2026 Stellar Mls. All rights reserved.New listings near 4960 Goldenview Lane
- New
 $334,900Active4 beds 2 baths1,444 sq. ft.
1533 E Elm Road, LAKELAND, FL 33801
MLS# L4963578Listed by: NUGGET REALTY - New
 $275,000Active3 beds 2 baths1,295 sq. ft.
8079 Grand Pines Boulevard, LAKELAND, FL 33810
MLS# S5153682Listed by: MCO REALTY - New
 $315,000Active4 beds 2 baths1,531 sq. ft.
115 Padgett Place S, LAKELAND, FL 33809
MLS# S5154096Listed by: SELL & BUY HOMES REALTY INC - New
 $299,900Active2 beds 1 baths950 sq. ft.
624 Kerneywood Street, LAKELAND, FL 33803
MLS# L4963653Listed by: ENGEL & VOELKERS LAKELAND - New
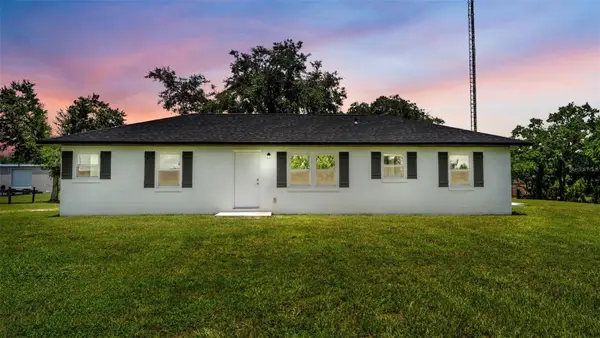 $499,900Active3 beds 2 baths1,372 sq. ft.
11637 Us Highway 98 N, LAKELAND, FL 33809
MLS# L4963483Listed by: KELLER WILLIAMS REALTY SMART - New
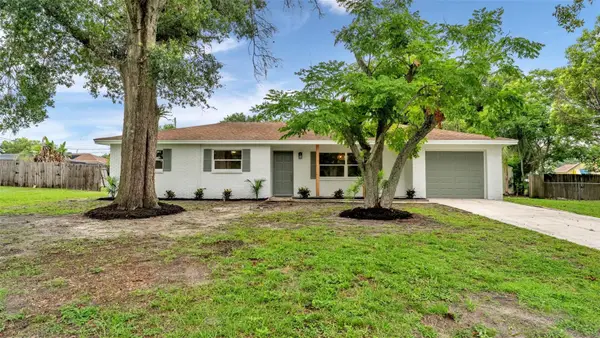 $340,000Active3 beds 2 baths1,788 sq. ft.
7209 Grove Way, LAKELAND, FL 33810
MLS# L4963616Listed by: BHHS FLORIDA PROPERTIES GROUP - New
 $220,000Active3 beds 1 baths672 sq. ft.
1113 S Central Avenue, LAKELAND, FL 33815
MLS# O6426723Listed by: THE VALENZUELA REAL ESTATE GRO - New
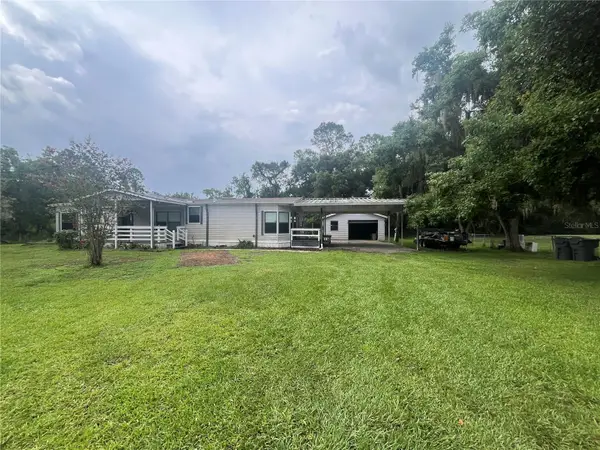 $275,000Active3 beds 2 baths1,568 sq. ft.
4010 Glen Road, LAKELAND, FL 33810
MLS# P4939368Listed by: MUSIC REALTY  $299,470Active3 beds 2 baths1,486 sq. ft.
6751 Flagstone Avenue, LAKELAND, FL 33813
MLS# L4963059Listed by: CAMBRIDGE REALTY OF CENTRAL FL- New
 $123,000Active4 beds 2 baths2,240 sq. ft.
11410 Rockridge Road, LAKELAND, FL 33809
MLS# TB8530933Listed by: CARTER COMPANY REALTORS


Protect your home and budget from life's surprises with an Assurant Home Warranty, backed by a partner that supports you through every step of homeownership. Explore Plans.
© 2023 - 2026 ERA Franchise Systems LLC. All rights reserved. ERA Franchise Systems LLC fully supports the principles of the Fair Housing Act and the Equal Opportunity Act. ERA, ERA Real Estate powered, and their respective logos are registered service marks of ERA Franchise Systems LLC. Each office is independently owned and operated.