
521 Skyline Drive E, Lakeland, FL 33801
Local realty services provided by:Gulf Shores Realty ERA Powered
Listed by: jen lay
Office: exp realty llc.
MLS#:L4964548
Source:MFRMLS
Price summary
- Price:$279,000
- Price per sq. ft.:$193.75
About this home
There is something special about being the first to call a home yours, especially when new construction comes at an approachable price. Welcome to 521 Skyline Dr E in Lakeland, Florida, a newly built 2025 home thoughtfully designed with three bedrooms, two bathrooms, and an easy-flowing single-story layout.
Pull up and the first thing you’ll notice is the inviting green exterior, covered front porch, and mature trees that give the homesite a little extra character. Come inside and this is where the home really starts to shine. Natural light pours through multiple windows into an open living, dining, and kitchen area that feels bright, comfortable, and easy to enjoy.
Now take a look at the kitchen. There’s a large center island with room to pull up a couple of stools, plenty of cabinetry, generous counter space, a tile backsplash, recessed lighting, pantry storage, and stainless-finish appliances. It all opens directly to the dining and living areas, so you can cook dinner without feeling tucked away from everything else happening at home.
As you make your way through, you’ll notice the vinyl flooring continues throughout for a clean, cohesive look. The split-bedroom layout gives the primary bedroom its own space, complete with a built-in closet and en suite bath. The bathrooms bring a little extra personality too, with sleek fixtures and eye-catching tilework around the tub and shower area.
Then head out back. There’s a nice stretch of open lawn with mature trees around the property and plenty of room to imagine how you’d make the outdoor space your own. The current listing also reflects public water and sewer with no HOA or CDD fees.
And when you’re ready to head out, shopping, dining, parks, recreation, and everyday Lakeland conveniences are within reach.
If you’ve been searching for affordable new construction in Lakeland and thought a brand-new three-bedroom home might be out of reach, 521 Skyline Dr E may surprise you. Come walk through it and see how easily it could feel like home....
Contact an agent
Home facts
- Year built:2025
- Subdivision & Development:SAMS LEISURE LAKE ESTATES
- Listing ID #:L4964548
- Added:1 day(s) ago
- Updated:August 29, 2026 at 03:53 PM
Rooms and interior
- Bedrooms:3
- Total bathrooms:2
- Full bathrooms:2
- Flooring:Vinyl
- Kitchen Description:Dishwasher, Refrigerator
- Bedroom Description:Split Bedroom
- Living area:1,279 sq. ft.
Heating and cooling
- Cooling:Central Air
- Heating:Central
- Central air:Yes
Structure and exterior
- Roof:Metal
- Year built:2025
- Building area:1,279 sq. ft.
- Lot area:0.15 Acres
- Construction Materials:Frame
- Foundation Description:Slab
- Levels:1 Story
Schools
- High school:Tenoroc Senior
- Middle school:Crystal Lake Middle/Jun
- Elementary school:Rosabelle W. Blake
Utilities
- Water:Public, Water Connected
- Sewer:Public Sewer, Sewer Connected
Finances and disclosures
- Price:$279,000
- Price per sq. ft.:$193.75
- Tax amount:$229 (2025)
Features and amenities
- Appliances:Dishwasher, Electric Water Heater, Refrigerator
- Laundry features:Inside, Laundry Room
- Amenities:Ceiling Fans(s), Split Bedroom, Thermostat
- Pool features:Public Pool
 The information being provided by Stellar Mls is for the consumer's personal, non-commercial use and may not be used for any purpose other than to identify prospective properties consumer may be interested in purchasing. Any information relating to real estate for sale referenced on this web site comes from the Internet Data Exchange (IDX) program of the Stellar Mls. Gulf Shores Realty ERA Powered is not a Multiple Listing Service (MLS), nor does it offer MLS access. This website is a service of Gulf Shores Realty ERA Powered, a broker participant of Stellar Mls. This web site may reference real estate listing(s) held by a brokerage firm other than the broker and/or agent who owns this web site.
The accuracy of all information, regardless of source, including but not limited to open house information, square footages and lot sizes, is deemed reliable but not guaranteed and should be personally verified through personal inspection by and/or with the appropriate professionals. The data contained herein is copyrighted by Stellar Mls and is protected by all applicable copyright laws. Any unauthorized dissemination of this information is in violation of copyright laws and is strictly prohibited.
Properties in listings may have been sold or may no longer be available.
Copyright 2026 Stellar Mls. All rights reserved.
The information being provided by Stellar Mls is for the consumer's personal, non-commercial use and may not be used for any purpose other than to identify prospective properties consumer may be interested in purchasing. Any information relating to real estate for sale referenced on this web site comes from the Internet Data Exchange (IDX) program of the Stellar Mls. Gulf Shores Realty ERA Powered is not a Multiple Listing Service (MLS), nor does it offer MLS access. This website is a service of Gulf Shores Realty ERA Powered, a broker participant of Stellar Mls. This web site may reference real estate listing(s) held by a brokerage firm other than the broker and/or agent who owns this web site.
The accuracy of all information, regardless of source, including but not limited to open house information, square footages and lot sizes, is deemed reliable but not guaranteed and should be personally verified through personal inspection by and/or with the appropriate professionals. The data contained herein is copyrighted by Stellar Mls and is protected by all applicable copyright laws. Any unauthorized dissemination of this information is in violation of copyright laws and is strictly prohibited.
Properties in listings may have been sold or may no longer be available.
Copyright 2026 Stellar Mls. All rights reserved.New listings near 521 Skyline Drive E
- Coming Soon
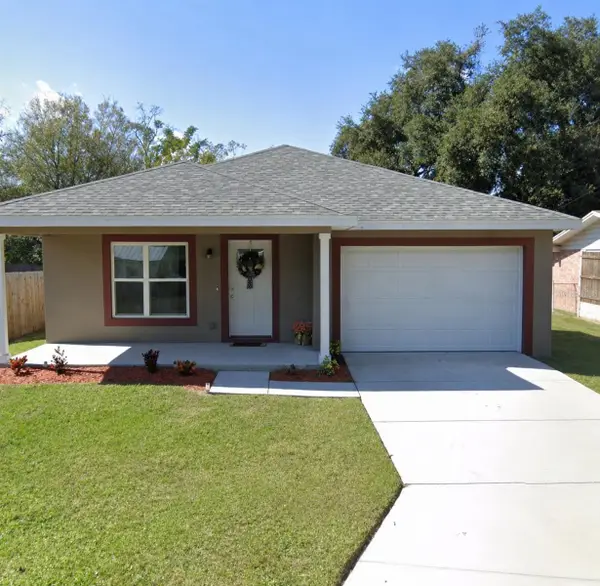 $264,900Coming Soon3 beds 2 baths1,441 sq. ft.
313 Griffin Avenue, LAKELAND, FL 33801
MLS# TB8543636Listed by: LUXE PROPERTIES - Coming Soon
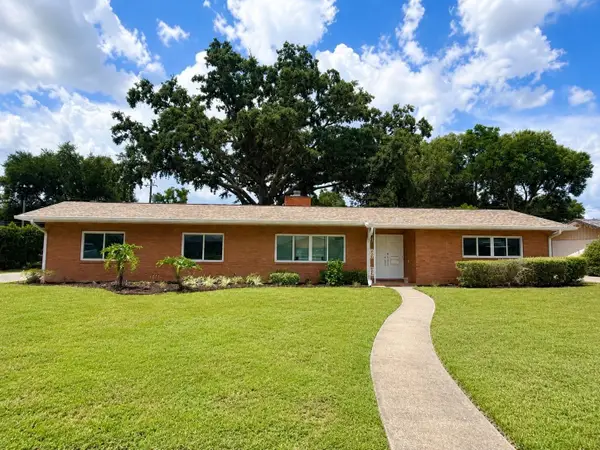 $465,000Coming Soon4 beds 2 baths3,151 sq. ft.
1515 Leighton Avenue, LAKELAND, FL 33803
MLS# L4964459Listed by: COMPASS FLORIDA LLC - Coming SoonOpen Sat, 11am to 2pm
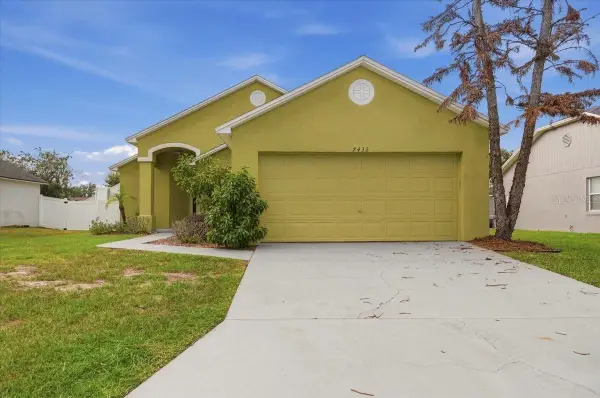 $239,900Coming Soon3 beds 2 baths1,126 sq. ft.
7432 Jessamine Drive, LAKELAND, FL 33810
MLS# L4964558Listed by: LA ROSA REALTY PRESTIGE - Coming Soon
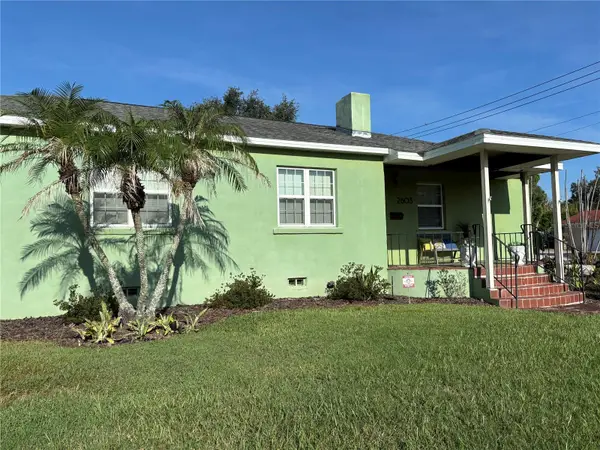 $515,000Coming Soon4 beds 4 baths2,236 sq. ft.
2603 Cleveland Heights Boulevard, LAKELAND, FL 33803
MLS# L4964563Listed by: LOVE FLORIDA PROPERTIES - Coming Soon
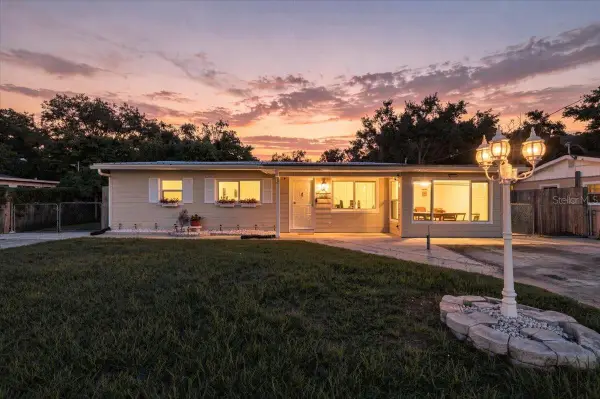 $275,000Coming Soon3 beds 2 baths1,724 sq. ft.
122 W Collins Street, LAKELAND, FL 33805
MLS# L4964384Listed by: KELLER WILLIAMS REALTY - Coming Soon
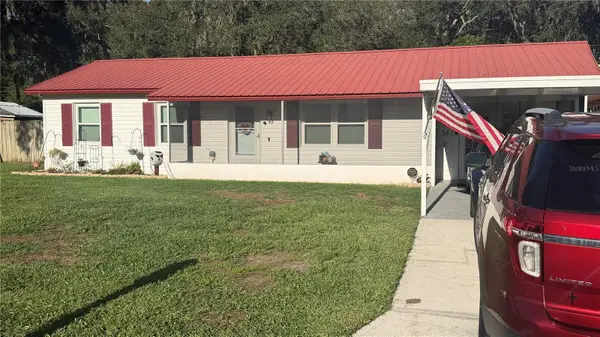 $289,900Coming Soon3 beds 2 baths1,348 sq. ft.
6312 Sweetwater Drive E, LAKELAND, FL 33811
MLS# O6435743Listed by: SAUNDERS REAL ESTATE, LLC - New
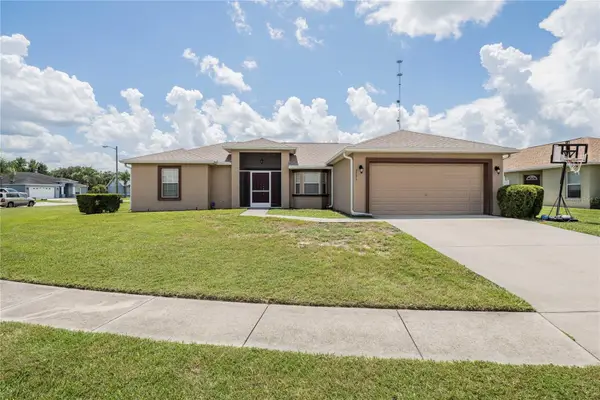 $325,000Active3 beds 2 baths1,513 sq. ft.
3291 Winchester Estates Circle, LAKELAND, FL 33810
MLS# L4964662Listed by: S & D REAL ESTATE SERVICE LLC - New
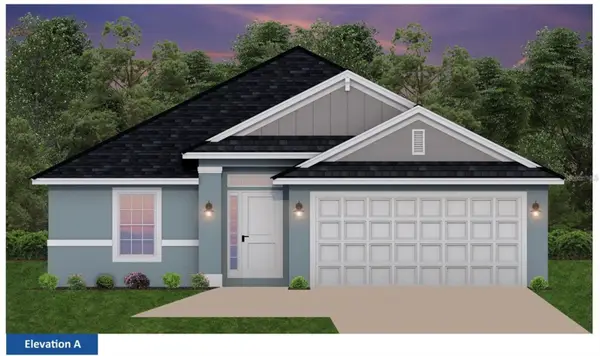 $350,316Active4 beds 2 baths1,635 sq. ft.
3648 Lindbergh Street, LAKELAND, FL 33810
MLS# L4964601Listed by: ADAMS HOMES REALTY - New
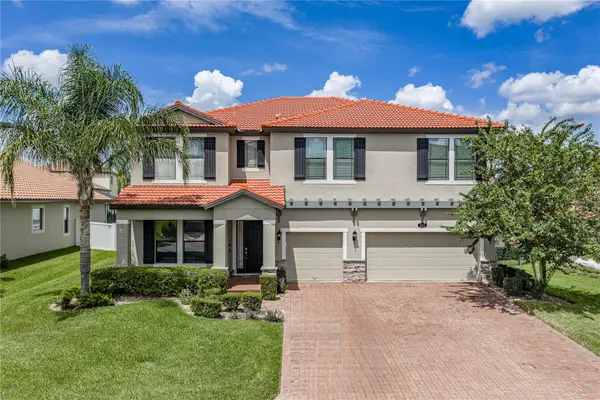 $620,000Active5 beds 4 baths3,325 sq. ft.
1902 Via Lago Drive, LAKELAND, FL 33810
MLS# L4964313Listed by: DALTON WADE INC - New
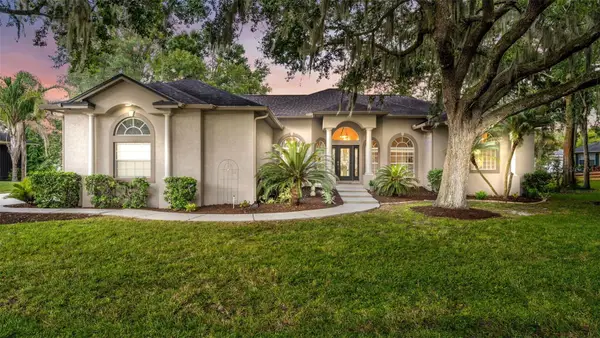 $524,900Active3 beds 3 baths2,458 sq. ft.
5956 Trophy Loop, LAKELAND, FL 33811
MLS# L4964666Listed by: DREAM REALTY GROUP


Protect your home and budget from life's surprises with an Assurant Home Warranty, backed by a partner that supports you through every step of homeownership. Explore Plans.
© 2023 - 2026 ERA Franchise Systems LLC. All rights reserved. ERA Franchise Systems LLC fully supports the principles of the Fair Housing Act and the Equal Opportunity Act. ERA, ERA Real Estate powered, and their respective logos are registered service marks of ERA Franchise Systems LLC. Each office is independently owned and operated.