
5411 Delphi Hills Circle, Lakeland, FL 33812
Local realty services provided by:ERA Grizzard Real Estate
5411 Delphi Hills Circle,Lakeland, FL 33812
$1,549,900
- 4 Beds
- 4 Baths
- 3,993 sq. ft.
- Single family
- Active
Listed by: brian stephens
Office: exp realty llc.
MLS#:L4961732
Source:MFRMLS
Price summary
- Price:$1,549,900
- Price per sq. ft.:$284.18
- Monthly HOA dues:$154.17
About this home
Welcome to The Innovator by Hulbert Homes — a stunning custom-built luxury pool home completed in 2024 and ideally situated within the gated community of Delphi Hills in South Lakeland. Blending exceptional craftsmanship, innovative design, and elevated finishes throughout, this 4-bedroom, 3.5-bath residence offers refined Florida living across three impressive levels connected by a private elevator.
Designed for both everyday comfort and upscale entertaining, the gourmet kitchen is truly the heart of the home, showcasing a striking black ZLINE appliance package including a gas range, built-in convection oven, refrigerator, dishwasher, and designer range hood. Quartz countertops, a massive seating island, custom lighting, tile backsplash, and soft-close wood cabinetry create a sophisticated and functional space. A walk-in “Super Pantry” with built-in shelving and additional quartz countertops adds both elegance and practicality.
The dramatic great room features soaring 22-foot ceilings, an inviting electric fireplace, gorgeous wood flooring, and a stunning wall of sliding glass doors opening to the expansive pavered lanai. Outdoor living is elevated with a gas fireplace, entertaining bar complete with sink and refrigerator, and a screened saltwater pool with waterfall feature and swim-out lounging area designed for resort-style relaxation. A wrought-iron safety fence surrounds the pool area for added peace of mind.
The luxurious primary suite, located on the second level, serves as a private retreat featuring a custom lighted accent wall and spa-inspired bath with split quartz vanities, designer lighting, soaking tub, oversized walk-in shower with multiple shower heads including a rain shower, private water closet, and an unexpected coffee bar complete with sink and refrigerator. The impressive 8x19 walk-in closet offers custom built-in storage and a dedicated makeup area.
The second floor also includes two additional bedrooms, a full bath, and a versatile loft space ideal for a home office, fitness area, media room, or additional lounge space. The third floor is designed for entertaining and unforgettable gatherings, featuring a sprawling 25x28 bonus room complete with wet bar, wine refrigerator, custom wine rack, tile backsplash, and access to a private Trex balcony offering elevated views and additional outdoor living space. In addition, there is a 4th bedroom with wonderful views, a large walk-in closet and a full bath on this level - perfect guest suite, multi-generational living, and more.
Additional upgrades and features include Magic Glass privacy entry doors, custom shades throughout, double-paned windows, tankless gas water heater, TV mounts in all bedrooms and gathering areas, a beautifully designed powder bath with custom tile flooring, and an oversized, side-entry 3-car garage featuring epoxy flooring, a built-in loft storage area, and a custom Trex staircase.
Delphi Hills offers an intimate collection of luxury custom homes within one of South Lakeland’s most desirable gated communities, conveniently located near shopping, dining, medical facilities, recreational amenities, and top-rated schools. This extraordinary residence seamlessly blends luxury, comfort, and modern sophistication in one unforgettable home....
Contact an agent
Home facts
- Year built:2024
- Subdivision & Development:DELPHI HILLS
- Listing ID #:L4961732
- Added:140 day(s) ago
- Updated:October 01, 2026 at 07:03 PM
Rooms and interior
- Bedrooms:4
- Total bathrooms:4
- Full bathrooms:3
- Half bathrooms:1
- Flooring:Brick, Ceramic Tile, Wood
- Kitchen Description:Convection Oven, Dishwasher, Kitchen/Family Room Combo, Microwave, Range, Range Hood, Refrigerator, Solid Wood Cabinets, Stone Counters, Wine Refrigerator
- Bedroom Description:High Ceilings, Primary Bedroom Upstairs, Walk-In Closet(s)
- Living area:3,993 sq. ft.
Heating and cooling
- Cooling:Central Air
- Heating:Central, Electric
- Central air:Yes
Structure and exterior
- Roof:Metal
- Year built:2024
- Building area:3,993 sq. ft.
- Lot area:0.38 Acres
- Lot Features:Cleared, Landscaped, Level, Paved, Sidewalk
- Architectural Style:Contemporary
- Construction Materials:Block, Frame, Stucco
- Exterior Features:Balcony, Covered Porch/Patio, Front Porch, Lighting, Rear Porch, Screened
- Foundation Description:Slab
- Levels:Three Or More Story
Schools
- High school:George Jenkins High
- Middle school:Lakeland Highlands Middl
- Elementary school:Highland Grove Elem
Utilities
- Water:Public, Water Connected
- Sewer:Public, Septic Tank
Finances and disclosures
- Price:$1,549,900
- Price per sq. ft.:$284.18
- Tax amount:$13,397 (2025)
Features and amenities
- Appliances:Convection Oven, Dishwasher, Gas Water Heater, Irrigation Equipment, Microwave, Range, Range Hood, Refrigerator, Tankless Water Heater, Wine Refrigerator
- Laundry features:Electric Dryer Hookup, In Kitchen, Laundry Room, Laundry Upper Level, Washer Hookup
- Amenities:BB/HS Internet Available, Cable Available, Ceiling Fans(s), Elevator, High Ceilings, Irrigation Equipment, Kitchen/Family Room Combo, Natural Gas Connected, Open Floorplan, Primary Bedroom Upstairs, Solid Wood Cabinets, Stone Counters, Underground Utilities, Vaulted Ceiling(s), Walk-In Closet(s), Window Treatments
- Pool features:Gunite, In Ground, Private Pool, Salt Water, Screen Enclosure
Parking
- Parking description:Attached Garage, Driveway, Garage Door Opener, Oversized, Parking Pad
- Garage:Yes
- Garage spaces:3
 The information being provided by Stellar Mls is for the consumer's personal, non-commercial use and may not be used for any purpose other than to identify prospective properties consumer may be interested in purchasing. Any information relating to real estate for sale referenced on this web site comes from the Internet Data Exchange (IDX) program of the Stellar Mls. ERA Grizzard Real Estate is not a Multiple Listing Service (MLS), nor does it offer MLS access. This website is a service of ERA Grizzard Real Estate, a broker participant of Stellar Mls. This web site may reference real estate listing(s) held by a brokerage firm other than the broker and/or agent who owns this web site.
The accuracy of all information, regardless of source, including but not limited to open house information, square footages and lot sizes, is deemed reliable but not guaranteed and should be personally verified through personal inspection by and/or with the appropriate professionals. The data contained herein is copyrighted by Stellar Mls and is protected by all applicable copyright laws. Any unauthorized dissemination of this information is in violation of copyright laws and is strictly prohibited.
Properties in listings may have been sold or may no longer be available.
Copyright 2026 Stellar Mls. All rights reserved.
The information being provided by Stellar Mls is for the consumer's personal, non-commercial use and may not be used for any purpose other than to identify prospective properties consumer may be interested in purchasing. Any information relating to real estate for sale referenced on this web site comes from the Internet Data Exchange (IDX) program of the Stellar Mls. ERA Grizzard Real Estate is not a Multiple Listing Service (MLS), nor does it offer MLS access. This website is a service of ERA Grizzard Real Estate, a broker participant of Stellar Mls. This web site may reference real estate listing(s) held by a brokerage firm other than the broker and/or agent who owns this web site.
The accuracy of all information, regardless of source, including but not limited to open house information, square footages and lot sizes, is deemed reliable but not guaranteed and should be personally verified through personal inspection by and/or with the appropriate professionals. The data contained herein is copyrighted by Stellar Mls and is protected by all applicable copyright laws. Any unauthorized dissemination of this information is in violation of copyright laws and is strictly prohibited.
Properties in listings may have been sold or may no longer be available.
Copyright 2026 Stellar Mls. All rights reserved.New listings near 5411 Delphi Hills Circle
- Coming Soon
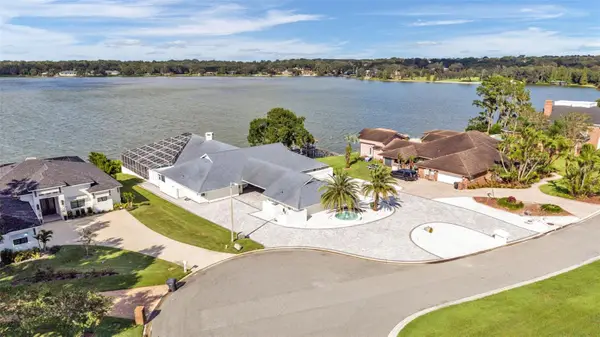 $1,500,000Coming Soon4 beds 4 baths4,464 sq. ft.
5934 Pier Place Drive, LAKELAND, FL 33813
MLS# L4965367Listed by: KELLER WILLIAMS REALTY - Coming Soon
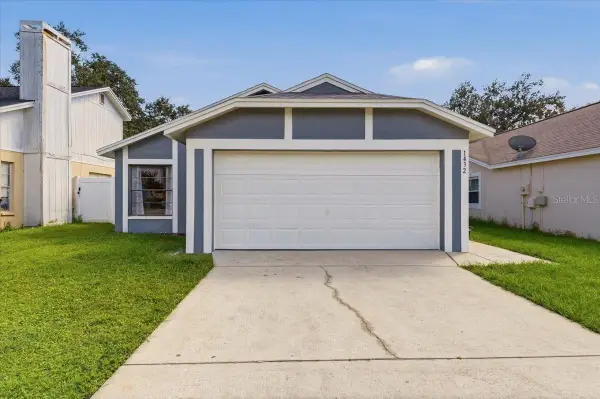 $249,000Coming Soon3 beds 2 baths1,096 sq. ft.
1432 Marigold Drive, LAKELAND, FL 33811
MLS# L4965449Listed by: LA ROSA REALTY PRESTIGE - Coming Soon
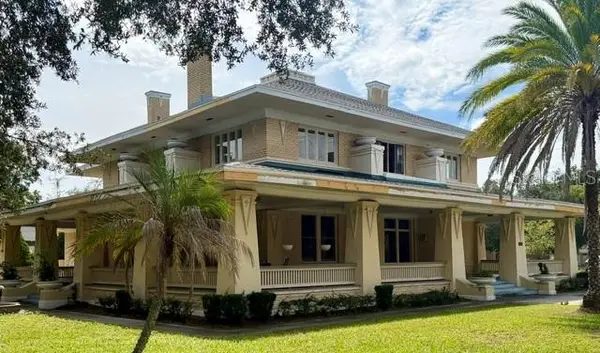 $1,100,000Coming Soon7 beds 6 baths6,686 sq. ft.
417 Frank Lloyd Wright Way, LAKELAND, FL 33803
MLS# L4965317Listed by: FEE SIMPLE REALTY LLC - Coming SoonOpen Sat, 12 to 3pm
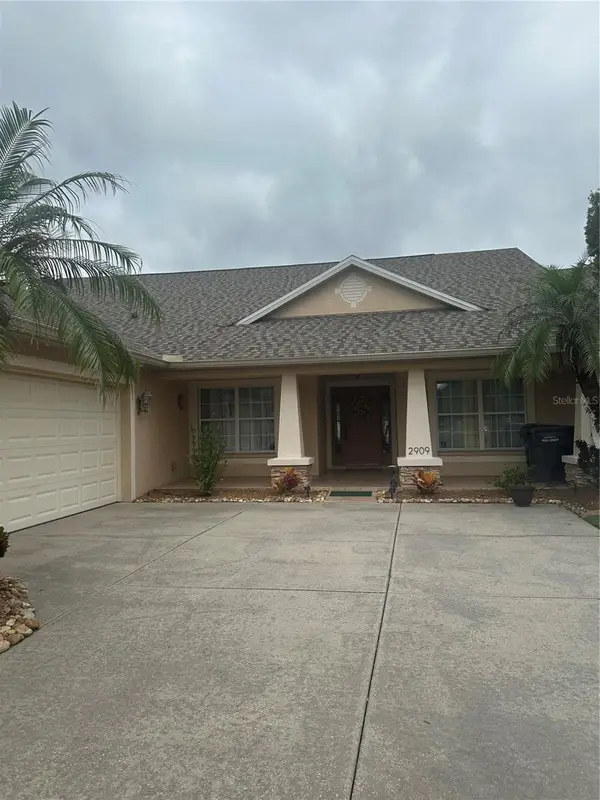 $499,000Coming Soon4 beds 3 baths2,570 sq. ft.
2909 Blackwater Creek Drive, LAKELAND, FL 33810
MLS# L4965335Listed by: REMAX EXPERTS - Coming Soon
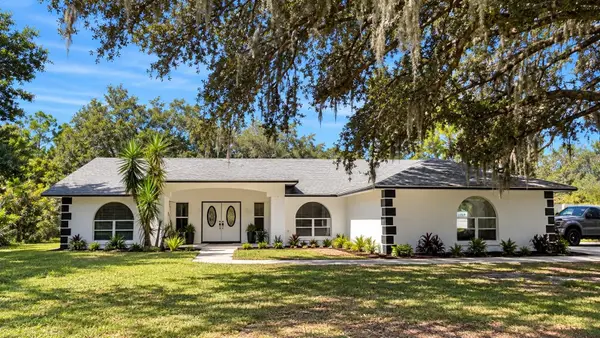 $625,000Coming Soon4 beds 2 baths2,363 sq. ft.
6419 Lunn Road, LAKELAND, FL 33811
MLS# O6445488Listed by: DALTON WADE INC - Coming Soon
 $269,900Coming Soon3 beds 3 baths1,260 sq. ft.
1006 Buttercup Drive, LAKELAND, FL 33801
MLS# L4965365Listed by: KELLER WILLIAMS REALTY - Coming Soon
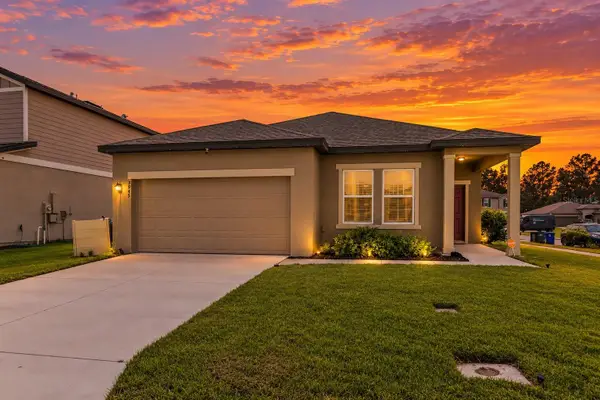 $279,000Coming Soon3 beds 2 baths1,426 sq. ft.
3945 Spruce Creek Dr, LAKELAND, FL 33811
MLS# TB8551353Listed by: ORCHARD BROKERAGE, LLC - Coming Soon
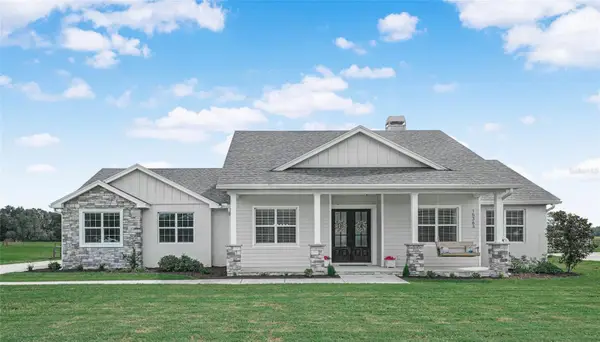 $760,000Coming Soon3 beds 3 baths2,559 sq. ft.
Address Withheld By Seller, LAKELAND, FL 33809
MLS# L4965202Listed by: COLDWELL BANKER REALTY - Coming Soon
 $200,000Coming Soon2 beds 2 baths1,104 sq. ft.
368 Lake Harris Drive, LAKELAND, FL 33813
MLS# L4965287Listed by: KELLER WILLIAMS REALTY - New
 $164,900Active4 beds 3 baths1,730 sq. ft.
1836 N Crystal Lake Drive #87, LAKELAND, FL 33801
MLS# P4939920Listed by: COMPASS FLORIDA, LLC


Protect your home and budget from life's surprises with an Assurant Home Warranty, backed by a partner that supports you through every step of homeownership. Explore Plans.
© 2023 - 2026 ERA Franchise Systems LLC. All rights reserved. ERA Franchise Systems LLC fully supports the principles of the Fair Housing Act and the Equal Opportunity Act. ERA, ERA Real Estate powered, and their respective logos are registered service marks of ERA Franchise Systems LLC. Each office is independently owned and operated.