
564 Grasslands Village Circle, Lakeland, FL 33803
Local realty services provided by:Gulf Shores Realty ERA Powered
Listed by: david berlant, daniel crivella lopes
Office: keller williams realty at the parks
MLS#:O6407611
Source:MFRMLS
Price summary
- Price:$349,990
- Price per sq. ft.:$232.71
About this home
Welcome to desirable Grasslands Village! This beautifully maintained 2-bedroom, 2-bath condo offers comfortable maintenance-free living in one of Lakeland’s premier gated communities. Featuring an attached 1-car garage, spacious layout, and easy-care lifestyle, this home is perfect for year-round living or a seasonal retreat. Enjoy the peace of mind and convenience of HOA-maintained grounds and common areas in a quiet golf community setting.
Community features include gated entry, beautifully landscaped grounds, maintenance-free living, and close proximity to shopping, dining, medical facilities, and the Polk Parkway. HOA fees include lawn care, exterior/common area maintenance, gate maintenance, pest control, and more. Conveniently located near Lakeside Village and Grasslands Golf & Country Club.
Contact an agent
Home facts
- Year built:2001
- Listing ID #:O6407611
- Added:5 day(s) ago
- Updated:May 25, 2026 at 01:42 PM
Rooms and interior
- Bedrooms:2
- Total bathrooms:2
- Full bathrooms:2
- Flooring:Hardwood, Tile
- Kitchen Description:Built-In Oven, Dishwasher, Microwave, Refrigerator
- Bedroom Description:High Ceilings, Walk-In Closet(s)
- Living area:1,360 sq. ft.
Heating and cooling
- Cooling:Central Air
- Heating:Central
- Central air:Yes
Structure and exterior
- Roof:Shingle
- Year built:2001
- Building area:1,360 sq. ft.
- Lot area:0.03 Acres
- Construction Materials:Concrete
- Exterior Features:Enclosed, Lighting, Screened
- Foundation Description:Slab
- Levels:1 Story
Utilities
- Water:Public
- Sewer:Public, Public Sewer
Finances and disclosures
- Price:$349,990
- Price per sq. ft.:$232.71
- Tax amount:$1,512 (2025)
Features and amenities
- Appliances:Built-in Oven, Dishwasher, Irrigation Equipment, Microwave, Refrigerator
- Laundry features:Inside
- Amenities:Built-In Features, Ceiling Fans(s), High Ceilings, Irrigation Equipment, Walk-In Closet(s)
- Pool features:Public Pool
Parking
- Parking description:Attached Garage
- Garage:Yes
- Garage spaces:1
 The information being provided by Stellar Mls is for the consumer's personal, non-commercial use and may not be used for any purpose other than to identify prospective properties consumer may be interested in purchasing. Any information relating to real estate for sale referenced on this web site comes from the Internet Data Exchange (IDX) program of the Stellar Mls. Gulf Shores Realty ERA Powered is not a Multiple Listing Service (MLS), nor does it offer MLS access. This website is a service of Gulf Shores Realty ERA Powered, a broker participant of Stellar Mls. This web site may reference real estate listing(s) held by a brokerage firm other than the broker and/or agent who owns this web site.
The accuracy of all information, regardless of source, including but not limited to open house information, square footages and lot sizes, is deemed reliable but not guaranteed and should be personally verified through personal inspection by and/or with the appropriate professionals. The data contained herein is copyrighted by Stellar Mls and is protected by all applicable copyright laws. Any unauthorized dissemination of this information is in violation of copyright laws and is strictly prohibited.
Properties in listings may have been sold or may no longer be available.
Copyright 2026 Stellar Mls. All rights reserved.
The information being provided by Stellar Mls is for the consumer's personal, non-commercial use and may not be used for any purpose other than to identify prospective properties consumer may be interested in purchasing. Any information relating to real estate for sale referenced on this web site comes from the Internet Data Exchange (IDX) program of the Stellar Mls. Gulf Shores Realty ERA Powered is not a Multiple Listing Service (MLS), nor does it offer MLS access. This website is a service of Gulf Shores Realty ERA Powered, a broker participant of Stellar Mls. This web site may reference real estate listing(s) held by a brokerage firm other than the broker and/or agent who owns this web site.
The accuracy of all information, regardless of source, including but not limited to open house information, square footages and lot sizes, is deemed reliable but not guaranteed and should be personally verified through personal inspection by and/or with the appropriate professionals. The data contained herein is copyrighted by Stellar Mls and is protected by all applicable copyright laws. Any unauthorized dissemination of this information is in violation of copyright laws and is strictly prohibited.
Properties in listings may have been sold or may no longer be available.
Copyright 2026 Stellar Mls. All rights reserved.New listings near 564 Grasslands Village Circle
- New
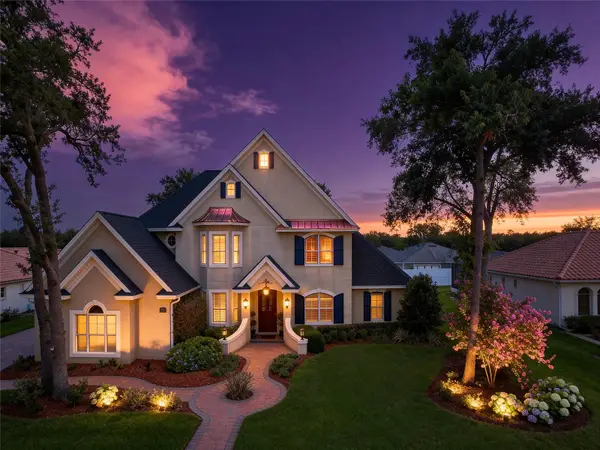 $949,000Active5 beds 4 baths3,867 sq. ft.
839 Ashton Oaks Circle, LAKELAND, FL 33813
MLS# L4961734Listed by: REMAX EXPERTS - New
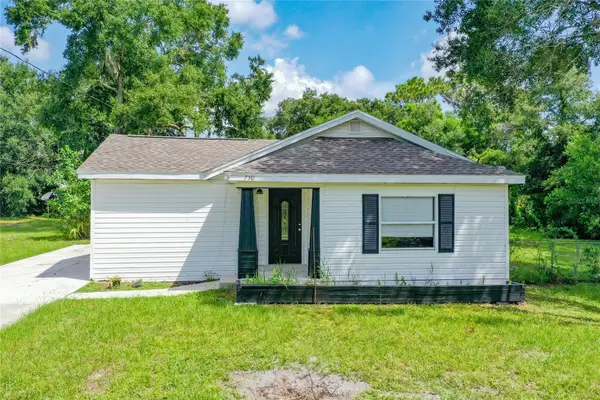 $300,000Active5 beds 2 baths1,969 sq. ft.
730 Druid Street, LAKELAND, FL 33805
MLS# L4962172Listed by: NUGGET REALTY - New
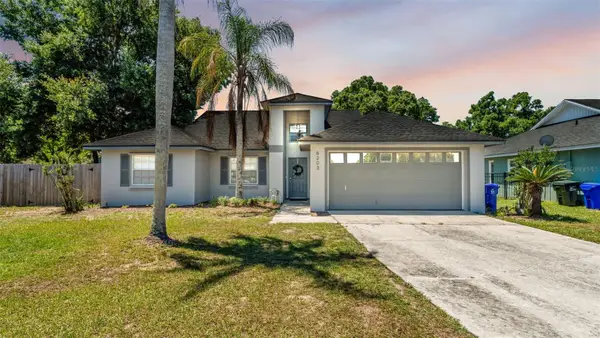 $330,000Active3 beds 2 baths1,554 sq. ft.
6203 Vintner Lane, LAKELAND, FL 33809
MLS# L4962176Listed by: DORY RODRIGUEZ JOSEPH RE LLC - New
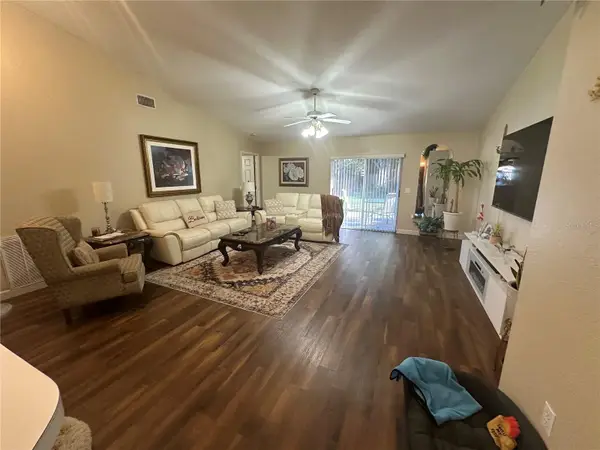 $349,999Active3 beds 2 baths1,509 sq. ft.
Address Withheld By Seller, LAKELAND, FL 33811
MLS# L4962173Listed by: HARPER REALTY FL, LLC - New
 $295,000Active2 beds 2 baths1,249 sq. ft.
7503 Willow Wisp Drive W, LAKELAND, FL 33810
MLS# L4962103Listed by: LPT REALTY, LLC - New
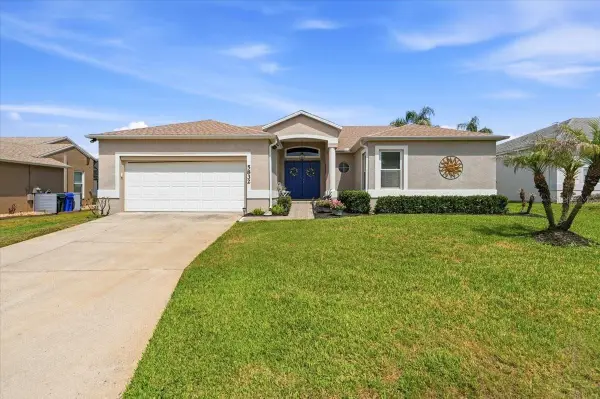 $350,000Active3 beds 2 baths1,814 sq. ft.
5832 Swallow Drive, LAKELAND, FL 33809
MLS# L4962016Listed by: COLDWELL BANKER REALTY - New
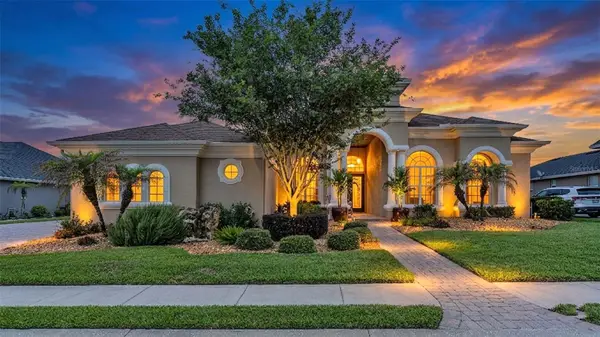 $865,000Active3 beds 4 baths3,451 sq. ft.
664 Whisper Woods Drive, LAKELAND, FL 33813
MLS# L4961983Listed by: EXP REALTY LLC - New
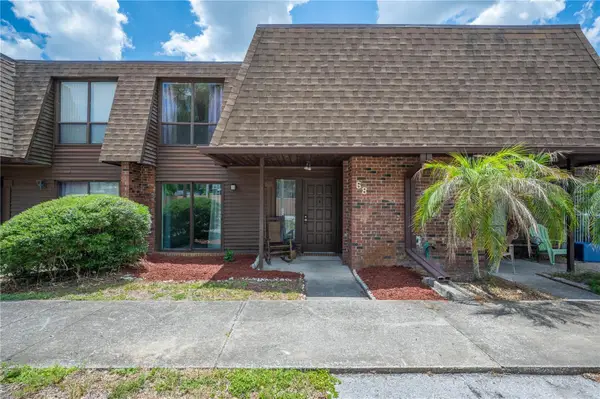 $186,500Active3 beds 3 baths1,482 sq. ft.
1836 N Crystal Lake Drive #68, LAKELAND, FL 33801
MLS# L4962161Listed by: REMAX EXPERTS - Open Sat, 11am to 1pmNew
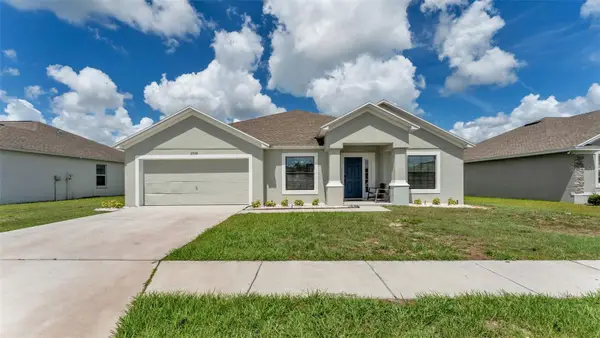 $369,900Active4 beds 2 baths2,056 sq. ft.
2728 Hudson Street, LAKELAND, FL 33810
MLS# L4962093Listed by: KELLER WILLIAMS REALTY SMART - New
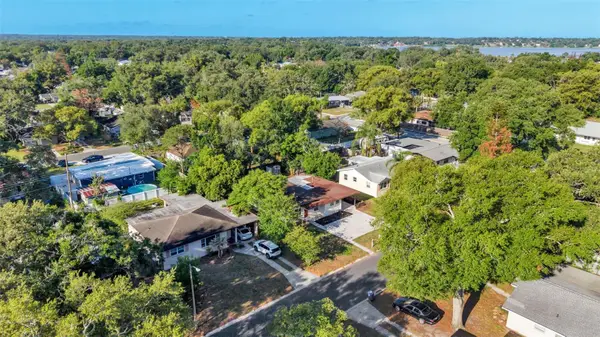 $259,000Active4 beds 1 baths1,550 sq. ft.
1615 Skinner Street, LAKELAND, FL 33801
MLS# L4962169Listed by: PORCHLIGHT HOMES LLC


Protect your home and budget from life's surprises with an Assurant Home Warranty, backed by a partner that supports you through every step of homeownership. Explore Plans.
© 2023 - 2026 ERA Franchise Systems LLC. All rights reserved. ERA Franchise Systems LLC fully supports the principles of the Fair Housing Act and the Equal Opportunity Act. ERA, ERA Real Estate powered, and their respective logos are registered service marks of ERA Franchise Systems LLC. Each office is independently owned and operated.