
6535 Eagle Ridge Way, Lakeland, FL 33813
Local realty services provided by:Bingham Realty ERA Powered
6535 Eagle Ridge Way,Lakeland, FL 33813
$764,900
- 4 Beds
- 3 Baths
- 3,165 sq. ft.
- Single family
- Active
Listed by: david hartigan
Office: jason mitchell real estate flo
MLS#:S5149449
Source:MFRMLS
Price summary
- Price:$764,900
- Price per sq. ft.:$170.62
- Monthly HOA dues:$11
About this home
Welcome to 6535 Eagle Ridge Way, located within the gated golf course community of Eaglebrooke in South Lakeland. This updated home features over $70,000 in recent improvements and a spacious, functional floor plan.
Inside, the home offers bright living spaces with natural light and an updated kitchen featuring quartz countertops, abundant cabinetry, and convenient pull-out shelving for additional organization and functionality. Pull-out storage has also been added to the bathroom cabinetry for efficient use of space.
The floor plan includes spacious bedrooms and flexible living areas with plenty of room for everyday living and entertaining. The home is also equipped with a **13KW generator** for added convenience.
Outside, the property features a **resurfaced pool and gutters around the pool area**. The screened pool area provides additional outdoor living space.
Eaglebrooke is a gated golf course community in South Lakeland, conveniently located near shopping, dining, medical facilities, and other area amenities.
With extensive recent improvements, an updated kitchen, resurfaced pool, 13KW generator, and a location within the Eaglebrooke community, 6535 Eagle Ridge Way is ready for its next owner. Schedule your private showing today!...
Contact an agent
Home facts
- Year built:2008
- Subdivision & Development:EAGLEBROOKE NORTH
- Listing ID #:S5149449
- Added:150 day(s) ago
- Updated:October 05, 2026 at 05:31 PM
Rooms and interior
- Bedrooms:4
- Total bathrooms:3
- Full bathrooms:3
- Flooring:Carpet, Ceramic Tile
- Dining Description:Eat In Kitchen, Living Room/Dining Room Combo
- Kitchen Description:Dishwasher, Disposal, Eat-in Kitchen, Kitchen/Family Room Combo, Microwave, Range, Refrigerator, Solid Wood Cabinets, Stone Counters
- Bedroom Description:High Ceilings, Primary Bedroom Main Floor, Split Bedroom
- Living area:3,165 sq. ft.
Heating and cooling
- Cooling:Central Air, Zoned
- Heating:Central
- Central air:Yes
Structure and exterior
- Roof:Shingle
- Year built:2008
- Building area:3,165 sq. ft.
- Lot area:0.37 Acres
- Architectural Style:Florida
- Construction Materials:Block, Stucco
- Exterior Features:Lighting, Rain Gutters, Sidewalk, Sprinkler Metered
- Foundation Description:Slab
- Levels:1 Story
Utilities
- Water:Public, Water Connected
- Sewer:Public, Public Sewer, Sewer Connected
Finances and disclosures
- Price:$764,900
- Price per sq. ft.:$170.62
- Tax amount:$13,587 (2025)
Features and amenities
- Appliances:Dishwasher, Disposal, Irrigation Equipment, Microwave, Range, Refrigerator
- Laundry features:Inside
- Amenities:BB/HS Internet Available, Cable Connected, Ceiling Fans(s), Clubhouse, Crown Molding, Eat-in Kitchen, Fence Restrictions, Gated, Golf Course, High Ceilings, Irrigation Equipment, Kitchen/Family Room Combo, Living Room/Dining Room Combo, Open Floorplan, Pool, Primary Bedroom Main Floor, Security, Solid Wood Cabinets, Split Bedroom, Stone Counters, Tennis Court(s), Tray Ceiling(s), Window Treatments
- Pool features:Gunite, In Ground, Pool, Private Pool, Screen Enclosure
Parking
- Parking description:Attached Garage, Driveway, Garage Door Opener, Garage Faces Side, Golf Cart Garage, Golf Cart Parking
- Garage:Yes
- Garage spaces:3
 The information being provided by Stellar Mls is for the consumer's personal, non-commercial use and may not be used for any purpose other than to identify prospective properties consumer may be interested in purchasing. Any information relating to real estate for sale referenced on this web site comes from the Internet Data Exchange (IDX) program of the Stellar Mls. Bingham Realty ERA Powered is not a Multiple Listing Service (MLS), nor does it offer MLS access. This website is a service of Bingham Realty ERA Powered, a broker participant of Stellar Mls. This web site may reference real estate listing(s) held by a brokerage firm other than the broker and/or agent who owns this web site.
The accuracy of all information, regardless of source, including but not limited to open house information, square footages and lot sizes, is deemed reliable but not guaranteed and should be personally verified through personal inspection by and/or with the appropriate professionals. The data contained herein is copyrighted by Stellar Mls and is protected by all applicable copyright laws. Any unauthorized dissemination of this information is in violation of copyright laws and is strictly prohibited.
Properties in listings may have been sold or may no longer be available.
Copyright 2026 Stellar Mls. All rights reserved.
The information being provided by Stellar Mls is for the consumer's personal, non-commercial use and may not be used for any purpose other than to identify prospective properties consumer may be interested in purchasing. Any information relating to real estate for sale referenced on this web site comes from the Internet Data Exchange (IDX) program of the Stellar Mls. Bingham Realty ERA Powered is not a Multiple Listing Service (MLS), nor does it offer MLS access. This website is a service of Bingham Realty ERA Powered, a broker participant of Stellar Mls. This web site may reference real estate listing(s) held by a brokerage firm other than the broker and/or agent who owns this web site.
The accuracy of all information, regardless of source, including but not limited to open house information, square footages and lot sizes, is deemed reliable but not guaranteed and should be personally verified through personal inspection by and/or with the appropriate professionals. The data contained herein is copyrighted by Stellar Mls and is protected by all applicable copyright laws. Any unauthorized dissemination of this information is in violation of copyright laws and is strictly prohibited.
Properties in listings may have been sold or may no longer be available.
Copyright 2026 Stellar Mls. All rights reserved.New listings near 6535 Eagle Ridge Way
- Coming Soon
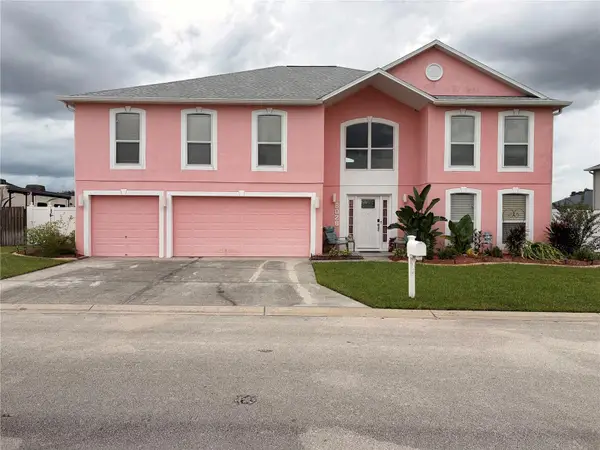 $599,000Coming Soon6 beds 5 baths3,892 sq. ft.
6028 Sunset Vista Drive, LAKELAND, FL 33812
MLS# TB8554831Listed by: THE SOMERDAY GROUP PL - Coming Soon
 $480,000Coming Soon4 beds 2 baths2,795 sq. ft.
4437 Flintlock Loop, LAKELAND, FL 33810
MLS# L4965507Listed by: REMAX EXPERTS - Coming Soon
 $929,000Coming Soon4 beds 5 baths4,274 sq. ft.
7103 Twelve Oaks Drive, LAKELAND, FL 33813
MLS# O6446004Listed by: FLORIDA REALTY INVESTMENTS - Coming Soon
 $590,000Coming Soon3 beds 3 baths3,222 sq. ft.
1348 Edgewater Beach Drive, LAKELAND, FL 33805
MLS# TB8554361Listed by: EXP REALTY LLC - Coming SoonOpen Sat, 2am to 4pm
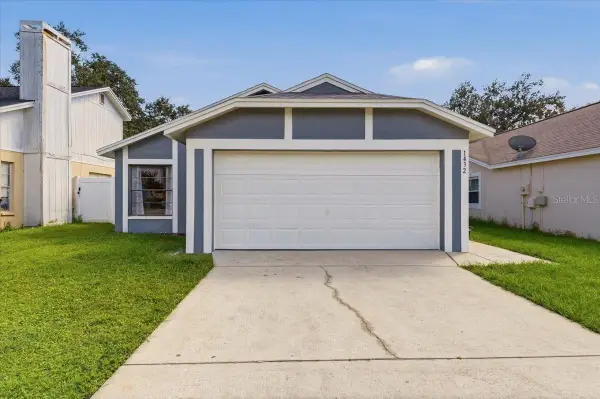 $249,000Coming Soon3 beds 2 baths1,096 sq. ft.
1432 Marigold Drive, LAKELAND, FL 33811
MLS# L4965449Listed by: LA ROSA REALTY PRESTIGE - Coming Soon
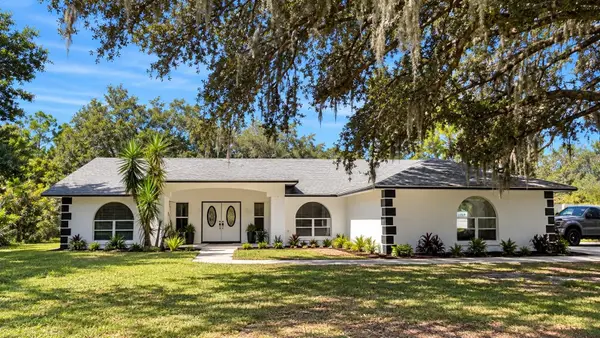 $625,000Coming Soon4 beds 2 baths2,363 sq. ft.
6419 Lunn Road, LAKELAND, FL 33811
MLS# O6445488Listed by: DALTON WADE INC - Coming Soon
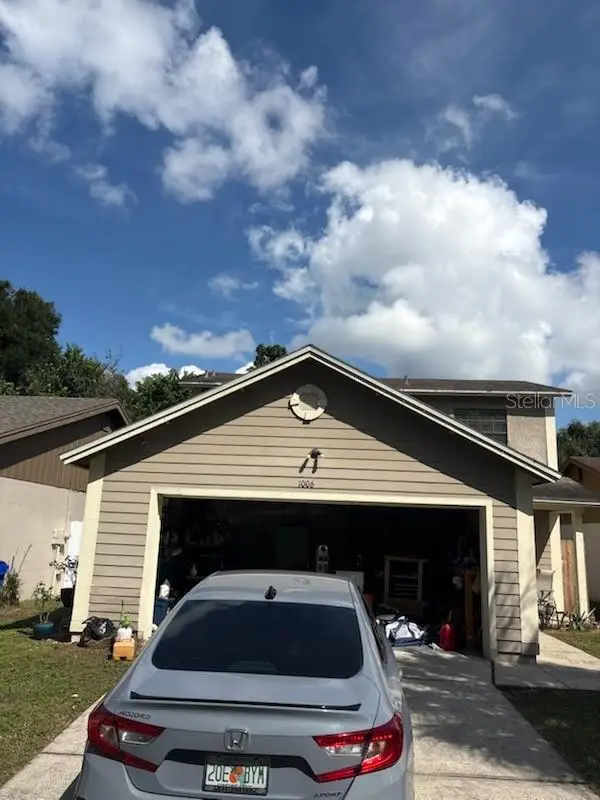 $269,900Coming Soon3 beds 3 baths1,260 sq. ft.
1006 Buttercup Drive, LAKELAND, FL 33801
MLS# L4965365Listed by: KELLER WILLIAMS REALTY - Coming Soon
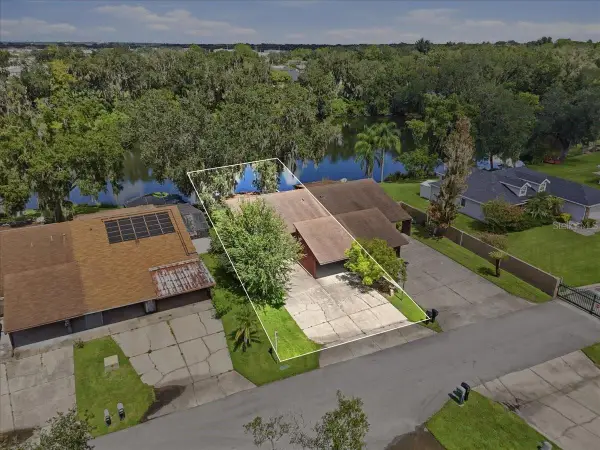 $200,000Coming Soon2 beds 2 baths1,104 sq. ft.
368 Lake Harris Drive, LAKELAND, FL 33813
MLS# L4965287Listed by: KELLER WILLIAMS REALTY - New
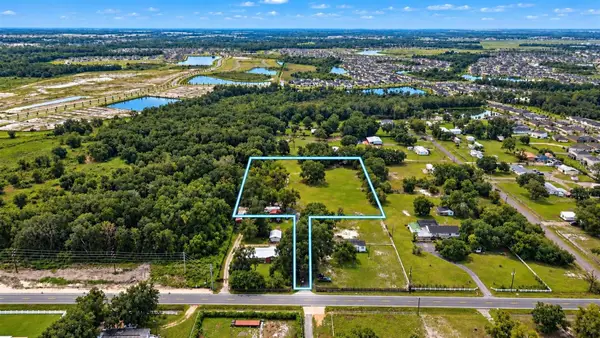 $699,900Active3.21 Acres
Address Withheld By Seller, LAKELAND, FL 33811
MLS# L4965536Listed by: LPT REALTY, LLC - New
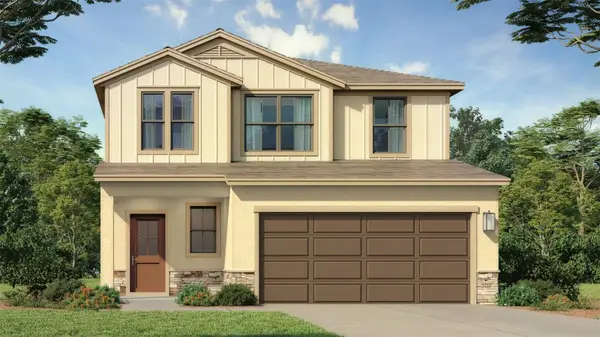 $442,810Active3 beds 3 baths1,986 sq. ft.
3256 Cup Drive, LAKELAND, FL 33803
MLS# O6447328Listed by: DRB GROUP REALTY, LLC


Protect your home and budget from life's surprises with an Assurant Home Warranty, backed by a partner that supports you through every step of homeownership. Explore Plans.
© 2023 - 2026 ERA Franchise Systems LLC. All rights reserved. ERA Franchise Systems LLC fully supports the principles of the Fair Housing Act and the Equal Opportunity Act. ERA, ERA Real Estate powered, and their respective logos are registered service marks of ERA Franchise Systems LLC. Each office is independently owned and operated.