
6538 Eagle View Loop, Lakeland, FL 33813
Local realty services provided by:ERA ONETEAM REALTY
Listed by: christine hubbert
Office: bhhs florida properties group
MLS#:L4961372
Source:MFRMLS
Price summary
- Price:$1,199,000
- Price per sq. ft.:$235.65
- Monthly HOA dues:$11.25
About this home
Welcome to 6538 Eagle View Loop, an exceptional 5-bedroom, 3-bath luxury pool home nestled within the gated golf community of Eaglebrooke in South Lakeland. With 24/7 guard-gated security, a championship golf course, clubhouse, resort-style pool, tennis courts, sidewalks throughout, and a vibrant clubhouse featuring a restaurant, bar, and weekly events, this community offers a true country club lifestyle with everyday convenience. From the moment you arrive, the home impresses with beautiful curb appeal, highlighted by a barrel tile roof, manicured landscaping, and a grand front entry with wood ceiling detail. Situated on a premium corner lot, one of the largest in the community, this fully upgraded, turn-key residence offers exceptional space, privacy, and seamless indoor-outdoor living. Inside, expansive windows and two triple sliding glass doors invite in natural light and open to a stunning pavered lanai, complete with a large heated inground pool, heated spa, and a fully customized and impressive outdoor kitchen featuring luxury stone countertops, stainless steel appliances, a commercial hood, and a gas fireplace. The backyard is equally impressive, offering lush buffered landscaping for privacy, a fire pit, and generous green space beyond the pool, perfect for relaxing or entertaining. The thoughtfully designed triple split floor plan provides both comfort and privacy, featuring a secluded primary suite with direct lanai access, a secondary bedroom wing, and a truly private in-law suite accessed through a separate hallway with a door from the main living area, complete with a bedroom, a large flex/media room ideal for a private living area, its own full bathroom, and direct access to the lanai. At the heart of the home, the chef’s kitchen is both functional and striking, featuring a waterfall granite island, farmhouse sink, under-cabinet lighting, double oven, gas cooktop, built-in wine fridge, and all-new appliances, flowing effortlessly into the main living areas overlooking the pool and backyard. Additional highlights include a front flex room with a gas fireplace, a glass-enclosed wine closet, marble-updated bathrooms with custom glass, plantation shutters, two-way sunshade blinds in the primary suite, and built-in closets. The laundry room is designed for convenience with a galley-style layout, offering a sink, countertops and cabinetry on both sides, an overflow refrigerator, a technology closet, and direct access to the side yard. Extensive upgrades from 2022–2025 include dual Carrier AC units with UV lighting, Brazilian tile flooring throughout, whole-home EcoWater filtration with reverse osmosis and alkaline filter, Ubiquiti WiFi, security cameras, MyQ garage system, epoxy polyaspartic garage flooring with wall organization, oversized washer and dryer, gas water heater, automated irrigation, trim lighting, and wood ceiling accents with in-ceiling speakers inside and out. Meticulously upgraded and thoughtfully designed, this home presents a rare opportunity to own one of the most refined, private, and feature-rich properties in Eaglebrooke....
Contact an agent
Home facts
- Year built:2009
- Subdivision & Development:EAGLEBROOKE NORTH
- Listing ID #:L4961372
- Added:164 day(s) ago
- Updated:October 05, 2026 at 10:52 PM
Rooms and interior
- Bedrooms:5
- Total bathrooms:3
- Full bathrooms:3
- Flooring:Ceramic Tile, Wood
- Dining Description:Eat In Kitchen, Formal Dining Room
- Kitchen Description:Bar Fridge, Built-In Oven, Cooktop, Dishwasher, Disposal, Eat-in Kitchen, Ice Maker, Kitchen Reverse Osmosis System, Microwave, Range, Refrigerator, Solid Surface Counters, Stone Counters, Water Purifier, Water Softener, Wet Bar, Wine Refrigerator
- Bedroom Description:High Ceilings, Split Bedroom, Walk-In Closet(s)
- Living area:3,551 sq. ft.
Heating and cooling
- Cooling:Central Air, Zoned
- Heating:Central
- Central air:Yes
Structure and exterior
- Roof:Tile
- Year built:2009
- Building area:3,551 sq. ft.
- Lot area:0.59 Acres
- Lot Features:Corner Lot, Landscaped, Level, Oversized, Paved, Private, Sidewalk
- Architectural Style:Contemporary, Mediterranean, Traditional
- Construction Materials:Block, Stucco
- Exterior Features:Enclosed, Gray Water System, Lighting, Outdoor Grill, Rain Gutters, Rear Porch, Screened, Sidewalk
- Foundation Description:Slab
- Levels:1 Story
Schools
- High school:George Jenkins High
- Middle school:Lakeland Highlands Middl
- Elementary school:Scott Lake Elem
Utilities
- Water:Public, Water Available, Water Connected
- Sewer:Public, Public Sewer, Sewer Available, Sewer Connected
Finances and disclosures
- Price:$1,199,000
- Price per sq. ft.:$235.65
- Tax amount:$4,503 (2025)
Features and amenities
- Appliances:Bar Fridge, Built-in Oven, Cooktop, Dishwasher, Disposal, Dryer, Ice Maker, Kitchen Reverse Osmosis System, Microwave, Range, Refrigerator, Tankless Water Heater, Washer, Water Purifier, Water Softener, Wine Refrigerator
- Laundry features:Dryer, Inside, Laundry Room, Washer, Washer Hookup
- Amenities:BB/HS Internet Available, Built-In Features, Cable Available, Cable Connected, Ceiling Fans(s), Coffered Ceiling(s), Crown Molding, Eat-in Kitchen, Electricity Available, High Ceilings, In Wall Pest System, Open Floorplan, Smart Home, Solid Surface Counters, Split Bedroom, Stone Counters, Thermostat, Tray Ceiling(s), Vaulted Ceiling(s), Walk-In Closet(s), Wet Bar, Window Treatments
- Pool features:Heated, In Ground, Pool/Deck, Private Pool, Salt Water, Screen Enclosure, Sweep, Tile
Parking
- Parking description:Attached Garage
- Garage:Yes
- Garage spaces:3
 The information being provided by Stellar Mls is for the consumer's personal, non-commercial use and may not be used for any purpose other than to identify prospective properties consumer may be interested in purchasing. Any information relating to real estate for sale referenced on this web site comes from the Internet Data Exchange (IDX) program of the Stellar Mls. ERA ONETEAM REALTY is not a Multiple Listing Service (MLS), nor does it offer MLS access. This website is a service of ERA ONETEAM REALTY, a broker participant of Stellar Mls. This web site may reference real estate listing(s) held by a brokerage firm other than the broker and/or agent who owns this web site.
The accuracy of all information, regardless of source, including but not limited to open house information, square footages and lot sizes, is deemed reliable but not guaranteed and should be personally verified through personal inspection by and/or with the appropriate professionals. The data contained herein is copyrighted by Stellar Mls and is protected by all applicable copyright laws. Any unauthorized dissemination of this information is in violation of copyright laws and is strictly prohibited.
Properties in listings may have been sold or may no longer be available.
Copyright 2026 Stellar Mls. All rights reserved.
The information being provided by Stellar Mls is for the consumer's personal, non-commercial use and may not be used for any purpose other than to identify prospective properties consumer may be interested in purchasing. Any information relating to real estate for sale referenced on this web site comes from the Internet Data Exchange (IDX) program of the Stellar Mls. ERA ONETEAM REALTY is not a Multiple Listing Service (MLS), nor does it offer MLS access. This website is a service of ERA ONETEAM REALTY, a broker participant of Stellar Mls. This web site may reference real estate listing(s) held by a brokerage firm other than the broker and/or agent who owns this web site.
The accuracy of all information, regardless of source, including but not limited to open house information, square footages and lot sizes, is deemed reliable but not guaranteed and should be personally verified through personal inspection by and/or with the appropriate professionals. The data contained herein is copyrighted by Stellar Mls and is protected by all applicable copyright laws. Any unauthorized dissemination of this information is in violation of copyright laws and is strictly prohibited.
Properties in listings may have been sold or may no longer be available.
Copyright 2026 Stellar Mls. All rights reserved.New listings near 6538 Eagle View Loop
- Coming Soon
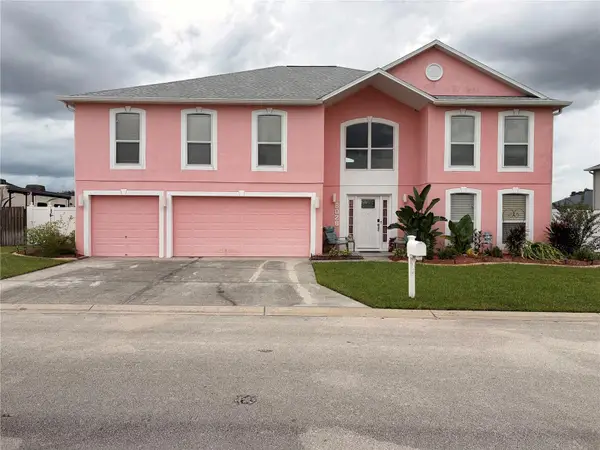 $599,000Coming Soon6 beds 5 baths3,892 sq. ft.
6028 Sunset Vista Drive, LAKELAND, FL 33812
MLS# TB8554831Listed by: THE SOMERDAY GROUP PL - Coming Soon
 $480,000Coming Soon4 beds 2 baths2,795 sq. ft.
4437 Flintlock Loop, LAKELAND, FL 33810
MLS# L4965507Listed by: REMAX EXPERTS - Coming Soon
 $590,000Coming Soon3 beds 3 baths3,222 sq. ft.
1348 Edgewater Beach Drive, LAKELAND, FL 33805
MLS# TB8554361Listed by: EXP REALTY LLC - Coming SoonOpen Sat, 2am to 4pm
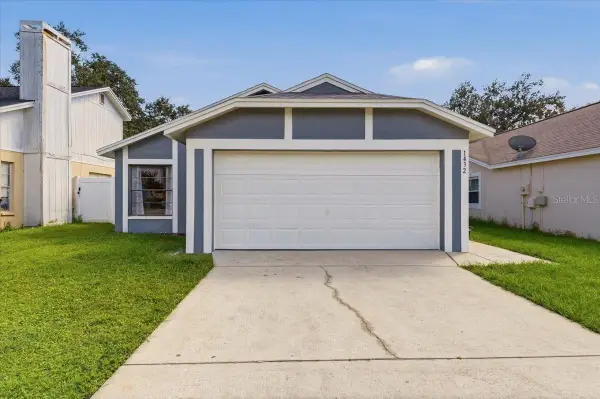 $249,000Coming Soon3 beds 2 baths1,096 sq. ft.
1432 Marigold Drive, LAKELAND, FL 33811
MLS# L4965449Listed by: LA ROSA REALTY PRESTIGE - Coming Soon
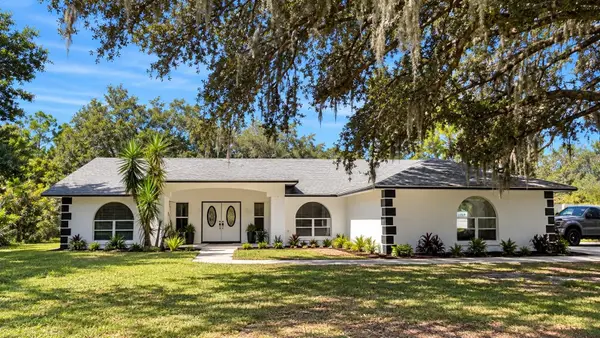 $625,000Coming Soon4 beds 2 baths2,363 sq. ft.
6419 Lunn Road, LAKELAND, FL 33811
MLS# O6445488Listed by: DALTON WADE INC - Coming Soon
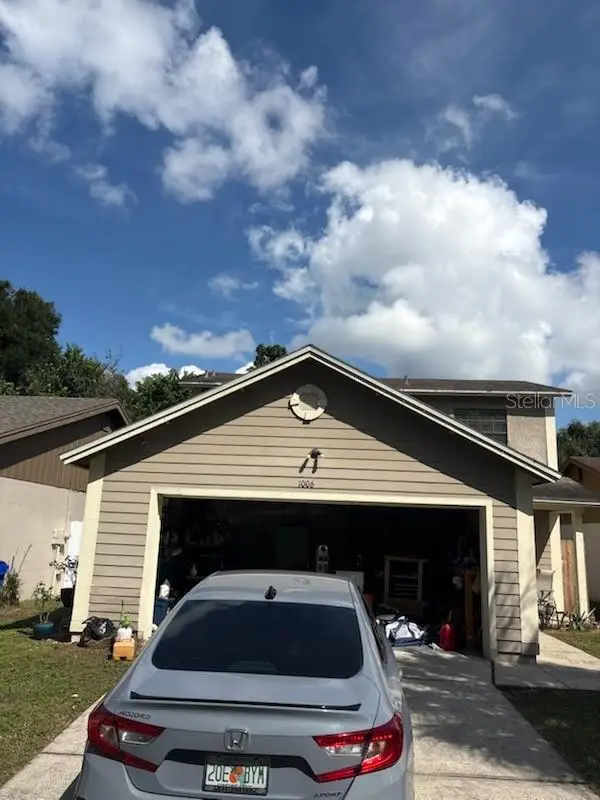 $269,900Coming Soon3 beds 3 baths1,260 sq. ft.
1006 Buttercup Drive, LAKELAND, FL 33801
MLS# L4965365Listed by: KELLER WILLIAMS REALTY - Coming Soon
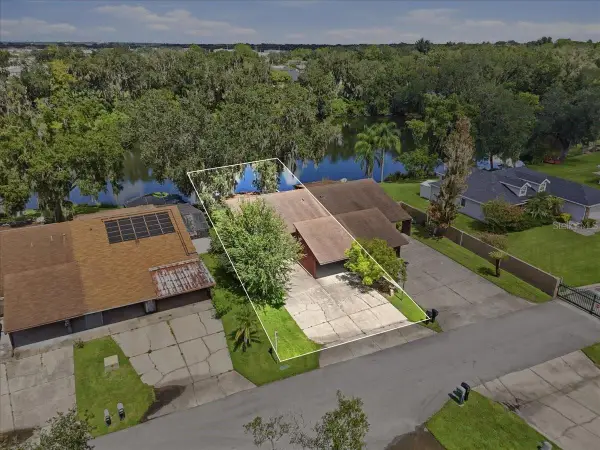 $200,000Coming Soon2 beds 2 baths1,104 sq. ft.
368 Lake Harris Drive, LAKELAND, FL 33813
MLS# L4965287Listed by: KELLER WILLIAMS REALTY - New
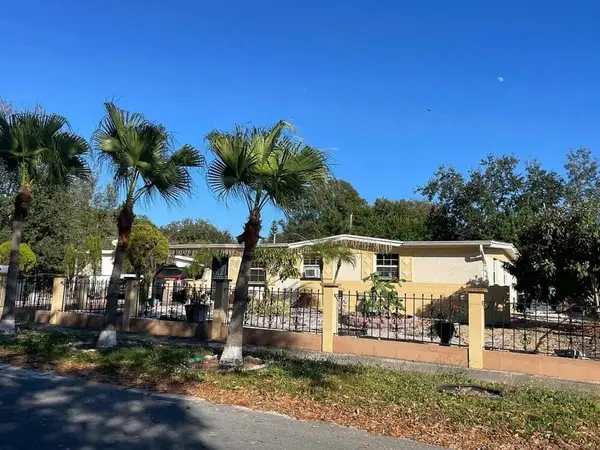 $5,000Active3 beds 2 baths1,164 sq. ft.
3008 Maplewood Avenue, Other Florida, FL 33803
MLS# 405677Listed by: JAMIE L BOONE LLC - New
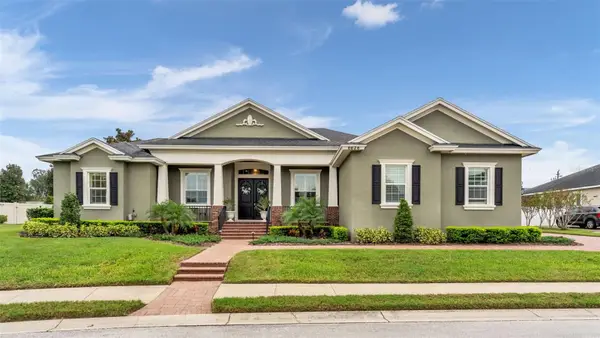 $950,000Active5 beds 3 baths3,627 sq. ft.
6626 Crescent Woods Circle, LAKELAND, FL 33813
MLS# L4965182Listed by: BHHS FLORIDA PROPERTIES GROUP - New
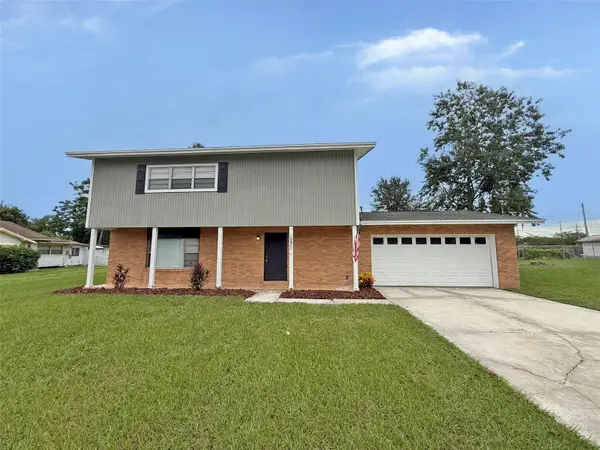 $274,900Active3 beds 3 baths2,084 sq. ft.
1231 W 9th Street, LAKELAND, FL 33805
MLS# L4965568Listed by: CMTG REAL ESTATE GROUP


Protect your home and budget from life's surprises with an Assurant Home Warranty, backed by a partner that supports you through every step of homeownership. Explore Plans.
© 2023 - 2026 ERA Franchise Systems LLC. All rights reserved. ERA Franchise Systems LLC fully supports the principles of the Fair Housing Act and the Equal Opportunity Act. ERA, ERA Real Estate powered, and their respective logos are registered service marks of ERA Franchise Systems LLC. Each office is independently owned and operated.