
6623 Bendelow Drive, Lakeland, FL 33810
Local realty services provided by:Tomlin St Cyr Real Estate Services ERA Powered
Listed by: moe mossa
Office: savvy avenue, llc.
MLS#:A4703250
Source:MFRMLS
Price summary
- Price:$445,000
- Price per sq. ft.:$146.48
- Monthly HOA dues:$60.42
About this home
Seeking your dream Florida getaway or escaping the long, bitter northern winters? Perfectly positioned right between the sun-drenched beaches of Tampa Bay/St. Pete and the magic of Orlando’s world-class attractions, this turn-key sanctuary offers the ultimate Sunshine State lifestyle. Whether you're searching for an effortless seasonal retreat or year-round resort living, your winter escape starts right here.
Sunrise views over a pristine golf course await at 6623 Bendelow Drive. Nestled within a secure, gated community, this updated single-story home offers an unparalleled front-row seat to refined country club living.
Modern updates give the interior a fresh, sophisticated energy—anchored by pristine wood-look tile flooring, crisp plantation shutters, and a classic neutral palette featuring designer shades of Revere Pewter and Balboa Mist. The open-concept living area flows effortlessly into a sprawling chef’s kitchen equipped with updated cabinetry, tile, granite, and all-new appliances, including a new washer and dryer set. The refreshed bathrooms showcase elegant new neutral tile and quartz countertops carrying the home's cohesive aesthetic throughout.
Transition outdoors into the expansive Florida room, or step out onto the freshly painted lanai featuring brand-new tile—the ultimate setting for year-round entertaining. Beyond the interior finishings, major functional upgrades like a newer roof and furnace offer complete peace of mind. Outside, crisp white trim frames the freshly painted light-gray exterior for immediate curb appeal.
Enjoy executive community amenities, including a clubhouse pool, tennis and pickleball courts, and serene fishing or scenic strolls along nearby Lake Lester. Whether hosting weekend gatherings or relaxing with morning coffee against sweeping fairway vistas, this move-in-ready property is a total lifestyle upgrade....
Contact an agent
Home facts
- Year built:2000
- Subdivision & Development:HUNTINGTON HILLS PH 05
- Listing ID #:A4703250
- Added:43 day(s) ago
- Updated:September 30, 2026 at 02:08 AM
Rooms and interior
- Bedrooms:3
- Total bathrooms:2
- Full bathrooms:2
- Flooring:Tile
- Dining Description:Eat In Kitchen, Living Room/Dining Room Combo
- Kitchen Description:Built-In Oven, Cooktop, Dishwasher, Disposal, Eat-in Kitchen, Exhaust Fan, Freezer, Ice Maker, Microwave, Refrigerator, Solid Wood Cabinets, Stone Counters
- Bedroom Description:High Ceilings, Walk-In Closet(s)
- Basement Description:Concrete Perimeter
- Living area:1,648 sq. ft.
Heating and cooling
- Cooling:Central Air
- Heating:Electric, Heat Pump
- Central air:Yes
Structure and exterior
- Roof:Shingle
- Year built:2000
- Building area:1,648 sq. ft.
- Lot area:0.3 Acres
- Construction Materials:Stucco
- Foundation Description:Concrete Perimeter
- Levels:1 Story
Utilities
- Water:Public
- Sewer:Public, Public Sewer
Finances and disclosures
- Price:$445,000
- Price per sq. ft.:$146.48
- Tax amount:$4,393 (2025)
Features and amenities
- Appliances:Built-in Oven, Cooktop, Dishwasher, Disposal, Dryer, Exhaust Fan, Freezer, Ice Maker, Irrigation Equipment, Microwave, Refrigerator, Washer
- Laundry features:Dryer, Electric Dryer Hookup, Laundry Closet, Washer
- Amenities:BB/HS Internet Available, Cable Connected, Ceiling Fans(s), Eat-in Kitchen, High Ceilings, Irrigation Equipment, Living Room/Dining Room Combo, Open Floorplan, Solid Wood Cabinets, Stone Counters, Thermostat, Underground Utilities, Walk-In Closet(s)
- Pool features:Public Pool
Parking
- Parking description:Attached Garage
- Garage:Yes
- Garage spaces:2
 The information being provided by Stellar Mls is for the consumer's personal, non-commercial use and may not be used for any purpose other than to identify prospective properties consumer may be interested in purchasing. Any information relating to real estate for sale referenced on this web site comes from the Internet Data Exchange (IDX) program of the Stellar Mls. Tomlin St Cyr Real Estate Services ERA Powered is not a Multiple Listing Service (MLS), nor does it offer MLS access. This website is a service of Tomlin St Cyr Real Estate Services ERA Powered, a broker participant of Stellar Mls. This web site may reference real estate listing(s) held by a brokerage firm other than the broker and/or agent who owns this web site.
The accuracy of all information, regardless of source, including but not limited to open house information, square footages and lot sizes, is deemed reliable but not guaranteed and should be personally verified through personal inspection by and/or with the appropriate professionals. The data contained herein is copyrighted by Stellar Mls and is protected by all applicable copyright laws. Any unauthorized dissemination of this information is in violation of copyright laws and is strictly prohibited.
Properties in listings may have been sold or may no longer be available.
Copyright 2026 Stellar Mls. All rights reserved.
The information being provided by Stellar Mls is for the consumer's personal, non-commercial use and may not be used for any purpose other than to identify prospective properties consumer may be interested in purchasing. Any information relating to real estate for sale referenced on this web site comes from the Internet Data Exchange (IDX) program of the Stellar Mls. Tomlin St Cyr Real Estate Services ERA Powered is not a Multiple Listing Service (MLS), nor does it offer MLS access. This website is a service of Tomlin St Cyr Real Estate Services ERA Powered, a broker participant of Stellar Mls. This web site may reference real estate listing(s) held by a brokerage firm other than the broker and/or agent who owns this web site.
The accuracy of all information, regardless of source, including but not limited to open house information, square footages and lot sizes, is deemed reliable but not guaranteed and should be personally verified through personal inspection by and/or with the appropriate professionals. The data contained herein is copyrighted by Stellar Mls and is protected by all applicable copyright laws. Any unauthorized dissemination of this information is in violation of copyright laws and is strictly prohibited.
Properties in listings may have been sold or may no longer be available.
Copyright 2026 Stellar Mls. All rights reserved.New listings near 6623 Bendelow Drive
- Coming Soon
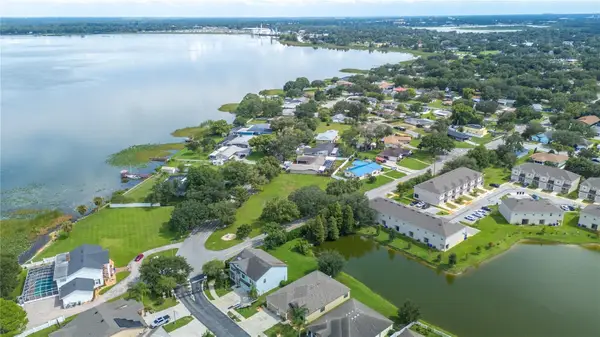 $129,000Coming Soon0.69 Acres
1307 Edgewater Beach Drive, LAKELAND, FL 33805
MLS# L4965332Listed by: REMAX EXPERTS - Coming Soon
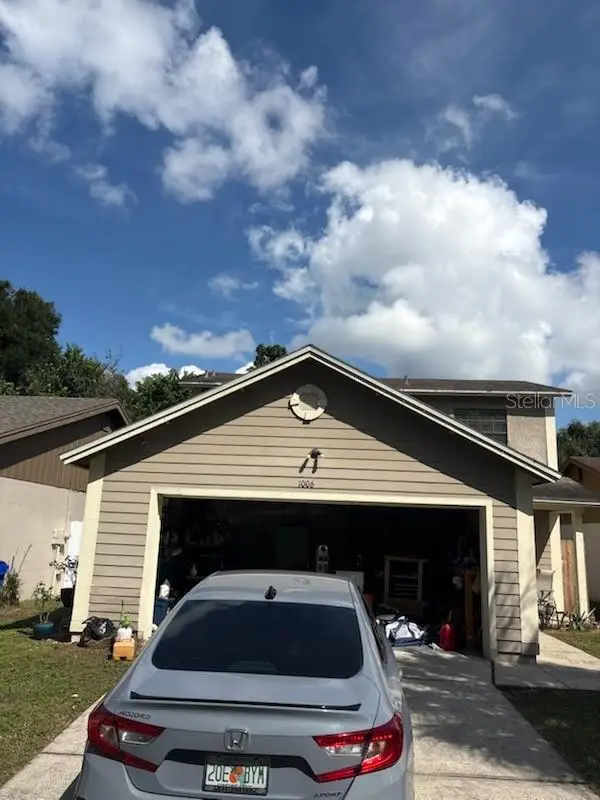 $269,900Coming Soon3 beds 3 baths1,260 sq. ft.
1006 Buttercup Drive, LAKELAND, FL 33801
MLS# L4965365Listed by: KELLER WILLIAMS REALTY - Coming Soon
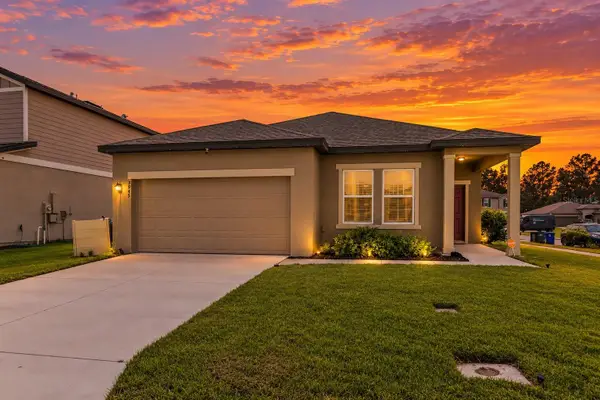 $279,000Coming Soon3 beds 2 baths1,426 sq. ft.
3945 Spruce Creek Dr, LAKELAND, FL 33811
MLS# TB8551353Listed by: ORCHARD BROKERAGE, LLC - Coming SoonOpen Sat, 12 to 2pm
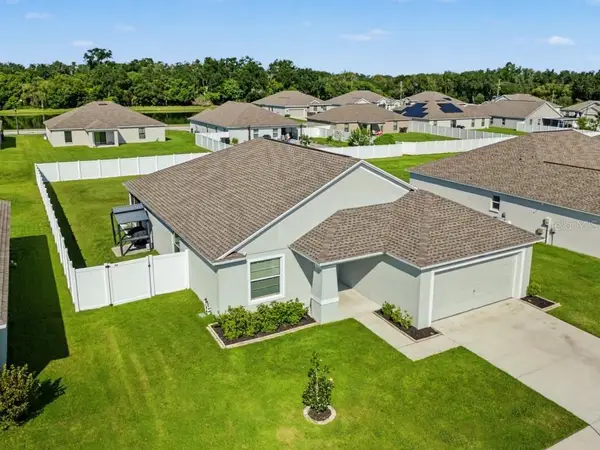 $359,000Coming Soon3 beds 2 baths1,758 sq. ft.
2760 Hudson Street, LAKELAND, FL 33810
MLS# TB8552025Listed by: COMPASS FLORIDA LLC - Coming Soon
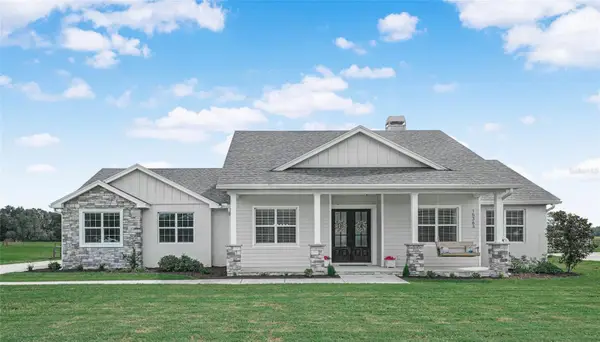 $760,000Coming Soon3 beds 3 baths2,559 sq. ft.
Address Withheld By Seller, LAKELAND, FL 33809
MLS# L4965202Listed by: COLDWELL BANKER REALTY - Coming Soon
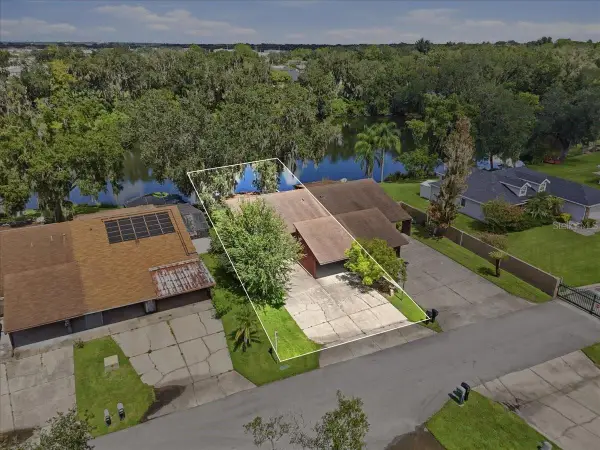 $200,000Coming Soon2 beds 2 baths1,104 sq. ft.
368 Lake Harris Drive, LAKELAND, FL 33813
MLS# L4965287Listed by: KELLER WILLIAMS REALTY - Coming Soon
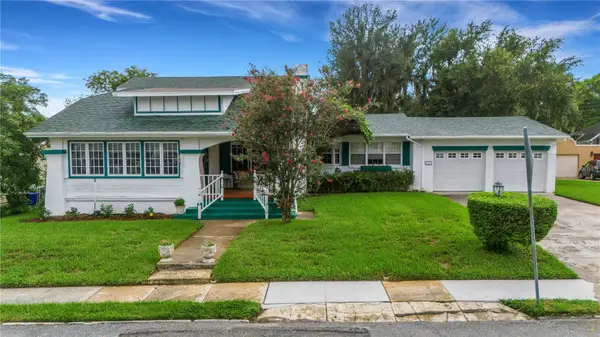 $549,500Coming Soon3 beds 2 baths2,449 sq. ft.
127 Patten Heights Street, LAKELAND, FL 33803
MLS# L4964479Listed by: PREMIER REALTY NETWORK, INC - New
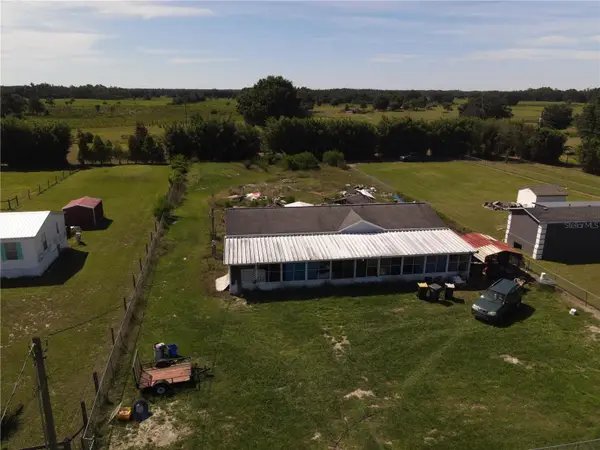 $150,000Active4 beds 2 baths1,560 sq. ft.
5238 Rock Dove Loop, LAKELAND, FL 33810
MLS# P4940035Listed by: KELLER WILLIAMS REALTY SMART 1 - New
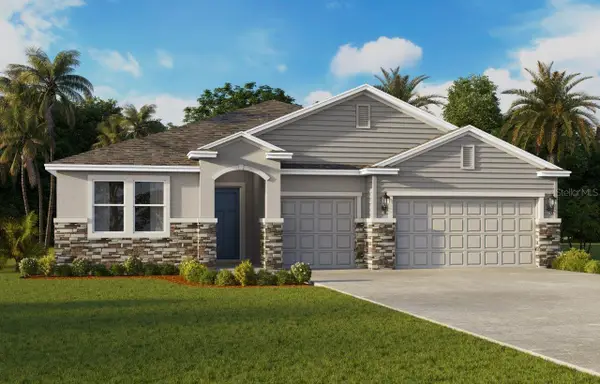 $500,990Active4 beds 4 baths2,787 sq. ft.
4762 Anemone Court, LAKELAND, FL 33811
MLS# O6445984Listed by: DR HORTON REALTY OF CENTRAL FLORIDA LLC - New
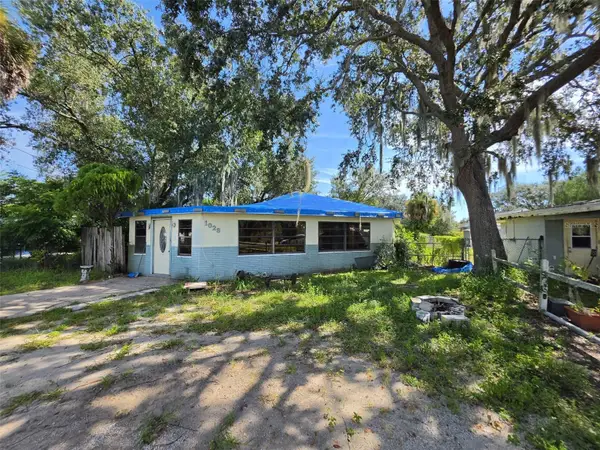 $179,000Active3 beds 1 baths1,392 sq. ft.
1028 Sunshine Drive E, LAKELAND, FL 33801
MLS# TB8544271Listed by: LPT REALTY, LLC


Protect your home and budget from life's surprises with an Assurant Home Warranty, backed by a partner that supports you through every step of homeownership. Explore Plans.
© 2023 - 2026 ERA Franchise Systems LLC. All rights reserved. ERA Franchise Systems LLC fully supports the principles of the Fair Housing Act and the Equal Opportunity Act. ERA, ERA Real Estate powered, and their respective logos are registered service marks of ERA Franchise Systems LLC. Each office is independently owned and operated.