
684 Grasslands Village Circle, Lakeland, FL 33803
Local realty services provided by:ERA Grizzard Real Estate
Upcoming open houses
- Sat, Sep 1202:00 pm - 04:00 pm
Listed by: jeri thom
Office: premier realty network, inc
MLS#:L4961751
Source:MFRMLS
Price summary
- Price:$399,990
- Price per sq. ft.:$212.2
About this home
EXPERIENCE A MAINTENANCE FREE LIFESTYLE in this beautiful condo in the popular Muirfield Village community of the Grasslands Golf & Country Club. This Greenbriar ground floor unit boasts a private entrance and features extensive tile flooring for ease of maintenance, a split bedroom layout with 3 bedrooms / 2 bathrooms, freshly painted interior in a light neutral color, large windows and stacking glass sliders that flood the space with natural light, plus a private covered screen enclosed lanai, a single car garage and so much more. The kitchen has nearly new stainless-steel appliances plus additional bank of cabinets (an upgrade from the original plan) for added storage and countertop space. Muirfield Village is a gated community that is walking distance to the main clubhouse of the Grasslands G&CC and nearby are a multitude of shopping, dining, medical facilities, and other recreational venues. Proximity to the Polk Parkway (Toll Road 570) connecting to I-4 at both ends makes travel to Tampa or Orlando and beyond a breeze. Monthly maintenance fee covers all exterior building and landscape maintenance, gate operations PLUS water, sewer, trash collection, basic CATV and pest control making it the ideal choice for those seeking a maintenance free lifestyle....
Contact an agent
Home facts
- Year built:2005
- Subdivision & Development:MUIRFIELD VILLAGE AT GRASSLANDS
- Listing ID #:L4961751
- Added:108 day(s) ago
- Updated:September 12, 2026 at 08:37 PM
Rooms and interior
- Bedrooms:3
- Total bathrooms:2
- Full bathrooms:2
- Flooring:Carpet, Tile
- Kitchen Description:Dishwasher, Microwave, Range, Refrigerator, Solid Surface Counters
- Bedroom Description:Primary Bedroom Main Floor, Split Bedroom
- Living area:1,759 sq. ft.
Heating and cooling
- Cooling:Central Air
- Heating:Central
- Central air:Yes
Structure and exterior
- Roof:Tile
- Year built:2005
- Building area:1,759 sq. ft.
- Lot area:0.04 Acres
- Lot Features:Near Golf Course, Paved, Private
- Architectural Style:Contemporary, Florida
- Construction Materials:Block, Frame, Stucco
- Exterior Features:Covered Porch/Patio, Patio, Screened
- Foundation Description:Slab
- Levels:1 Story
Schools
- High school:Lakeland Senior High
- Middle school:Sleepy Hill Middle
- Elementary school:Dixieland Elem
Utilities
- Water:Public, Water Connected
- Sewer:Public, Public Sewer, Sewer Connected
Finances and disclosures
- Price:$399,990
- Price per sq. ft.:$212.2
- Tax amount:$1,751 (2025)
Features and amenities
- Appliances:Dishwasher, Dryer, Microwave, Range, Refrigerator, Washer
- Laundry features:Dryer, Inside, Laundry Room, Washer
- Amenities:BB/HS Internet Available, Cable Connected, Ceiling Fans(s), Gated, Open Floorplan, Optional Additional Fees, Phone Available, Primary Bedroom Main Floor, Solid Surface Counters, Split Bedroom, Underground Utilities, Vehicle Restrictions
- Pool features:Public Pool
Parking
- Parking description:Attached Garage, Driveway
- Garage:Yes
- Garage spaces:1
 The information being provided by Stellar Mls is for the consumer's personal, non-commercial use and may not be used for any purpose other than to identify prospective properties consumer may be interested in purchasing. Any information relating to real estate for sale referenced on this web site comes from the Internet Data Exchange (IDX) program of the Stellar Mls. ERA Grizzard Real Estate is not a Multiple Listing Service (MLS), nor does it offer MLS access. This website is a service of ERA Grizzard Real Estate, a broker participant of Stellar Mls. This web site may reference real estate listing(s) held by a brokerage firm other than the broker and/or agent who owns this web site.
The accuracy of all information, regardless of source, including but not limited to open house information, square footages and lot sizes, is deemed reliable but not guaranteed and should be personally verified through personal inspection by and/or with the appropriate professionals. The data contained herein is copyrighted by Stellar Mls and is protected by all applicable copyright laws. Any unauthorized dissemination of this information is in violation of copyright laws and is strictly prohibited.
Properties in listings may have been sold or may no longer be available.
Copyright 2026 Stellar Mls. All rights reserved.
The information being provided by Stellar Mls is for the consumer's personal, non-commercial use and may not be used for any purpose other than to identify prospective properties consumer may be interested in purchasing. Any information relating to real estate for sale referenced on this web site comes from the Internet Data Exchange (IDX) program of the Stellar Mls. ERA Grizzard Real Estate is not a Multiple Listing Service (MLS), nor does it offer MLS access. This website is a service of ERA Grizzard Real Estate, a broker participant of Stellar Mls. This web site may reference real estate listing(s) held by a brokerage firm other than the broker and/or agent who owns this web site.
The accuracy of all information, regardless of source, including but not limited to open house information, square footages and lot sizes, is deemed reliable but not guaranteed and should be personally verified through personal inspection by and/or with the appropriate professionals. The data contained herein is copyrighted by Stellar Mls and is protected by all applicable copyright laws. Any unauthorized dissemination of this information is in violation of copyright laws and is strictly prohibited.
Properties in listings may have been sold or may no longer be available.
Copyright 2026 Stellar Mls. All rights reserved.New listings near 684 Grasslands Village Circle
- Coming Soon
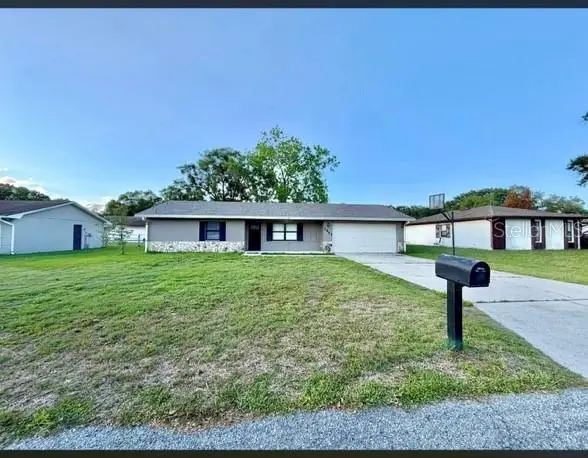 $274,900Coming Soon3 beds 2 baths1,230 sq. ft.
7021 Sheffield Drive, LAKELAND, FL 33810
MLS# TB8546766Listed by: RHODES REALTY GROUP, LLC - Coming Soon
 $465,000Coming Soon3 beds 3 baths1,876 sq. ft.
6745 Englelake Drive, LAKELAND, FL 33813
MLS# L4964847Listed by: COMPASS FLORIDA LLC - Coming Soon
 $535,000Coming Soon3 beds 2 baths2,104 sq. ft.
2341 Lake James Way, LAKELAND, FL 33810
MLS# A4705053Listed by: LPT REALTY, LLC - Coming Soon
 $332,000Coming Soon3 beds 2 baths1,598 sq. ft.
6218 Crane Drive, LAKELAND, FL 33809
MLS# L4964805Listed by: KELLER WILLIAMS REALTY - Coming Soon
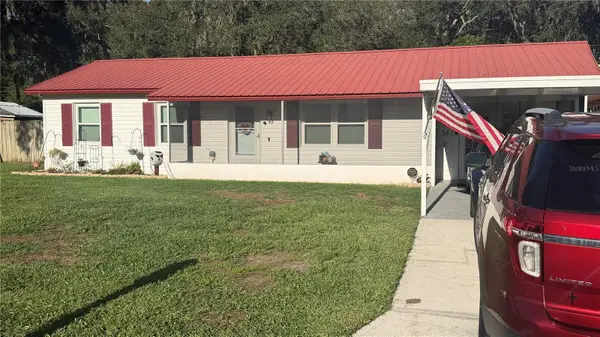 $289,900Coming Soon3 beds 2 baths1,348 sq. ft.
6312 Sweetwater Drive E, LAKELAND, FL 33811
MLS# O6435743Listed by: SAUNDERS REAL ESTATE, LLC - New
 $456,000Active3 beds 3 baths2,577 sq. ft.
6937 Lake Eaglebrooke Drive, LAKELAND, FL 33813
MLS# L4964610Listed by: PREMIER REALTY NETWORK, INC - New
 $85,000Active2 beds 1 baths720 sq. ft.
1611 Blue Lake Drive, LAKELAND, FL 33801
MLS# TB8548094Listed by: LPT REALTY, LLC - Open Fri, 9am to 12pmNew
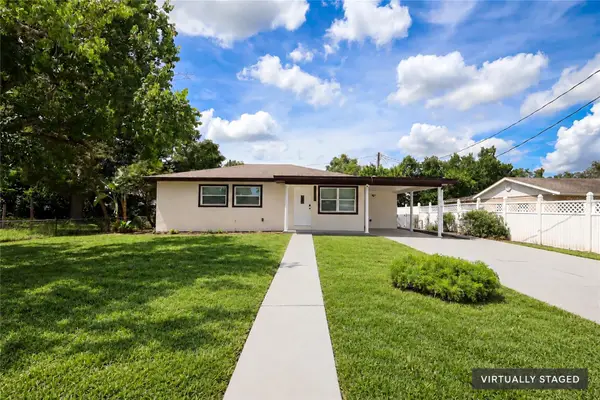 $289,900Active3 beds 2 baths1,173 sq. ft.
431 Hampton Avenue, LAKELAND, FL 33801
MLS# TB8548118Listed by: HOME PRIME REALTY LLC - New
 $679,000Active3 beds 4 baths2,532 sq. ft.
3417 Barley Court, LAKELAND, FL 33803
MLS# L4964991Listed by: REMAX EXPERTS - New
 $86,500Active1.08 Acres
1746 Country Woods Drive, LAKELAND, FL 33809
MLS# L4964998Listed by: HOMESTEAD REAL ESTATE GROUP


Protect your home and budget from life's surprises with an Assurant Home Warranty, backed by a partner that supports you through every step of homeownership. Explore Plans.
© 2023 - 2026 ERA Franchise Systems LLC. All rights reserved. ERA Franchise Systems LLC fully supports the principles of the Fair Housing Act and the Equal Opportunity Act. ERA, ERA Real Estate powered, and their respective logos are registered service marks of ERA Franchise Systems LLC. Each office is independently owned and operated.