
7026 Pinehaven Drive, Lakeland, FL 33810
Local realty services provided by:ERA Grizzard Real Estate
Listed by: amy long
Office: redfin corporation
MLS#:TB8483106
Source:MFRMLS
Price summary
- Price:$999,999
- Price per sq. ft.:$189.39
About this home
7026 Pinehaven Drive: Gated Country Estate with Ultimate Workshop and Multi-Generational Living
Tucked away at the end of a quiet cul-de-sac on 1.92 acres, this fully gated sanctuary is enclosed by a permanent cement block wall and an ornate iron gate. Offering true Unincorporated Freedom with zero HOA restrictions, this property is designed for luxury, utility, and multi-generational living. The sprawling 4,264-square-foot interior has just been completely refreshed with crisp, neutral paint across all walls, ceilings, doors, and trim, creating a bright, move-in-ready canvas.
Intelligent, Dual-Wing Floor Plan The expansive layout is divided into a dedicated main residence and a fully equipped private guest wing, offering 6 bedrooms and 3 bathrooms in total. The Main Home (3 Beds / 2 Baths): Features an artisan chef's kitchen centered around a $6,000 Verona Italian stove, a custom-carved hood, Carrara marble countertops, an antique-base butcher block island, and a massive 12-foot by 7-foot walk-in pantry. The primary suite offers a spa-like retreat with a standalone soaking tub and pebble-stone accents, while the living spaces boast hand-laid mosaic tile and marble flooring. The Private Guest Wing (3 Beds / 1 Bath): Designed for complete independence, this wing features its own private entrance, a dedicated wet bar, and a private 1-car attached garage. It is perfectly configured for in-laws, extended family, or long-term guests.
The Ultimate Workshop & 11-Car Indoor Capacity: For car collectors, hobbyists, or business owners, the vehicle storage and workspace on this property are unmatched. The Metal Pole Barn: A massive 2,304-square-foot metal facility featuring 4 large roll-up doors and an 8-car parking capacity. It includes a fully enclosed, climate-controlled stall ideal for engine assembly, delicate storage, or a comfortable year-round workspace. Total Parking: Between the main home's 2-car garage, the guest wing's 1-car garage, and the 8-car metal barn, the property boasts 11 total indoor parking spaces, plus an expansive driveway and parking pad for RVs, boats, and commercial trailers.
Robust Utilities & Major System Improvements - Every operational detail of the estate has been updated for no-stress country living: Roof: Brand-new in 2023. HVAC: Fully updated systems (2021 and 2025). Water/Well: Private well system featuring a brand-new, freshly maintained well tank installed in 2025. Septic: Private septic system, fully serviced and maintained in 2025....
Contact an agent
Home facts
- Year built:1990
- Subdivision & Development:ACREAGE
- Listing ID #:TB8483106
- Added:250 day(s) ago
- Updated:November 17, 2026 at 12:09 AM
Rooms and interior
- Bedrooms:6
- Total bathrooms:3
- Full bathrooms:3
- Flooring:Carpet, Marble
- Dining Description:Eat In Kitchen, Formal Dining Room
- Kitchen Description:Dishwasher, Eat-in Kitchen, Exhaust Fan, Range, Range Hood, Refrigerator, Solid Surface Counters, Solid Wood Cabinets, Stone Counters, Wine Refrigerator
- Bedroom Description:High Ceilings, Primary Bedroom Main Floor, Walk-In Closet(s)
- Living area:4,264 sq. ft.
Heating and cooling
- Cooling:Central Air
- Heating:Electric
- Central air:Yes
Structure and exterior
- Roof:Shingle
- Year built:1990
- Building area:4,264 sq. ft.
- Lot area:1.92 Acres
- Lot Features:Landscaped
- Construction Materials:Block, Stucco
- Exterior Features:Front Porch, Lighting, Private Mailbox
- Foundation Description:Slab
- Levels:1 Story
Schools
- High school:Kathleen High
- Middle school:Kathleen Middle
- Elementary school:Kathleen Elem
Utilities
- Water:Well
- Sewer:Private, Septic Tank
Finances and disclosures
- Price:$999,999
- Price per sq. ft.:$189.39
- Tax amount:$7,858 (2025)
Features and amenities
- Appliances:Dishwasher, Electric Water Heater, Exhaust Fan, Range, Range Hood, Refrigerator, Wine Refrigerator
- Laundry features:Inside, Laundry Room
- Amenities:Built-In Features, Ceiling Fans(s), Eat-in Kitchen, High Ceilings, Open Floorplan, Primary Bedroom Main Floor, Solid Surface Counters, Solid Wood Cabinets, Stone Counters, Thermostat, Tray Ceiling(s), Vaulted Ceiling(s), Walk-In Closet(s)
- Pool features:Public Pool
Parking
- Parking description:Attached Garage, Covered, Driveway, Garage Door Opener, Garage Faces Side, Ground Level, Guest, Off Street, Oversized, Parking Pad, Workshop in Garage
- Garage:Yes
- Garage spaces:8
 The information being provided by Stellar Mls is for the consumer's personal, non-commercial use and may not be used for any purpose other than to identify prospective properties consumer may be interested in purchasing. Any information relating to real estate for sale referenced on this web site comes from the Internet Data Exchange (IDX) program of the Stellar Mls. ERA Grizzard Real Estate is not a Multiple Listing Service (MLS), nor does it offer MLS access. This website is a service of ERA Grizzard Real Estate, a broker participant of Stellar Mls. This web site may reference real estate listing(s) held by a brokerage firm other than the broker and/or agent who owns this web site.
The accuracy of all information, regardless of source, including but not limited to open house information, square footages and lot sizes, is deemed reliable but not guaranteed and should be personally verified through personal inspection by and/or with the appropriate professionals. The data contained herein is copyrighted by Stellar Mls and is protected by all applicable copyright laws. Any unauthorized dissemination of this information is in violation of copyright laws and is strictly prohibited.
Properties in listings may have been sold or may no longer be available.
Copyright 2026 Stellar Mls. All rights reserved.
New listings near 7026 Pinehaven Drive
- Coming Soon
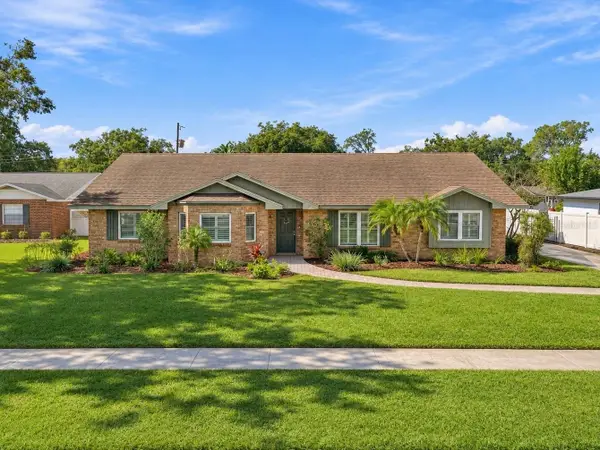 $514,900Coming Soon3 beds 2 baths2,380 sq. ft.
1015 Newport Avenue, LAKELAND, FL 33801
MLS# L4966316Listed by: BHHS FLORIDA PROPERTIES GROUP - Coming Soon
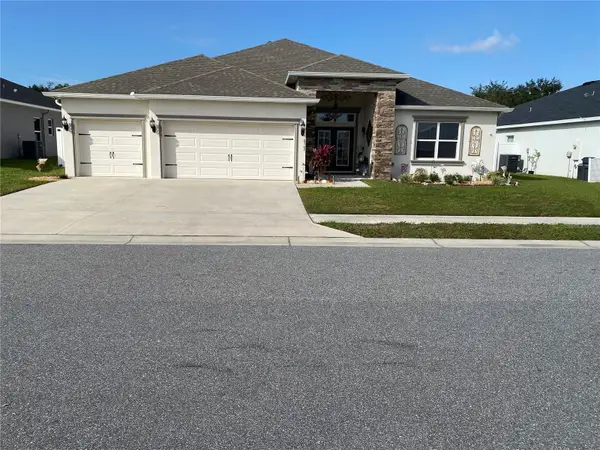 $469,000Coming Soon5 beds 3 baths2,571 sq. ft.
Address Withheld By Seller, LAKELAND, FL 33810
MLS# L4966301Listed by: RE/MAX EXPERTS - Coming Soon
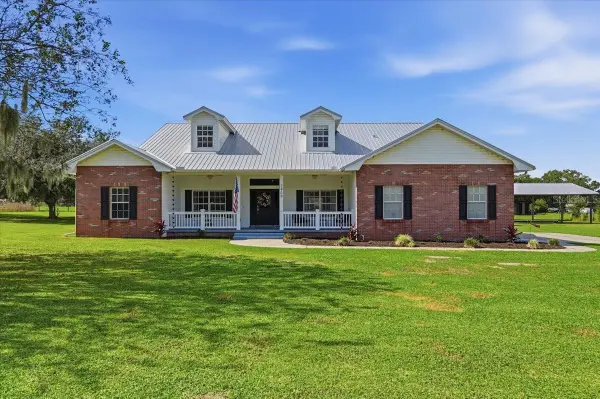 $730,000Coming Soon3 beds 2 baths2,989 sq. ft.
2409 W Socrum Loop Road, LAKELAND, FL 33810
MLS# A4712504Listed by: LPT REALTY, LLC - Coming SoonOpen Tue, 5 to 7pm
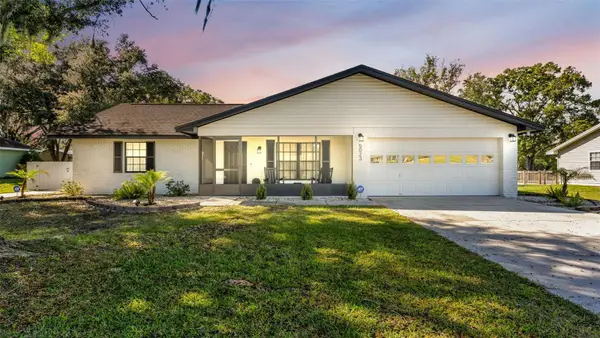 $350,000Coming Soon3 beds 2 baths1,267 sq. ft.
5023 Kensington Heights Drive, LAKELAND, FL 33811
MLS# L4966411Listed by: KELLER WILLIAMS REALTY - Coming Soon
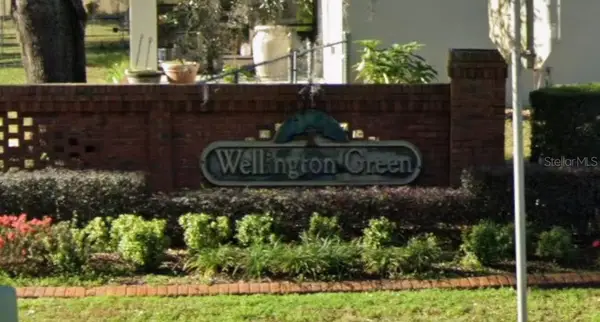 $380,000Coming Soon4 beds 3 baths3,100 sq. ft.
1405 Wyngate Drive, LAKELAND, FL 33809
MLS# L4966333Listed by: LPT REALTY, LLC - Coming Soon
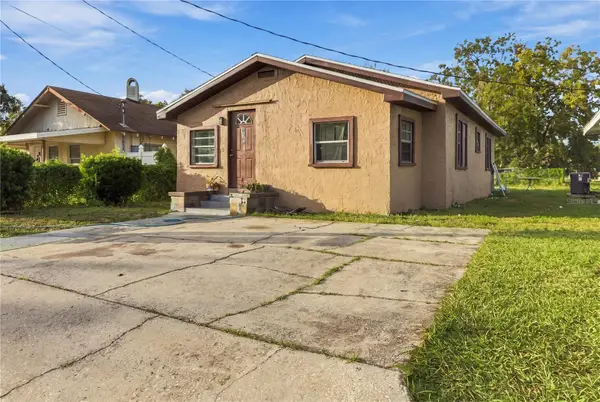 $185,000Coming Soon3 beds 2 baths1,176 sq. ft.
515 W 9th Street, LAKELAND, FL 33805
MLS# L4965948Listed by: KELLER WILLIAMS REALTY - New
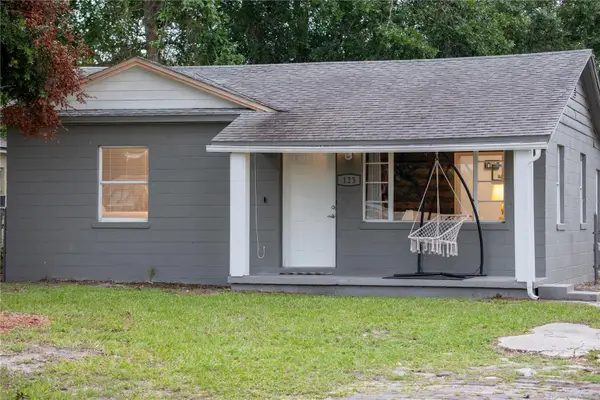 $205,000Active2 beds 1 baths660 sq. ft.
123 Oconee Street, LAKELAND, FL 33805
MLS# L4966546Listed by: KELLER WILLIAMS REALTY - New
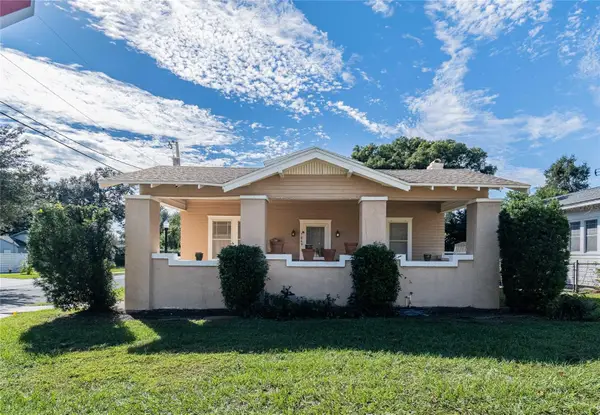 $374,900Active3 beds 1 baths1,880 sq. ft.
1049 Cumberland Street, LAKELAND, FL 33801
MLS# L4966383Listed by: BHHS FLORIDA PROPERTIES GROUP - New
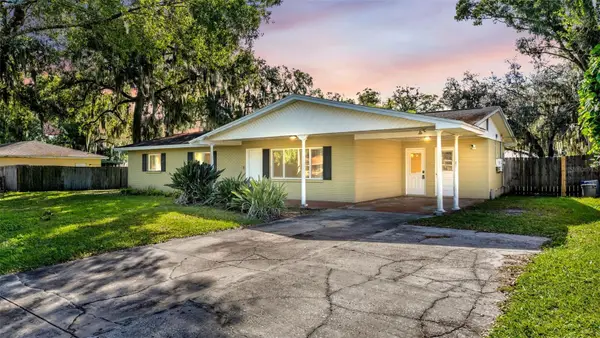 $259,900Active3 beds 2 baths1,587 sq. ft.
3431 Lisa Lane, LAKELAND, FL 33801
MLS# L4966563Listed by: KELLER WILLIAMS REALTY - New
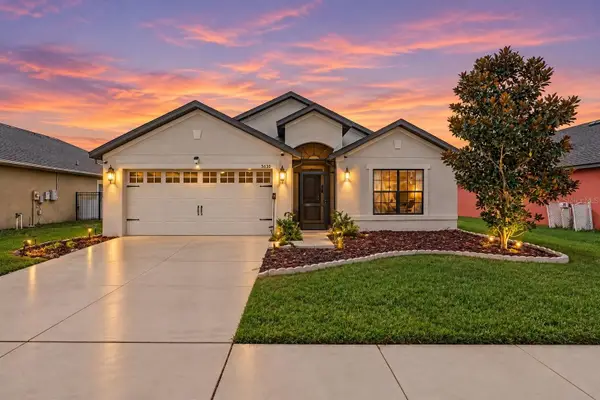 $260,000Active3 beds 2 baths1,609 sq. ft.
5630 Elsinore Way, LAKELAND, FL 33805
MLS# TB8567314Listed by: ORCHARD BROKERAGE, LLC


Protect your home and budget from life's surprises with an Assurant Home Warranty, backed by a partner that supports you through every step of homeownership. Explore Plans.
© 2023 - 2026 ERA Franchise Systems LLC. All rights reserved. ERA Franchise Systems LLC fully supports the principles of the Fair Housing Act and the Equal Opportunity Act. ERA, ERA Real Estate powered, and their respective logos are registered service marks of ERA Franchise Systems LLC. Each office is independently owned and operated.