
706 Elizabeth Lane, Lakeland, FL 33809
Local realty services provided by:Tomlin St Cyr Real Estate Services ERA Powered
Listed by: lisa matheny, aaron nichols
Office: engel & voelkers lakeland
MLS#:L4965852
Source:MFRMLS
Price summary
- Price:$89,900
- Price per sq. ft.:$43.56
- Monthly HOA dues:$292
About this home
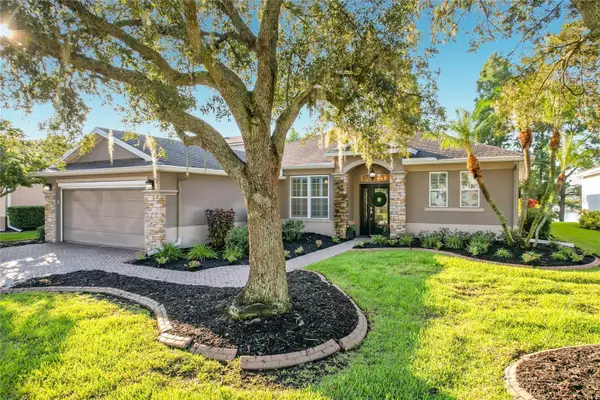
Welcome to Lakeside Hills Estates, a vibrant 55+ community nestled along the shores of beautiful Lake Gibson in Lakeland, Florida! Discover the opportunity to make this spacious 3-bedroom home, complete with TWO generously sized bonus rooms, your very own Florida retreat! Offering flexibility for a home office, hobby room, additional living space, or whatever suits your lifestyle, this home has plenty of potential to make it your own. Inside, you'll appreciate the updated flooring throughout the main living areas, stainless steel kitchen appliances, and a spacious layout ready for your personal touches. With a little TLC and your own creative vision, this property could truly shine! One of the standout features of Lakeside Hills Estates is the LOW monthly HOA fee of just $292 — NO LOT RENT! This fee includes lawn mowing, edging, high-speed cable and internet, water, community amenities, and more, allowing you to spend less time worrying about maintenance and more time enjoying the Florida lifestyle. Residents enjoy the benefits of an established 55+ community situated on scenic Lake Gibson. Please note that community restrictions prohibit rentals and large truck parking. Conveniently located near shopping, dining, medical facilities, and Interstate 4, you'll enjoy easy access to Orlando to the east and Tampa to the west. Whether you're looking to downsize, enjoy seasonal Florida living, or settle into a community designed for your next chapter, 706 Elizabeth Lane offers an affordable opportunity to create a home that reflects your style! Don't miss your chance to explore the possibilities. Schedule your private showing today! A/C REPLACED IN 2016...
Contact an agent
Home facts
- Year built:1974
- Subdivision & Development:LAKESIDE HILLS ESTATES
- Listing ID #:L4965852
- Added:1 day(s) ago
- Updated:October 17, 2026 at 04:53 PM
Rooms and interior
- Bedrooms:3
- Total bathrooms:2
- Full bathrooms:2
- Flooring:Carpet, Tile, Vinyl
- Dining Description:Living Room/Dining Room Combo
- Kitchen Description:Dishwasher, Microwave, Range, Refrigerator
- Basement Description:Crawlspace
- Living area:2,064 sq. ft.
Heating and cooling
- Cooling:Central Air
- Heating:Central, Electric
- Central air:Yes
Structure and exterior
- Roof:Membrane
- Year built:1974
- Building area:2,064 sq. ft.
- Lot area:0.11 Acres
- Construction Materials:Frame, Vinyl Siding
- Exterior Features:Sidewalk
- Levels:1 Story
Utilities
- Water:Public, Water Connected
- Sewer:Public, Public Sewer, Sewer Connected
Finances and disclosures
- Price:$89,900
- Price per sq. ft.:$43.56
- Tax amount:$303 (2025)
Features and amenities
- Appliances:Dishwasher, Microwave, Range, Refrigerator
- Laundry features:Inside, Laundry Room
- Amenities:BB/HS Internet Available, Cable Connected, Cable TV, Ceiling Fans(s), Clubhouse, Fitness Center, Living Room/Dining Room Combo, Lobby Key Required, Open Floorplan, Pool, Thermostat, Vehicle Restrictions
- Pool features:Pool, Public Pool
Parking
- Parking description:1 Car Carport
- Carport spaces:1
 The information being provided by Stellar Mls is for the consumer's personal, non-commercial use and may not be used for any purpose other than to identify prospective properties consumer may be interested in purchasing. Any information relating to real estate for sale referenced on this web site comes from the Internet Data Exchange (IDX) program of the Stellar Mls. Tomlin St Cyr Real Estate Services ERA Powered is not a Multiple Listing Service (MLS), nor does it offer MLS access. This website is a service of Tomlin St Cyr Real Estate Services ERA Powered, a broker participant of Stellar Mls. This web site may reference real estate listing(s) held by a brokerage firm other than the broker and/or agent who owns this web site.
The accuracy of all information, regardless of source, including but not limited to open house information, square footages and lot sizes, is deemed reliable but not guaranteed and should be personally verified through personal inspection by and/or with the appropriate professionals. The data contained herein is copyrighted by Stellar Mls and is protected by all applicable copyright laws. Any unauthorized dissemination of this information is in violation of copyright laws and is strictly prohibited.
Properties in listings may have been sold or may no longer be available.
Copyright 2026 Stellar Mls. All rights reserved.
New listings near 706 Elizabeth Lane
- Coming Soon
 $249,900Coming Soon3 beds 2 baths960 sq. ft.
2947 N Martha Avenue, LAKELAND, FL 33805
MLS# L4965844Listed by: KELLER WILLIAMS REALTY - Coming Soon
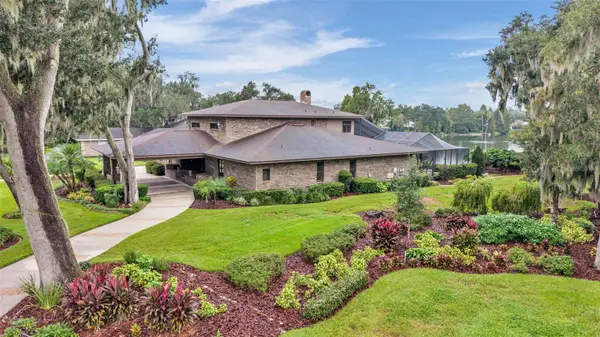 $1,400,000Coming Soon3 beds 4 baths5,404 sq. ft.
148 E Christina Boulevard, LAKELAND, FL 33813
MLS# L4965715Listed by: BHHS FLORIDA PROPERTIES GROUP - Coming Soon
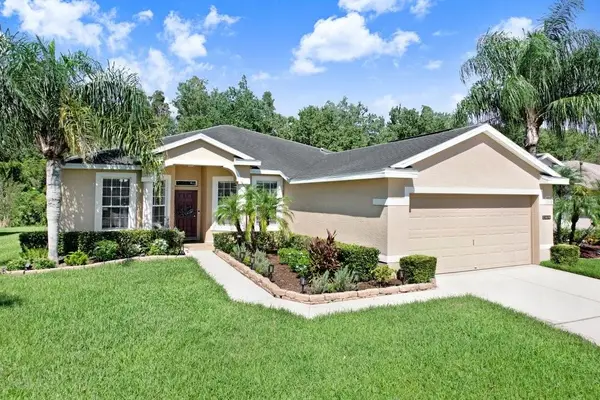 $329,900Coming Soon3 beds 2 baths1,811 sq. ft.
3876 Whistlewood Circle, LAKELAND, FL 33811
MLS# TB8557481Listed by: EXIT BAYSHORE REALTY - Coming Soon
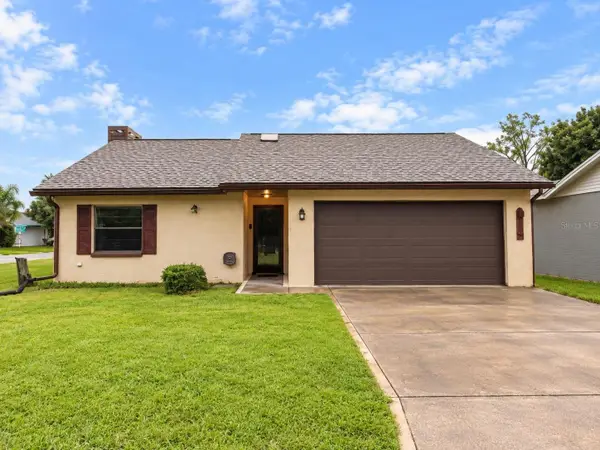 $219,000Coming Soon3 beds 3 baths1,012 sq. ft.
1327 Waterview Boulevard E, LAKELAND, FL 33801
MLS# O6449178Listed by: OLYMPUS EXECUTIVE REALTY INC - Coming Soon
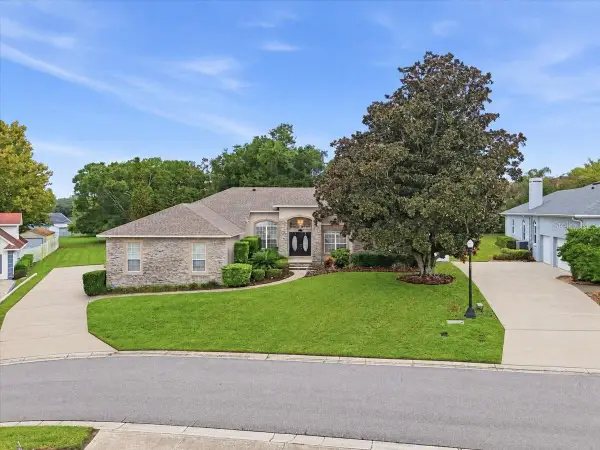 $625,000Coming Soon4 beds 4 baths2,869 sq. ft.
5599 Summerland Hills Drive, LAKELAND, FL 33812
MLS# L4965690Listed by: REGAL REAL ESTATE LLC - Coming Soon
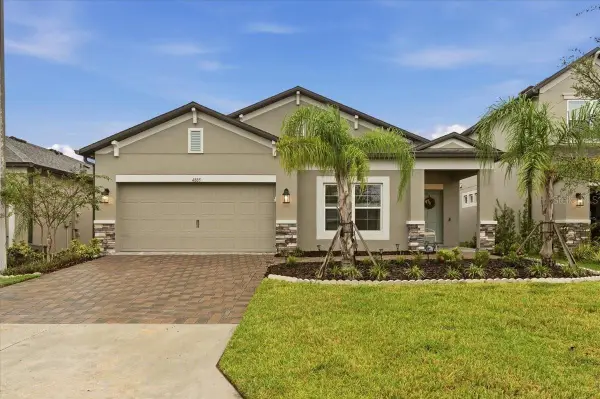 $365,000Coming Soon3 beds 2 baths2,095 sq. ft.
4885 Foxglove Circle, LAKELAND, FL 33811
MLS# L4965588Listed by: KELLER WILLIAMS REALTY - Coming Soon
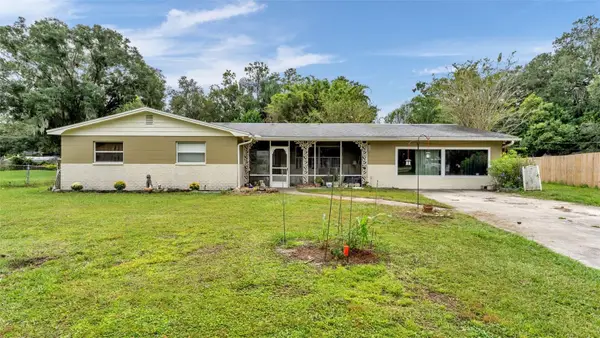 $309,000Coming Soon3 beds 2 baths1,941 sq. ft.
116 Maris Court, LAKELAND, FL 33809
MLS# L4965402Listed by: BHHS FLORIDA PROPERTIES GROUP - Coming Soon
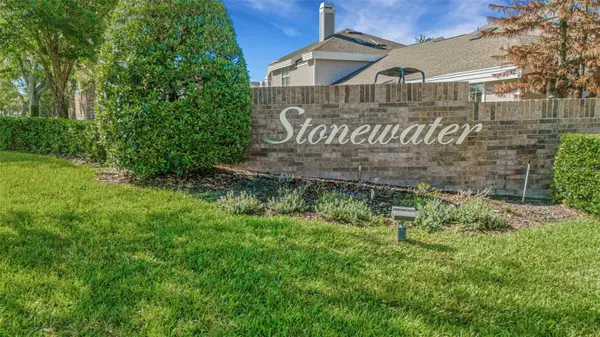 $269,000Coming Soon3 beds 3 baths1,398 sq. ft.
1150 Waterfall Lane, LAKELAND, FL 33803
MLS# L4965561Listed by: PREMIER REALTY NETWORK, INC - New
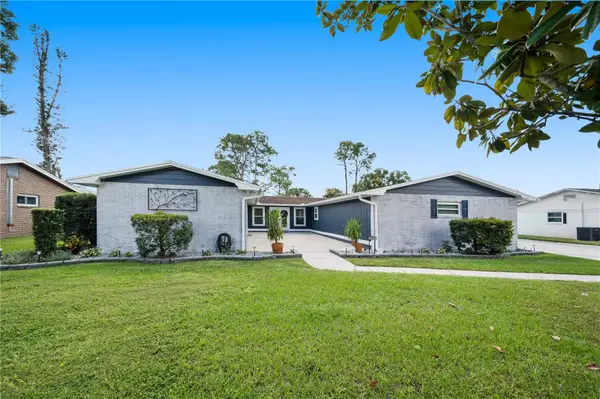 $499,900Active5 beds 3 baths2,341 sq. ft.
1321 Lake Miriam Drive, LAKELAND, FL 33813
MLS# TB8559092Listed by: RE/MAX COLLECTIVE - New
 $389,900Active3 beds 2 baths1,704 sq. ft.
3934 Windchime Lane, LAKELAND, FL 33811
MLS# L4965709Listed by: HARPER REALTY FL, LLC


Protect your home and budget from life's surprises with an Assurant Home Warranty, backed by a partner that supports you through every step of homeownership. Explore Plans.
© 2023 - 2026 ERA Franchise Systems LLC. All rights reserved. ERA Franchise Systems LLC fully supports the principles of the Fair Housing Act and the Equal Opportunity Act. ERA, ERA Real Estate powered, and their respective logos are registered service marks of ERA Franchise Systems LLC. Each office is independently owned and operated.