
717 Cedar Knoll Drive S, Lakeland, FL 33809
Local realty services provided by:ERA Advantage Realty, Inc.
Listed by: casandra vann, angela walker
Office: keller williams realty smart
MLS#:L4963294
Source:MFRMLS
Price summary
- Price:$345,900
- Price per sq. ft.:$108.64
About this home
Enjoy the freedom of NO HOA living in this beautifully maintained North Lakeland home, ideally situated on a spacious lot in a USDA-eligible area! Blending timeless Florida ranch charm with thoughtful modern updates, this inviting residence offers a spacious split-bedroom floor plan, multiple living and dining areas, and a warm, welcoming atmosphere that's perfect for both everyday living and entertaining. At the heart of the home, the family room features a striking floor-to-ceiling stone electric fireplace, creating a cozy focal point for gathering with family and friends. The well-appointed kitchen offers abundant cabinetry, generous counter space, a breakfast bar, and a casual dining area overlooking the backyard. The refrigerator was new in 2020 and all other kitchen appliances are five years old or newer, it's designed to make everyday living and entertaining effortless. The private primary suite provides a relaxing retreat, while the additional bedrooms offer flexibility for family, guests, or a home office. An enclosed Florida room extends the living space and provides the perfect setting to enjoy your morning coffee, unwind after a long day, or take in views of the expansive backyard. Car enthusiasts, hobbyists, or anyone needing extra storage will appreciate the oversized three-car garage, offering ample space for vehicles, tools, recreational equipment, or a workshop area. Designed with peace of mind in mind, this home has been extensively updated, including a new septic system (2025), roof (2021), HVAC system (2021), water heater (2022), garage doors (2021), irrigation system (2021), and an updated electrical panel. The AC has a warranty and is transferable. Additional improvements include luxury vinyl plank flooring, updated bathroom flooring, modern lighting, new ceiling fans, refreshed bathrooms, and updated door hardware throughout, making this home truly move-in ready. Conveniently located just minutes from shopping, dining, medical facilities, and the Polk Parkway, you'll enjoy the perfect balance of peaceful surroundings and everyday convenience. With its generous lot, desirable location, timeless character, oversized three-car garage, and extensive updates already completed, this move-in-ready home is ready to welcome its next owners....
Contact an agent
Home facts
- Year built:1987
- Subdivision & Development:CEDAR KNOLL
- Listing ID #:L4963294
- Added:90 day(s) ago
- Updated:October 05, 2026 at 06:53 PM
Rooms and interior
- Bedrooms:3
- Total bathrooms:3
- Full bathrooms:2
- Half bathrooms:1
- Flooring:Luxury Vinyl, Tile
- Dining Description:Eat In Kitchen
- Kitchen Description:Dishwasher, Eat-in Kitchen, Kitchen/Family Room Combo, Range, Refrigerator
- Bedroom Description:Primary Bedroom Main Floor, Split Bedroom, Walk-In Closet(s)
- Living area:2,055 sq. ft.
Heating and cooling
- Cooling:Central Air
- Heating:Central
- Central air:Yes
Structure and exterior
- Roof:Shingle
- Year built:1987
- Building area:2,055 sq. ft.
- Lot area:0.34 Acres
- Lot Features:Corner Lot, Landscaped, Paved
- Architectural Style:Ranch
- Construction Materials:Block, Stucco
- Exterior Features:Covered Porch/Patio, Enclosed, Front Porch, Lighting, Porch, Rain Gutters, Rear Porch
- Foundation Description:Slab
- Levels:1 Story
Schools
- High school:Lake Gibson High
- Middle school:Lake Gibson Middle/Junio
- Elementary school:Wendell Watson Elem
Utilities
- Water:Public
- Sewer:Septic Tank
Finances and disclosures
- Price:$345,900
- Price per sq. ft.:$108.64
- Tax amount:$3,205 (2025)
Features and amenities
- Appliances:Dishwasher, Dryer, Range, Refrigerator, Washer
- Laundry features:Dryer, Inside, Laundry Room, Washer
- Amenities:BB/HS Internet Available, Cable Available, Ceiling Fans(s), Eat-in Kitchen, Electricity Available, Kitchen/Family Room Combo, Open Floorplan, Phone Available, Primary Bedroom Main Floor, Split Bedroom, Walk-In Closet(s)
- Pool features:Public Pool
Parking
- Parking description:Attached Garage, Driveway, Garage Door Opener
- Garage:Yes
- Garage spaces:3
 The information being provided by Stellar Mls is for the consumer's personal, non-commercial use and may not be used for any purpose other than to identify prospective properties consumer may be interested in purchasing. Any information relating to real estate for sale referenced on this web site comes from the Internet Data Exchange (IDX) program of the Stellar Mls. ERA Advantage Realty, Inc. is not a Multiple Listing Service (MLS), nor does it offer MLS access. This website is a service of ERA Advantage Realty, Inc., a broker participant of Stellar Mls. This web site may reference real estate listing(s) held by a brokerage firm other than the broker and/or agent who owns this web site.
The accuracy of all information, regardless of source, including but not limited to open house information, square footages and lot sizes, is deemed reliable but not guaranteed and should be personally verified through personal inspection by and/or with the appropriate professionals. The data contained herein is copyrighted by Stellar Mls and is protected by all applicable copyright laws. Any unauthorized dissemination of this information is in violation of copyright laws and is strictly prohibited.
Properties in listings may have been sold or may no longer be available.
Copyright 2026 Stellar Mls. All rights reserved.
The information being provided by Stellar Mls is for the consumer's personal, non-commercial use and may not be used for any purpose other than to identify prospective properties consumer may be interested in purchasing. Any information relating to real estate for sale referenced on this web site comes from the Internet Data Exchange (IDX) program of the Stellar Mls. ERA Advantage Realty, Inc. is not a Multiple Listing Service (MLS), nor does it offer MLS access. This website is a service of ERA Advantage Realty, Inc., a broker participant of Stellar Mls. This web site may reference real estate listing(s) held by a brokerage firm other than the broker and/or agent who owns this web site.
The accuracy of all information, regardless of source, including but not limited to open house information, square footages and lot sizes, is deemed reliable but not guaranteed and should be personally verified through personal inspection by and/or with the appropriate professionals. The data contained herein is copyrighted by Stellar Mls and is protected by all applicable copyright laws. Any unauthorized dissemination of this information is in violation of copyright laws and is strictly prohibited.
Properties in listings may have been sold or may no longer be available.
Copyright 2026 Stellar Mls. All rights reserved.New listings near 717 Cedar Knoll Drive S
- Coming Soon
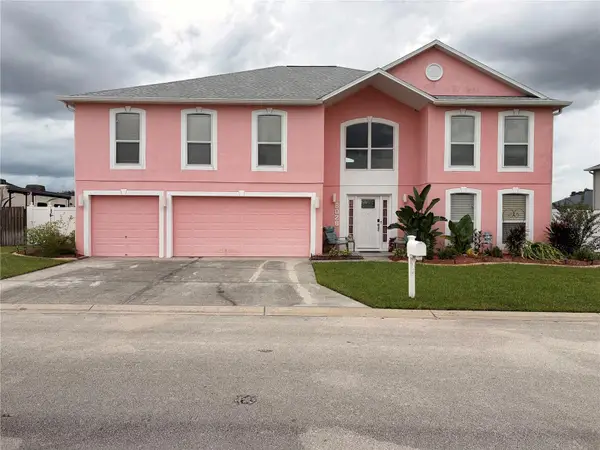 $599,000Coming Soon6 beds 5 baths3,892 sq. ft.
6028 Sunset Vista Drive, LAKELAND, FL 33812
MLS# TB8554831Listed by: THE SOMERDAY GROUP PL - Coming Soon
 $480,000Coming Soon4 beds 2 baths2,795 sq. ft.
4437 Flintlock Loop, LAKELAND, FL 33810
MLS# L4965507Listed by: REMAX EXPERTS - Coming Soon
 $929,000Coming Soon4 beds 5 baths4,274 sq. ft.
7103 Twelve Oaks Drive, LAKELAND, FL 33813
MLS# O6446004Listed by: FLORIDA REALTY INVESTMENTS - Coming Soon
 $590,000Coming Soon3 beds 3 baths3,222 sq. ft.
1348 Edgewater Beach Drive, LAKELAND, FL 33805
MLS# TB8554361Listed by: EXP REALTY LLC - Coming SoonOpen Sat, 2am to 4pm
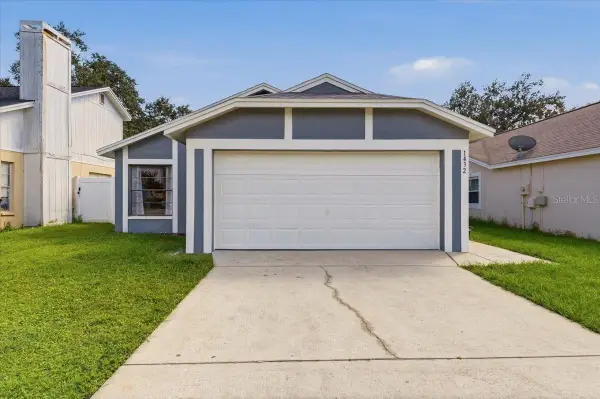 $249,000Coming Soon3 beds 2 baths1,096 sq. ft.
1432 Marigold Drive, LAKELAND, FL 33811
MLS# L4965449Listed by: LA ROSA REALTY PRESTIGE - Coming Soon
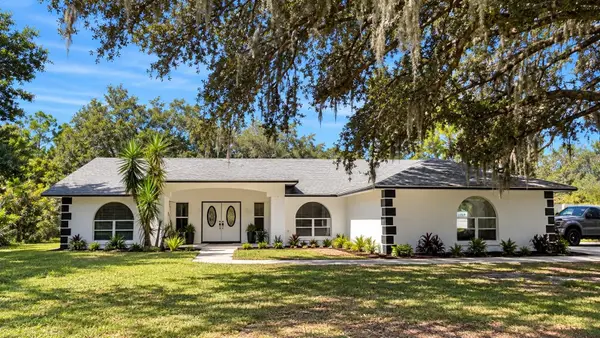 $625,000Coming Soon4 beds 2 baths2,363 sq. ft.
6419 Lunn Road, LAKELAND, FL 33811
MLS# O6445488Listed by: DALTON WADE INC - Coming Soon
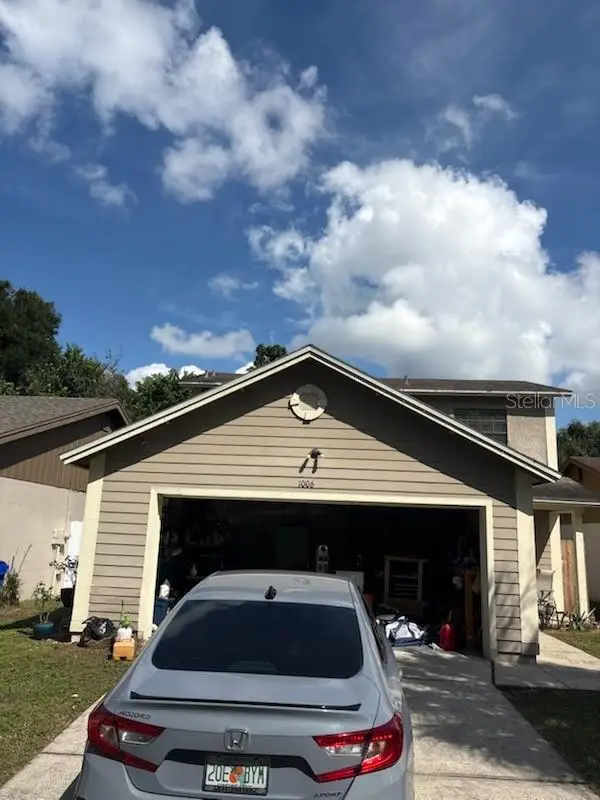 $269,900Coming Soon3 beds 3 baths1,260 sq. ft.
1006 Buttercup Drive, LAKELAND, FL 33801
MLS# L4965365Listed by: KELLER WILLIAMS REALTY - Coming Soon
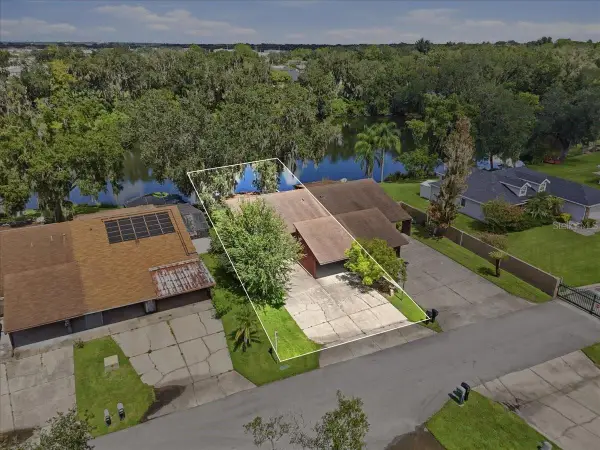 $200,000Coming Soon2 beds 2 baths1,104 sq. ft.
368 Lake Harris Drive, LAKELAND, FL 33813
MLS# L4965287Listed by: KELLER WILLIAMS REALTY - New
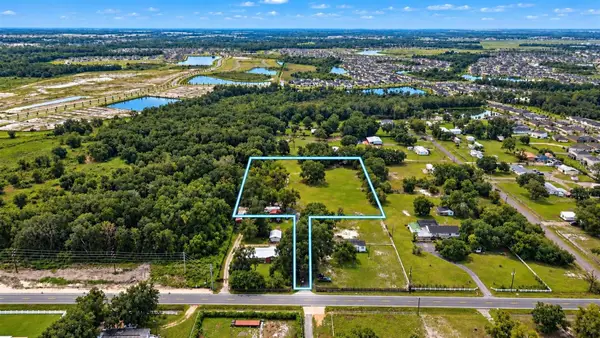 $699,900Active3.21 Acres
Address Withheld By Seller, LAKELAND, FL 33811
MLS# L4965536Listed by: LPT REALTY, LLC - New
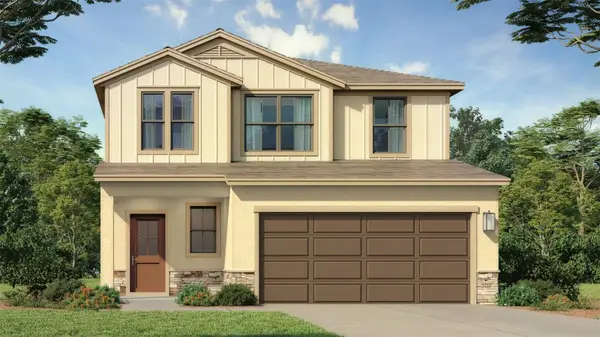 $442,810Active3 beds 3 baths1,986 sq. ft.
3256 Cup Drive, LAKELAND, FL 33803
MLS# O6447328Listed by: DRB GROUP REALTY, LLC


Protect your home and budget from life's surprises with an Assurant Home Warranty, backed by a partner that supports you through every step of homeownership. Explore Plans.
© 2023 - 2026 ERA Franchise Systems LLC. All rights reserved. ERA Franchise Systems LLC fully supports the principles of the Fair Housing Act and the Equal Opportunity Act. ERA, ERA Real Estate powered, and their respective logos are registered service marks of ERA Franchise Systems LLC. Each office is independently owned and operated.