
7265 Millbrook Oaks Drive, Lakeland, FL 33813
Local realty services provided by:Gulf Shores Realty ERA Powered
Upcoming open houses
- Sat, Oct 1012:00 pm - 02:00 pm
Listed by: jen lay
Office: exp realty llc.
MLS#:L4965570
Source:MFRMLS
Price summary
- Price:$624,900
- Price per sq. ft.:$177.83
- Monthly HOA dues:$66.67
About this home
2.32 acres, a private pool, and plenty of room to enjoy the Florida lifestyle! If you've been wanting a little more space and privacy without feeling far from everything, this South Lakeland home might be just what you've been looking for! Located in the gated community of Millbrook Oaks, this 3-bedroom, 3-bath home has so much to love, inside and out.
As soon as you walk in, you'll notice the high ceilings, crown molding, and spacious, welcoming layout. The living room has a wood-burning fireplace that makes it feel extra cozy, and the formal dining room is perfect for hosting holidays or having friends over for dinner. There's also a separate office with built-in shelving, giving you a great spot to work from home or enjoy your favorite hobbies.
The kitchen is one of those spaces where everyone naturally ends up gathering. You'll find stone countertops, stainless steel appliances, a cooktop island, built-in oven and microwave, and a walk-in pantry. There's a breakfast nook overlooking the pool, too! Open the French doors and you've got an easy transition from morning coffee inside to relaxing outside.
The split-bedroom layout gives you a little extra privacy, and the primary suite is a lovely place to unwind. It features wood flooring, a walk-in closet, access to its own screened porch, and a spacious bathroom with dual sinks, a walk-in shower, and a soaking tub. You'll also appreciate the two additional bedrooms, a bathroom with direct pool access, and an interior laundry room with extra storage.
Now, let's talk about the backyard, because this might just become your favorite part! Picture slow mornings on the covered lanai, sunny afternoons in the screened pool, and evenings spent outside enjoying the peaceful surroundings. Beyond the pool, there's a spacious yard with mature landscaping, a fenced area, extra patio space, and a beautiful magnolia tree. Whether you love entertaining, gardening, or simply having room to relax, there's so much to enjoy here.
And the best part? You get that peaceful, tucked-away feeling while still being close to South Lakeland's shopping, restaurants, and outdoor recreation. It's easy to picture yourself settling in, inviting friends over for a pool day, and enjoying a little more of what makes Florida living so special. Come take a look and see how easily this place could feel like home!...
Contact an agent
Home facts
- Year built:1999
- Subdivision & Development:MILLBROOK OAKS
- Listing ID #:L4965570
- Added:1 day(s) ago
- Updated:October 09, 2026 at 05:53 PM
Rooms and interior
- Bedrooms:3
- Total bathrooms:3
- Full bathrooms:3
- Flooring:Epoxy, Tile, Wood
- Dining Description:Eat In Kitchen
- Kitchen Description:Built-In Oven, Convection Oven, Cooktop, Dishwasher, Disposal, Eat-in Kitchen, Ice Maker, Kitchen/Family Room Combo, Microwave, Refrigerator, Water Filtration System
- Bedroom Description:High Ceilings, Split Bedroom
- Basement Description:Block
- Living area:2,695 sq. ft.
Heating and cooling
- Cooling:Attic Fan, Central Air
- Heating:Central
- Central air:Yes
Structure and exterior
- Roof:Shingle
- Year built:1999
- Building area:2,695 sq. ft.
- Lot area:2.32 Acres
- Lot Features:Irregular Lot, Landscaped, Paved, Private
- Architectural Style:Traditional
- Construction Materials:Block, Stucco
- Exterior Features:Covered Porch/Patio, Front Porch, Patio, Rear Porch, Screened, Side Porch, Sidewalk
- Foundation Description:Block
- Levels:1 Story
Schools
- High school:George Jenkins High
- Middle school:Lakeland Highlands Middl
- Elementary school:Scott Lake Elem
Utilities
- Water:Public, Water Connected
- Sewer:Septic Tank
Finances and disclosures
- Price:$624,900
- Price per sq. ft.:$177.83
- Tax amount:$4,969 (2025)
Features and amenities
- Appliances:Built-in Oven, Convection Oven, Cooktop, Dishwasher, Disposal, Electric Water Heater, Ice Maker, Irrigation Equipment, Microwave, Refrigerator, Water Filtration System
- Laundry features:Inside
- Amenities:Ceiling Fans(s), Crown Molding, Eat-in Kitchen, High Ceilings, Irrigation Equipment, Kitchen/Family Room Combo, Open Floorplan, Split Bedroom, Window Treatments
- Pool features:Gunite, In Ground, Private Pool, Screen Enclosure, Sweep
Parking
- Parking description:Attached Garage, Driveway, Garage Door Opener, Garage Faces Side
- Garage:Yes
- Garage spaces:2
 The information being provided by Stellar Mls is for the consumer's personal, non-commercial use and may not be used for any purpose other than to identify prospective properties consumer may be interested in purchasing. Any information relating to real estate for sale referenced on this web site comes from the Internet Data Exchange (IDX) program of the Stellar Mls. Gulf Shores Realty ERA Powered is not a Multiple Listing Service (MLS), nor does it offer MLS access. This website is a service of Gulf Shores Realty ERA Powered, a broker participant of Stellar Mls. This web site may reference real estate listing(s) held by a brokerage firm other than the broker and/or agent who owns this web site.
The accuracy of all information, regardless of source, including but not limited to open house information, square footages and lot sizes, is deemed reliable but not guaranteed and should be personally verified through personal inspection by and/or with the appropriate professionals. The data contained herein is copyrighted by Stellar Mls and is protected by all applicable copyright laws. Any unauthorized dissemination of this information is in violation of copyright laws and is strictly prohibited.
Properties in listings may have been sold or may no longer be available.
Copyright 2026 Stellar Mls. All rights reserved.
The information being provided by Stellar Mls is for the consumer's personal, non-commercial use and may not be used for any purpose other than to identify prospective properties consumer may be interested in purchasing. Any information relating to real estate for sale referenced on this web site comes from the Internet Data Exchange (IDX) program of the Stellar Mls. Gulf Shores Realty ERA Powered is not a Multiple Listing Service (MLS), nor does it offer MLS access. This website is a service of Gulf Shores Realty ERA Powered, a broker participant of Stellar Mls. This web site may reference real estate listing(s) held by a brokerage firm other than the broker and/or agent who owns this web site.
The accuracy of all information, regardless of source, including but not limited to open house information, square footages and lot sizes, is deemed reliable but not guaranteed and should be personally verified through personal inspection by and/or with the appropriate professionals. The data contained herein is copyrighted by Stellar Mls and is protected by all applicable copyright laws. Any unauthorized dissemination of this information is in violation of copyright laws and is strictly prohibited.
Properties in listings may have been sold or may no longer be available.
Copyright 2026 Stellar Mls. All rights reserved.New listings near 7265 Millbrook Oaks Drive
- Coming Soon
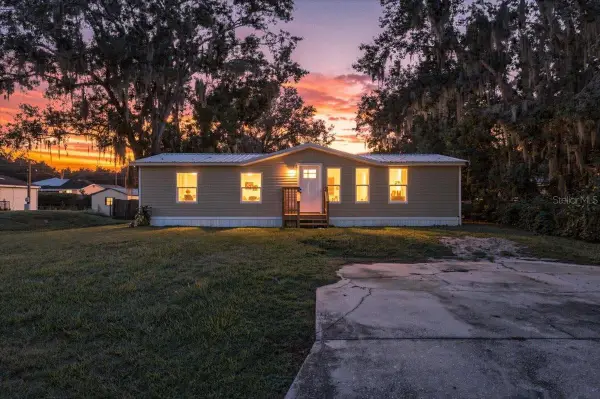 $225,000Coming Soon3 beds 2 baths1,169 sq. ft.
2412 Island Oaks W, LAKELAND, FL 33805
MLS# L4965592Listed by: S & D REAL ESTATE SERVICE LLC - Coming Soon
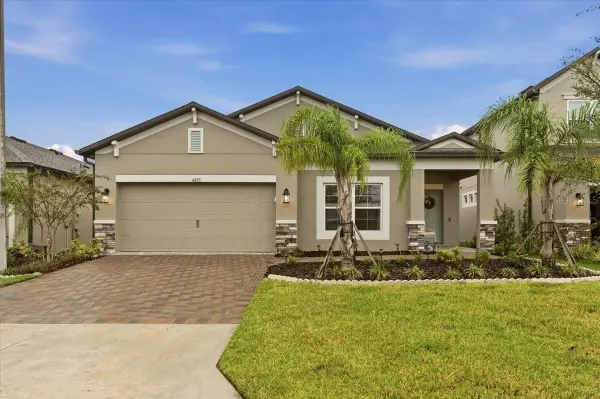 $365,000Coming Soon3 beds 2 baths2,095 sq. ft.
4885 Foxglove Circle, LAKELAND, FL 33811
MLS# L4965588Listed by: KELLER WILLIAMS REALTY - Coming Soon
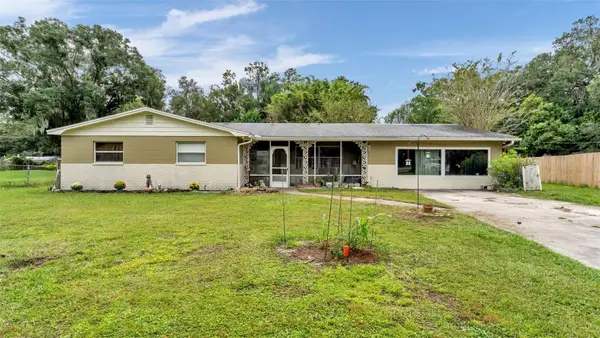 $309,000Coming Soon3 beds 2 baths1,941 sq. ft.
116 Maris Court, LAKELAND, FL 33809
MLS# L4965402Listed by: BHHS FLORIDA PROPERTIES GROUP - Coming Soon
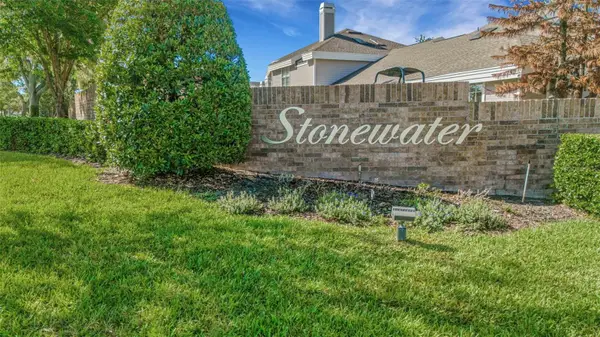 $269,000Coming Soon3 beds 3 baths1,398 sq. ft.
1150 Waterfall Lane, LAKELAND, FL 33803
MLS# L4965561Listed by: PREMIER REALTY NETWORK, INC - Coming Soon
 $590,000Coming Soon3 beds 3 baths3,222 sq. ft.
1348 Edgewater Beach Drive, LAKELAND, FL 33805
MLS# TB8554361Listed by: EXP REALTY LLC - Coming Soon
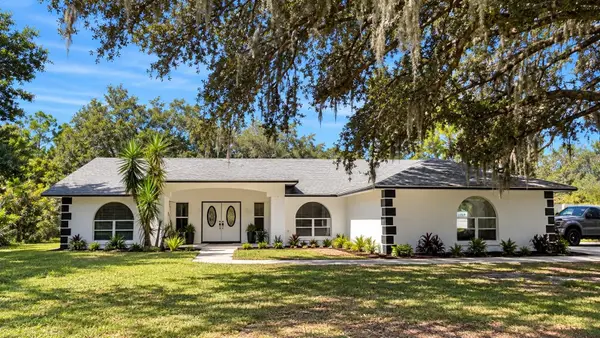 $625,000Coming Soon4 beds 2 baths2,363 sq. ft.
6419 Lunn Road, LAKELAND, FL 33811
MLS# O6445488Listed by: DALTON WADE INC - New
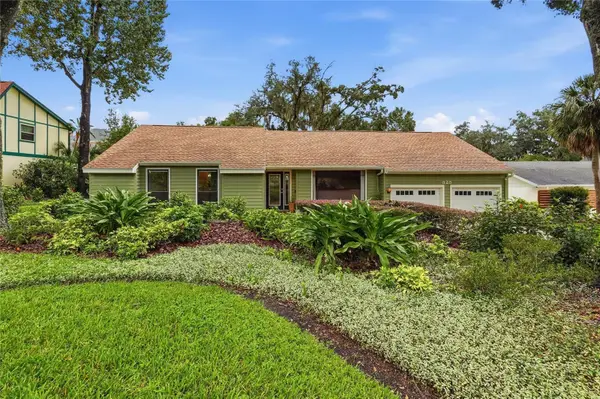 $675,000Active4 beds 4 baths2,941 sq. ft.
828 Brookwood Drive, LAKELAND, FL 33813
MLS# L4965051Listed by: KELLER WILLIAMS REALTY - Open Sun, 1 to 3pmNew
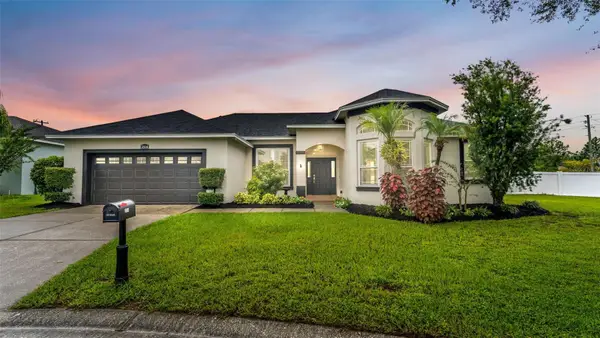 $535,000Active4 beds 2 baths2,228 sq. ft.
2514 Colonel Ford Drive, LAKELAND, FL 33813
MLS# L4965674Listed by: LPT REALTY, LLC  $330,000Active4 beds 4 baths2,603 sq. ft.
1106-1108 Country Club Lane, LAKELAND, FL 33801
MLS# TB8522933Listed by: WRIGHT DAVIS REAL ESTATE


Protect your home and budget from life's surprises with an Assurant Home Warranty, backed by a partner that supports you through every step of homeownership. Explore Plans.
© 2023 - 2026 ERA Franchise Systems LLC. All rights reserved. ERA Franchise Systems LLC fully supports the principles of the Fair Housing Act and the Equal Opportunity Act. ERA, ERA Real Estate powered, and their respective logos are registered service marks of ERA Franchise Systems LLC. Each office is independently owned and operated.