
7422 Gingko Avenue, Lakeland, FL 33810
Local realty services provided by:Bingham Realty ERA Powered
Listed by: trish carter
Office: carter company realtors
MLS#:TB8533612
Source:MFRMLS
Price summary
- Price:$233,000
- Price per sq. ft.:$89.65
- Monthly HOA dues:$18.33
About this home
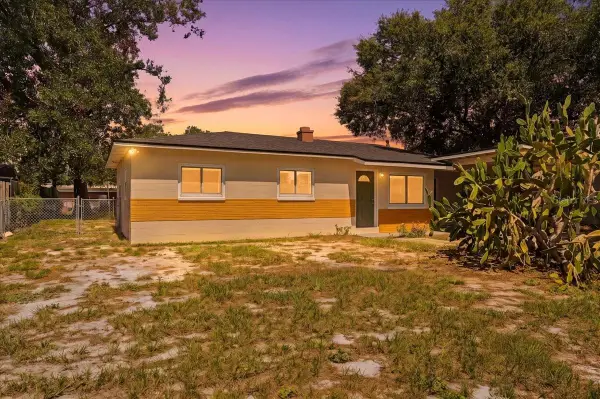
Welcome to Lakeland's Summer Oaks community! This split layout home offers 3 bedrooms, 2 bathrooms, Den, 2-car garage plus a screened lanai and shed! The open concept living/dining room and kitchen greet you at the entrance with sliding doors leading to the screened outdoor oasis. Directly to your left are French doors to a den or home office. Just to the left of this space, find the secondary bedrooms tucked away from the rest of the home sharing a full bathroom. The kitchen includes ample counter and cabinet space, closet pantry, eat in area and snack bar seating. The Primary suite is separate from the other bedrooms off the kitchen and includes walk in closet, dual sinks, soaking tub and step in shower. Great central location with easy commute to interstate, shopping or eateries. It's good to be home! PROPERTY HAS BEEN DEEMED ‘UI’ MEANING ‘UNINSURABLE BY THE SELLER. Property requires extensive repairs after the close of escrow and is not eligible for FHA mortgage insurance in the property’s as is condition. This home is owned by HUD – Housing of Urban Development. “All properties sold as is without any guarantee or warranty by the seller’. All buyers must be accompanied in by a representing RE agent. All measurements are estimates. 5 day owner occupant first look period....
Contact an agent
Home facts
- Year built:2002
- Listing ID #:TB8533612
- Added:1 day(s) ago
- Updated:July 29, 2026 at 07:53 PM
Rooms and interior
- Bedrooms:3
- Total bathrooms:2
- Full bathrooms:2
- Flooring:Carpet, Tile
- Dining Description:Eat In Kitchen
- Kitchen Description:Eat-in Kitchen, Kitchen/Family Room Combo, Solid Surface Counters
- Bedroom Description:Walk-In Closet(s)
- Living area:1,856 sq. ft.
Heating and cooling
- Cooling:Central Air
- Heating:Central
- Central air:Yes
Structure and exterior
- Roof:Shingle
- Year built:2002
- Building area:1,856 sq. ft.
- Lot area:0.19 Acres
- Construction Materials:Stucco
- Exterior Features:Covered Porch/Patio, Enclosed, Patio
- Foundation Description:Slab
- Levels:1 Story
Schools
- High school:Kathleen High
- Middle school:Kathleen Middle
- Elementary school:Dr. N. E Roberts Elem
Utilities
- Water:Public, Water Available
- Sewer:Public Sewer, Sewer Available
Finances and disclosures
- Price:$233,000
- Price per sq. ft.:$89.65
- Tax amount:$1,751 (2025)
Features and amenities
- Laundry features:Inside
- Amenities:BB/HS Internet Available, Cable Available, Ceiling Fans(s), Eat-in Kitchen, Electricity Available, Kitchen/Family Room Combo, Phone Available, Solid Surface Counters, Thermostat, Walk-In Closet(s)
- Pool features:Public Pool
Parking
- Parking description:Attached Garage, Driveway
- Garage:Yes
- Garage spaces:2
 The information being provided by Stellar Mls is for the consumer's personal, non-commercial use and may not be used for any purpose other than to identify prospective properties consumer may be interested in purchasing. Any information relating to real estate for sale referenced on this web site comes from the Internet Data Exchange (IDX) program of the Stellar Mls. Bingham Realty ERA Powered is not a Multiple Listing Service (MLS), nor does it offer MLS access. This website is a service of Bingham Realty ERA Powered, a broker participant of Stellar Mls. This web site may reference real estate listing(s) held by a brokerage firm other than the broker and/or agent who owns this web site.
The accuracy of all information, regardless of source, including but not limited to open house information, square footages and lot sizes, is deemed reliable but not guaranteed and should be personally verified through personal inspection by and/or with the appropriate professionals. The data contained herein is copyrighted by Stellar Mls and is protected by all applicable copyright laws. Any unauthorized dissemination of this information is in violation of copyright laws and is strictly prohibited.
Properties in listings may have been sold or may no longer be available.
Copyright 2026 Stellar Mls. All rights reserved.
The information being provided by Stellar Mls is for the consumer's personal, non-commercial use and may not be used for any purpose other than to identify prospective properties consumer may be interested in purchasing. Any information relating to real estate for sale referenced on this web site comes from the Internet Data Exchange (IDX) program of the Stellar Mls. Bingham Realty ERA Powered is not a Multiple Listing Service (MLS), nor does it offer MLS access. This website is a service of Bingham Realty ERA Powered, a broker participant of Stellar Mls. This web site may reference real estate listing(s) held by a brokerage firm other than the broker and/or agent who owns this web site.
The accuracy of all information, regardless of source, including but not limited to open house information, square footages and lot sizes, is deemed reliable but not guaranteed and should be personally verified through personal inspection by and/or with the appropriate professionals. The data contained herein is copyrighted by Stellar Mls and is protected by all applicable copyright laws. Any unauthorized dissemination of this information is in violation of copyright laws and is strictly prohibited.
Properties in listings may have been sold or may no longer be available.
Copyright 2026 Stellar Mls. All rights reserved.New listings near 7422 Gingko Avenue
- New
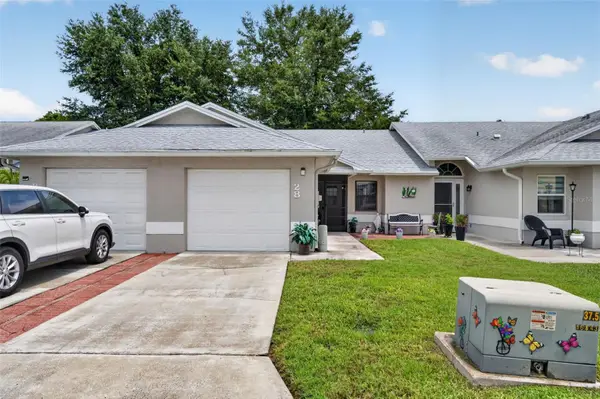 $189,000Active2 beds 2 baths1,053 sq. ft.
6381 Egret Drive #28, LAKELAND, FL 33809
MLS# O6429079Listed by: REALTY LYNK INC - New
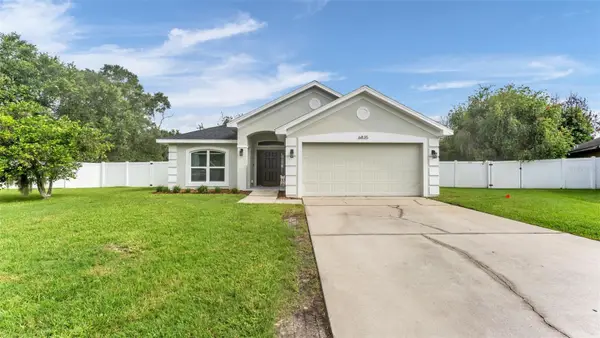 $400,000Active4 beds 2 baths1,833 sq. ft.
6835 Shadowcast Lane, LAKELAND, FL 33813
MLS# L4963874Listed by: S & D REAL ESTATE SERVICE LLC - New
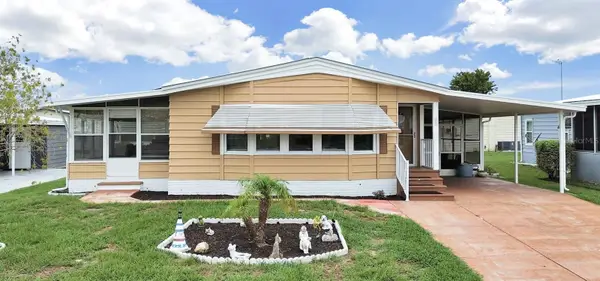 $208,000Active2 beds 2 baths1,272 sq. ft.
5083 Lodgewood Dr, LAKELAND, FL 33810
MLS# P4939443Listed by: FLORIDA REALTY MARKETPLACE - New
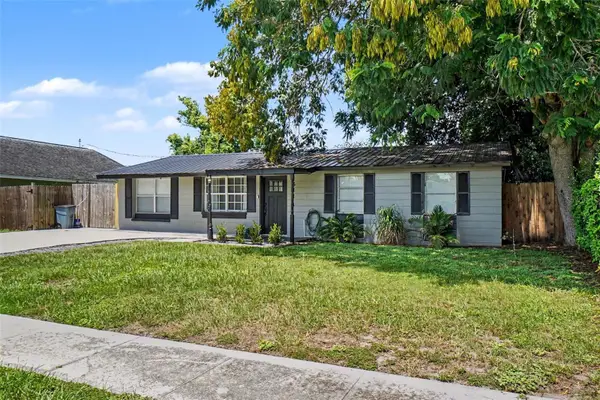 $280,000Active4 beds 2 baths1,128 sq. ft.
1611 Smithfield Circle W, LAKELAND, FL 33801
MLS# TB8533019Listed by: LPT REALTY, LLC - New
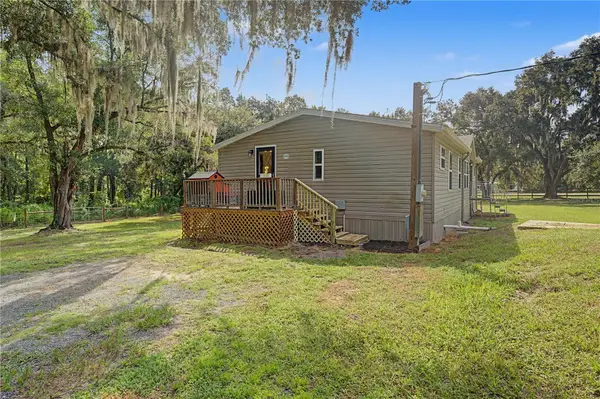 $349,900Active3 beds 2 baths1,296 sq. ft.
3935 Ewell Road, LAKELAND, FL 33811
MLS# TB8533183Listed by: BLUE ORCHID REALTY INC - New
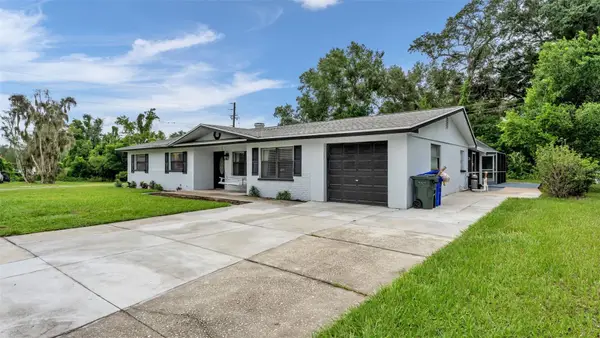 $365,000Active3 beds 2 baths1,394 sq. ft.
135 Kenilwood Lane, LAKELAND, FL 33809
MLS# L4963747Listed by: HOMETRUST REAL ESTATE & PTY MGT - New
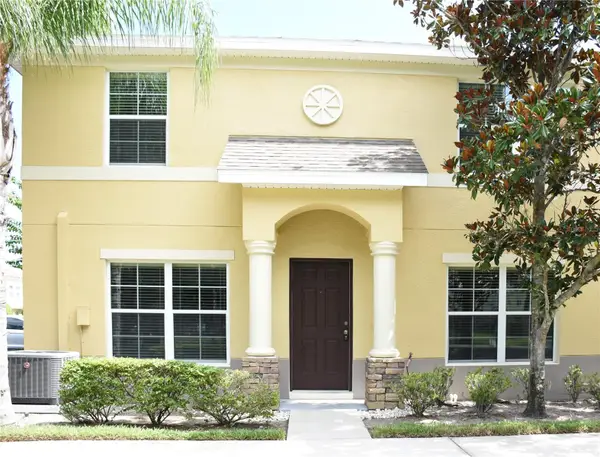 $184,000Active3 beds 3 baths1,302 sq. ft.
5405 Limestone Lane, LAKELAND, FL 33809
MLS# L4963779Listed by: S & D REAL ESTATE SERVICE LLC - New
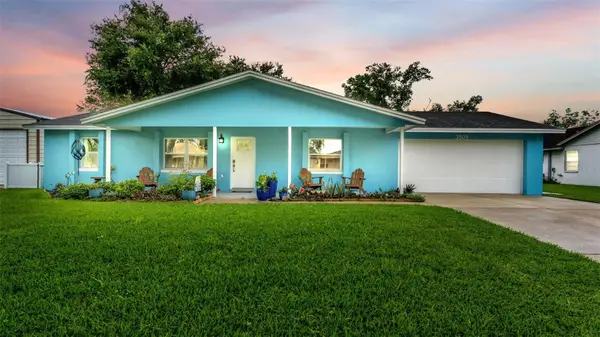 $295,000Active3 beds 2 baths1,329 sq. ft.
3505 Christina Groves Circle N, LAKELAND, FL 33813
MLS# L4963826Listed by: KELLER WILLIAMS REALTY - New
 $299,000Active4 beds 3 baths1,600 sq. ft.
813 Ellerbe Way, LAKELAND, FL 33801
MLS# P4939421Listed by: J&T PROPERTY SOLUTIONS GROUP LLC


Protect your home and budget from life's surprises with an Assurant Home Warranty, backed by a partner that supports you through every step of homeownership. Explore Plans.
© 2023 - 2026 ERA Franchise Systems LLC. All rights reserved. ERA Franchise Systems LLC fully supports the principles of the Fair Housing Act and the Equal Opportunity Act. ERA, ERA Real Estate powered, and their respective logos are registered service marks of ERA Franchise Systems LLC. Each office is independently owned and operated.