
7432 Jessamine Drive, Lakeland, FL 33810
Local realty services provided by:Bingham Realty ERA Powered
Upcoming open houses
- Sat, Aug 2911:00 am - 02:00 pm
Listed by: theresa broton
Office: la rosa realty prestige
MLS#:L4964558
Source:MFRMLS
Price summary
- Price:$239,900
- Price per sq. ft.:$213.06
- Monthly HOA dues:$18.33
About this home
CHARMING HOME IN THE DESIREABLE SUMMER OAKS COMMUNITY. At an attractive price point, this home combines a warm, welcoming feel with a practical layout and the ease of a Florida lifestyle. Whether you're a first-time buyer, downsizing, or simply searching for the perfect place to call home, this property is an excellent opportunity that won’t last long!
Built in 2002, this home blends charm and functionality. As you step inside, you'll find **freshly painted interior walls and brand-new carpet** creating a clean and refreshed feel throughout and truly making this home move-in ready. A new architectural shingled roof was recently installed providing peace of mind for new owners.
The practical floor plan flows nicely from room to room, with three bedrooms that can easily accommodate family, guests, a home office, hobbies, or whatever best suites your lifestyle.
Then, step outside and enjoy the best of Florida living from the **screened-in back porch**, overlooking the **fully fenced backyard**. It's the perfect spot to relax with your morning coffee or unwind with friends and family.
Situated in a desirable Lakeland area with convenient access to shopping, dining, schools, parks, and major roadways, this home puts you **in the heart of it all** while still giving you a desireable community to come home to.
At **$239,900**, this charming Lakeland home is a wonderful opportunity for buyers looking for value, convenience, and a place that truly feels like home.
Come see why 7432 Jessamine could be the one you've been waiting for!...
Contact an agent
Home facts
- Year built:2002
- Subdivision & Development:SUMMER OAKS PH 01
- Listing ID #:L4964558
- Added:1 day(s) ago
- Updated:August 29, 2026 at 07:44 PM
Rooms and interior
- Bedrooms:3
- Total bathrooms:2
- Full bathrooms:2
- Flooring:Carpet, Ceramic Tile, Laminate
- Kitchen Description:Dishwasher, Range, Range Hood
- Bedroom Description:High Ceilings, Primary Bedroom Main Floor, Walk-In Closet(s)
- Basement Description:Block
- Living area:1,126 sq. ft.
Heating and cooling
- Cooling:Central Air
- Heating:Electric
- Central air:Yes
Structure and exterior
- Roof:Shingle
- Year built:2002
- Building area:1,126 sq. ft.
- Lot area:0.18 Acres
- Architectural Style:Florida
- Construction Materials:Stucco
- Exterior Features:Lighting, Rear Porch, Screened, Sidewalk
- Foundation Description:Block
- Levels:1 Story
Utilities
- Water:Public, Water Connected
- Sewer:Public, Public Sewer, Sewer Connected
Finances and disclosures
- Price:$239,900
- Price per sq. ft.:$213.06
- Tax amount:$1,365 (2025)
Features and amenities
- Appliances:Dishwasher, Dryer, Electric Water Heater, Range, Range Hood, Washer
- Laundry features:Dryer, In Garage, Washer
- Amenities:Cable Available, Ceiling Fans(s), High Ceilings, Open Floorplan, Primary Bedroom Main Floor, Vaulted Ceiling(s), Walk-In Closet(s)
- Pool features:Public Pool
Parking
- Parking description:Attached Garage
- Garage:Yes
- Garage spaces:2
 The information being provided by Stellar Mls is for the consumer's personal, non-commercial use and may not be used for any purpose other than to identify prospective properties consumer may be interested in purchasing. Any information relating to real estate for sale referenced on this web site comes from the Internet Data Exchange (IDX) program of the Stellar Mls. Bingham Realty ERA Powered is not a Multiple Listing Service (MLS), nor does it offer MLS access. This website is a service of Bingham Realty ERA Powered, a broker participant of Stellar Mls. This web site may reference real estate listing(s) held by a brokerage firm other than the broker and/or agent who owns this web site.
The accuracy of all information, regardless of source, including but not limited to open house information, square footages and lot sizes, is deemed reliable but not guaranteed and should be personally verified through personal inspection by and/or with the appropriate professionals. The data contained herein is copyrighted by Stellar Mls and is protected by all applicable copyright laws. Any unauthorized dissemination of this information is in violation of copyright laws and is strictly prohibited.
Properties in listings may have been sold or may no longer be available.
Copyright 2026 Stellar Mls. All rights reserved.
The information being provided by Stellar Mls is for the consumer's personal, non-commercial use and may not be used for any purpose other than to identify prospective properties consumer may be interested in purchasing. Any information relating to real estate for sale referenced on this web site comes from the Internet Data Exchange (IDX) program of the Stellar Mls. Bingham Realty ERA Powered is not a Multiple Listing Service (MLS), nor does it offer MLS access. This website is a service of Bingham Realty ERA Powered, a broker participant of Stellar Mls. This web site may reference real estate listing(s) held by a brokerage firm other than the broker and/or agent who owns this web site.
The accuracy of all information, regardless of source, including but not limited to open house information, square footages and lot sizes, is deemed reliable but not guaranteed and should be personally verified through personal inspection by and/or with the appropriate professionals. The data contained herein is copyrighted by Stellar Mls and is protected by all applicable copyright laws. Any unauthorized dissemination of this information is in violation of copyright laws and is strictly prohibited.
Properties in listings may have been sold or may no longer be available.
Copyright 2026 Stellar Mls. All rights reserved.New listings near 7432 Jessamine Drive
- Coming Soon
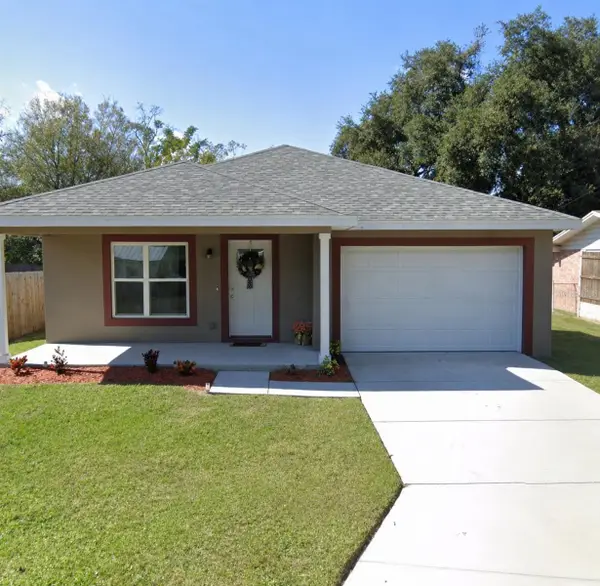 $264,900Coming Soon3 beds 2 baths1,441 sq. ft.
313 Griffin Avenue, LAKELAND, FL 33801
MLS# TB8543636Listed by: LUXE PROPERTIES - Coming Soon
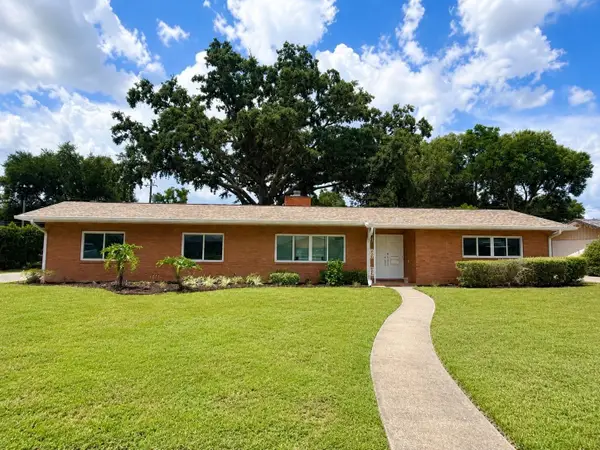 $465,000Coming Soon4 beds 2 baths3,151 sq. ft.
1515 Leighton Avenue, LAKELAND, FL 33803
MLS# L4964459Listed by: COMPASS FLORIDA LLC - Coming Soon
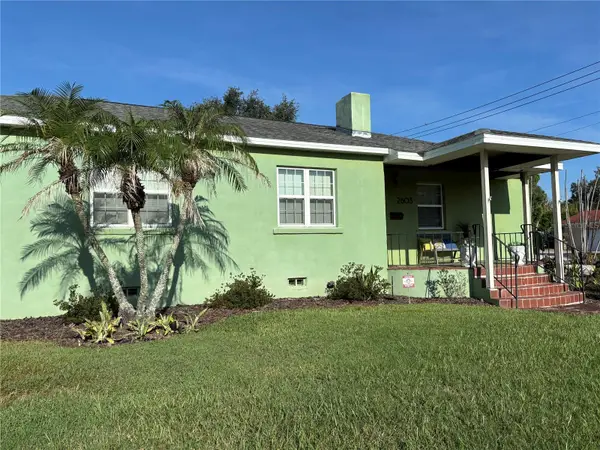 $515,000Coming Soon4 beds 4 baths2,236 sq. ft.
2603 Cleveland Heights Boulevard, LAKELAND, FL 33803
MLS# L4964563Listed by: LOVE FLORIDA PROPERTIES - Coming Soon
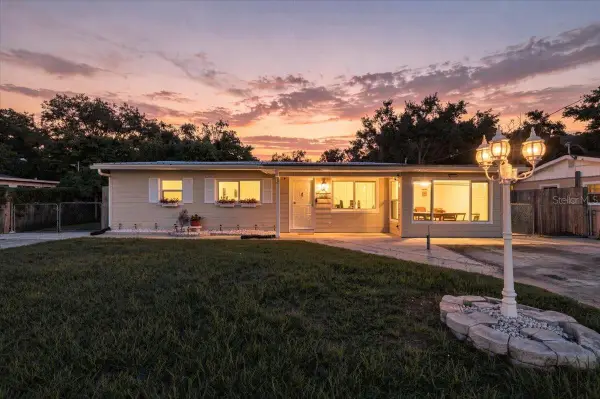 $275,000Coming Soon3 beds 2 baths1,724 sq. ft.
122 W Collins Street, LAKELAND, FL 33805
MLS# L4964384Listed by: KELLER WILLIAMS REALTY - Coming Soon
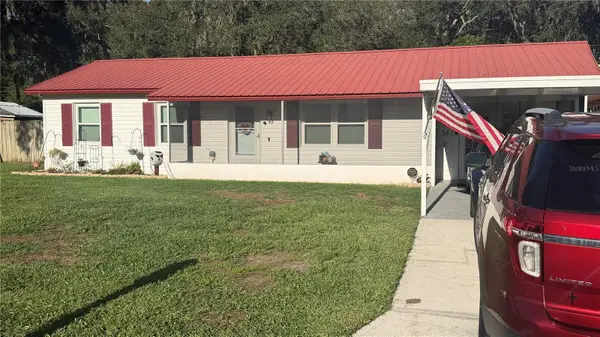 $289,900Coming Soon3 beds 2 baths1,348 sq. ft.
6312 Sweetwater Drive E, LAKELAND, FL 33811
MLS# O6435743Listed by: SAUNDERS REAL ESTATE, LLC - New
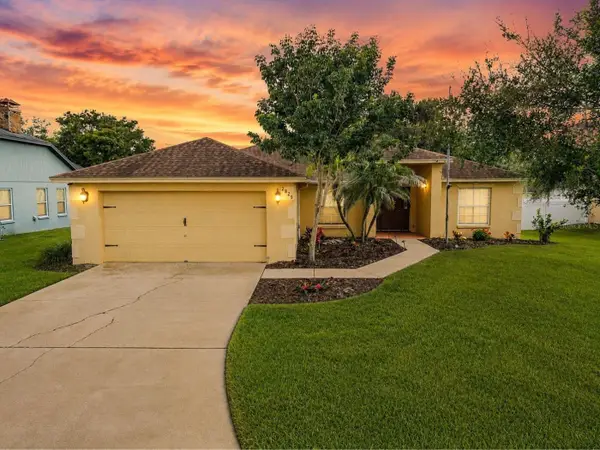 $339,000Active3 beds 2 baths1,594 sq. ft.
2829 Hickory Ridge, LAKELAND, FL 33813
MLS# S5156561Listed by: ROYAL REALTY REAL ESTATE, LLC - New
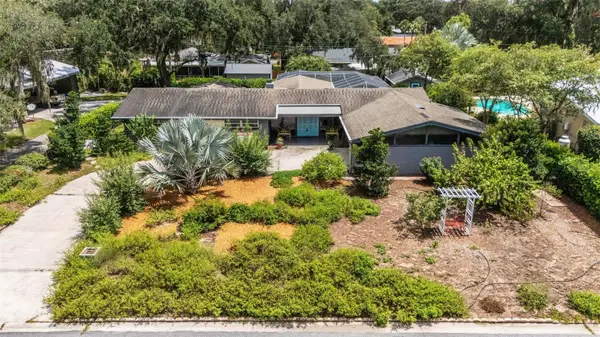 $650,000Active4 beds 3 baths2,317 sq. ft.
2634 Collins Avenue, LAKELAND, FL 33803
MLS# L4964349Listed by: EXP REALTY LLC - New
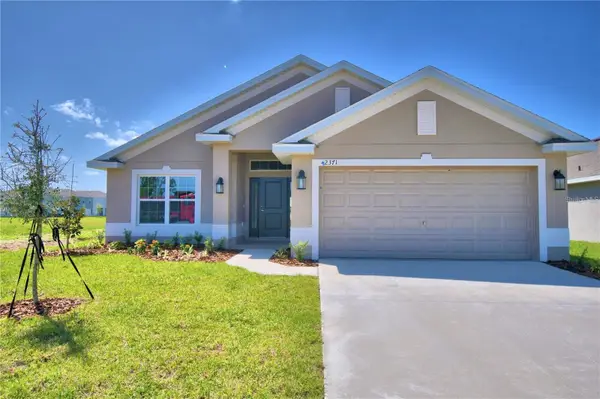 $365,659Active4 beds 3 baths1,820 sq. ft.
3639 Lindbergh Street, LAKELAND, FL 33810
MLS# L4964678Listed by: ADAMS HOMES REALTY - New
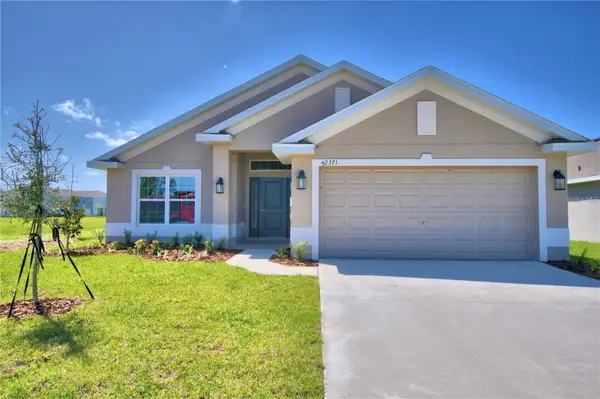 $360,659Active4 beds 2 baths1,820 sq. ft.
3640 Lindbergh Street, LAKELAND, FL 33810
MLS# L4964675Listed by: ADAMS HOMES REALTY - New
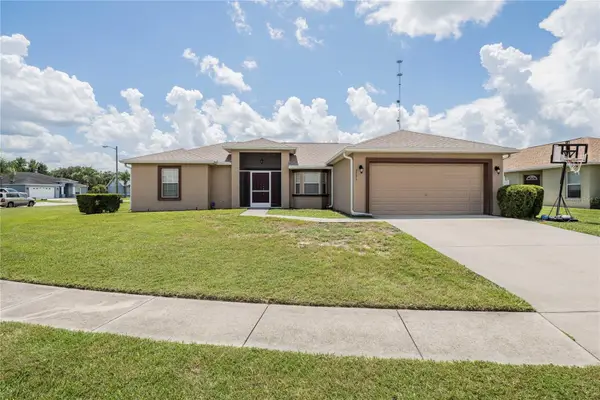 $325,000Active3 beds 2 baths1,513 sq. ft.
3291 Winchester Estates Circle, LAKELAND, FL 33810
MLS# L4964662Listed by: S & D REAL ESTATE SERVICE LLC


Protect your home and budget from life's surprises with an Assurant Home Warranty, backed by a partner that supports you through every step of homeownership. Explore Plans.
© 2023 - 2026 ERA Franchise Systems LLC. All rights reserved. ERA Franchise Systems LLC fully supports the principles of the Fair Housing Act and the Equal Opportunity Act. ERA, ERA Real Estate powered, and their respective logos are registered service marks of ERA Franchise Systems LLC. Each office is independently owned and operated.