
7926 W Ridge Pointe Drive, Lakeland, FL 33810
Local realty services provided by:ERA American Suncoast
Listed by: brittney morley
Office: ocala's finest real estate llc.
MLS#:OM732171
Source:MFRMLS
Price summary
- Price:$370,000
- Price per sq. ft.:$145.67
- Monthly HOA dues:$28.75
About this home
Fall in love with this beautifully updated 3BR/2BA home featuring a wood-burning fireplace and a spacious Florida room! Enjoy total peace of mind with a new roof (2024), a new drain-field, and a newer water heater. The interior shines with updated flooring, newer paint, and an updated kitchen. The primary suite is a true retreat, offering an updated bath with dual sinks and a rain shower head. Outside, the property boasts excellent curb appeal with fresh landscaping and a fully vinyl-fenced backyard. Move right in and start enjoying the Florida lifestyle!
Contact an agent
Home facts
- Year built:1990
- Subdivision & Development:RIDGE POINTE
- Listing ID #:OM732171
- Added:1 day(s) ago
- Updated:September 14, 2026 at 09:08 PM
Rooms and interior
- Bedrooms:3
- Total bathrooms:2
- Full bathrooms:2
- Flooring:Vinyl
- Kitchen Description:Convection Oven, Dishwasher, Microwave, Refrigerator
- Bedroom Description:Primary Bedroom Main Floor, Walk-In Closet(s)
- Basement Description:Block
- Living area:1,984 sq. ft.
Heating and cooling
- Cooling:Central Air
- Heating:Central
- Central air:Yes
Structure and exterior
- Roof:Shingle
- Year built:1990
- Building area:1,984 sq. ft.
- Lot area:0.35 Acres
- Construction Materials:Stucco
- Exterior Features:Private Mailbox
- Foundation Description:Block
- Levels:1 Story
Schools
- High school:Kathleen High
- Middle school:Kathleen Middle
- Elementary school:Dr. N. E Roberts Elem
Utilities
- Water:Public, Water Connected
- Sewer:Septic Tank, Sewer Connected
Finances and disclosures
- Price:$370,000
- Price per sq. ft.:$145.67
- Tax amount:$3,006 (2025)
Features and amenities
- Appliances:Convection Oven, Dishwasher, Electric Water Heater, Microwave, Refrigerator
- Laundry features:Inside, Laundry Room
- Amenities:Cable Connected, Cathedral Ceiling(s), Ceiling Fans(s), Open Floorplan, Primary Bedroom Main Floor, Thermostat, Walk-In Closet(s)
- Pool features:Public Pool
Parking
- Parking description:Attached Garage
- Garage:Yes
- Garage spaces:2
 The information being provided by Stellar Mls is for the consumer's personal, non-commercial use and may not be used for any purpose other than to identify prospective properties consumer may be interested in purchasing. Any information relating to real estate for sale referenced on this web site comes from the Internet Data Exchange (IDX) program of the Stellar Mls. ERA American Suncoast is not a Multiple Listing Service (MLS), nor does it offer MLS access. This website is a service of ERA American Suncoast, a broker participant of Stellar Mls. This web site may reference real estate listing(s) held by a brokerage firm other than the broker and/or agent who owns this web site.
The accuracy of all information, regardless of source, including but not limited to open house information, square footages and lot sizes, is deemed reliable but not guaranteed and should be personally verified through personal inspection by and/or with the appropriate professionals. The data contained herein is copyrighted by Stellar Mls and is protected by all applicable copyright laws. Any unauthorized dissemination of this information is in violation of copyright laws and is strictly prohibited.
Properties in listings may have been sold or may no longer be available.
Copyright 2026 Stellar Mls. All rights reserved.
The information being provided by Stellar Mls is for the consumer's personal, non-commercial use and may not be used for any purpose other than to identify prospective properties consumer may be interested in purchasing. Any information relating to real estate for sale referenced on this web site comes from the Internet Data Exchange (IDX) program of the Stellar Mls. ERA American Suncoast is not a Multiple Listing Service (MLS), nor does it offer MLS access. This website is a service of ERA American Suncoast, a broker participant of Stellar Mls. This web site may reference real estate listing(s) held by a brokerage firm other than the broker and/or agent who owns this web site.
The accuracy of all information, regardless of source, including but not limited to open house information, square footages and lot sizes, is deemed reliable but not guaranteed and should be personally verified through personal inspection by and/or with the appropriate professionals. The data contained herein is copyrighted by Stellar Mls and is protected by all applicable copyright laws. Any unauthorized dissemination of this information is in violation of copyright laws and is strictly prohibited.
Properties in listings may have been sold or may no longer be available.
Copyright 2026 Stellar Mls. All rights reserved.New listings near 7926 W Ridge Pointe Drive
- Coming Soon
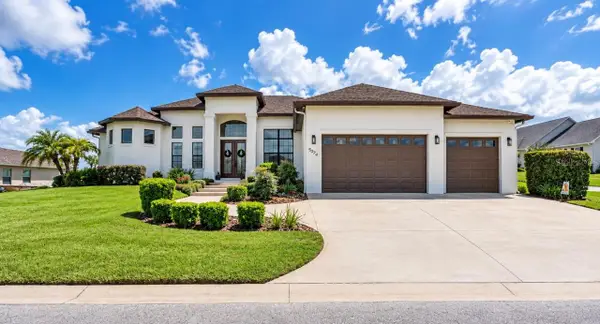 $799,000Coming Soon4 beds 3 baths2,792 sq. ft.
5074 Shore Side Dr, LAKELAND, FL 33812
MLS# L4965017Listed by: EXP REALTY LLC - Coming Soon
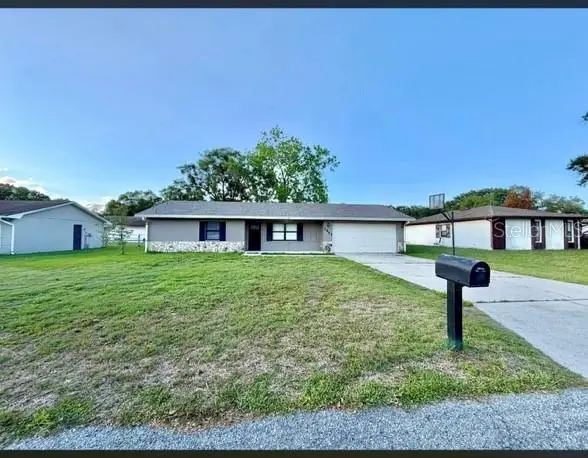 $274,900Coming Soon3 beds 2 baths1,230 sq. ft.
7021 Sheffield Drive, LAKELAND, FL 33810
MLS# TB8546766Listed by: RHODES REALTY GROUP, LLC - Coming Soon
 $465,000Coming Soon3 beds 3 baths1,876 sq. ft.
6745 Englelake Drive, LAKELAND, FL 33813
MLS# L4964847Listed by: COMPASS FLORIDA LLC - Coming Soon
 $535,000Coming Soon3 beds 2 baths2,104 sq. ft.
2341 Lake James Way, LAKELAND, FL 33810
MLS# A4705053Listed by: LPT REALTY, LLC - Coming Soon
 $332,000Coming Soon3 beds 2 baths1,598 sq. ft.
6218 Crane Drive, LAKELAND, FL 33809
MLS# L4964805Listed by: KELLER WILLIAMS REALTY - New
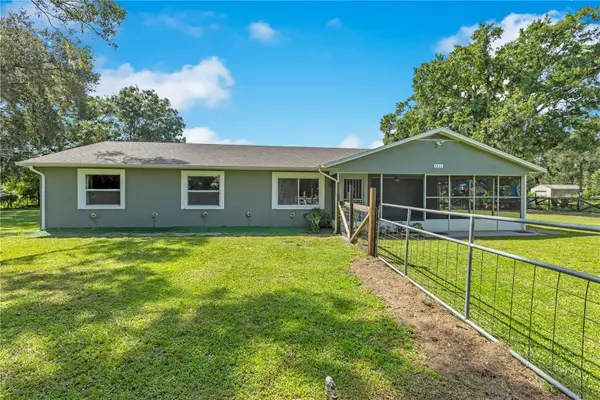 $449,000Active3 beds 2 baths1,531 sq. ft.
4214 Cindy Road, LAKELAND, FL 33810
MLS# TB8548163Listed by: LIVE FLORIDA REALTY - New
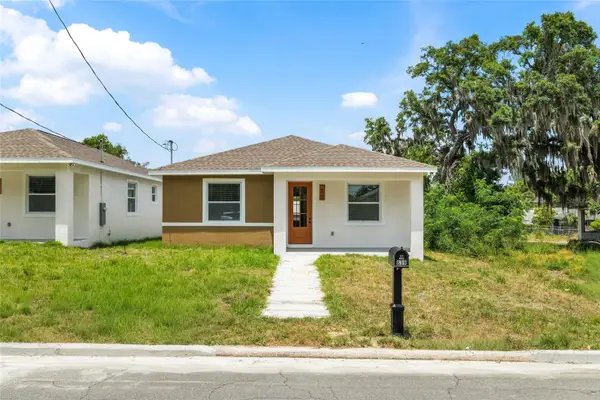 $289,000Active3 beds 2 baths1,436 sq. ft.
639 W 9th Street, LAKELAND, FL 33805
MLS# TB8548525Listed by: LPT REALTY, LLC - New
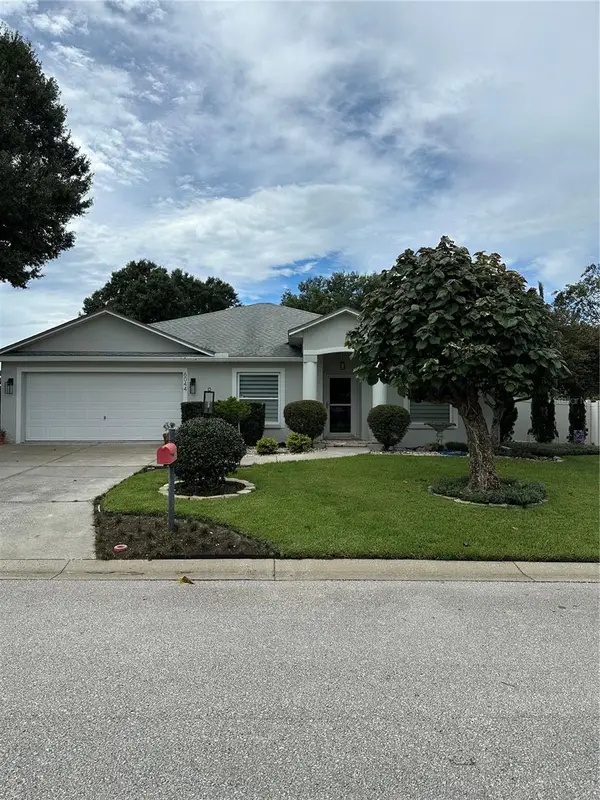 $400,000Active3 beds 2 baths1,940 sq. ft.
6044 Mission Drive, LAKELAND, FL 33812
MLS# TB8548136Listed by: LPT REALTY, LLC - New
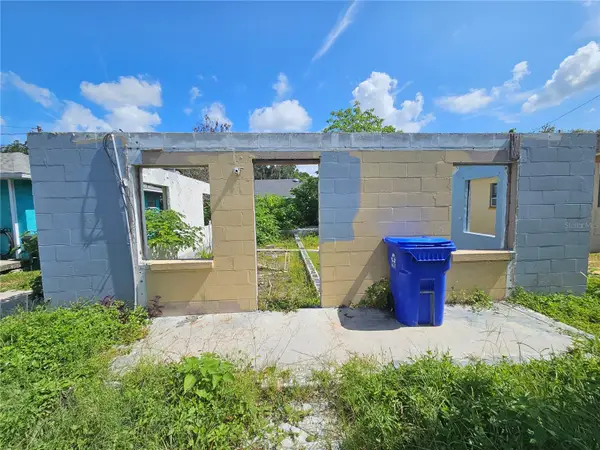 $85,000Active3 beds 2 baths1,408 sq. ft.
723 W 14th Street, LAKELAND, FL 33805
MLS# S5157544Listed by: VESTI LLC - New
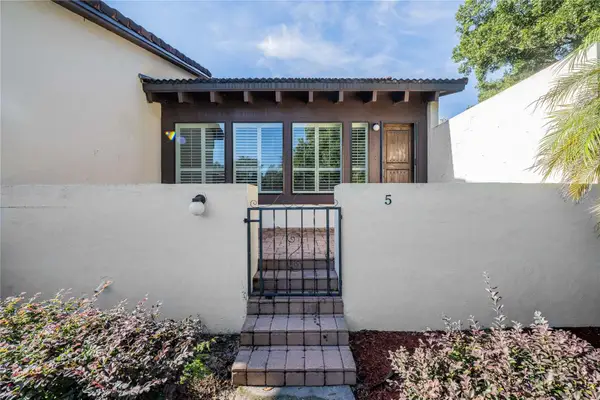 $339,900Active3 beds 2 baths1,932 sq. ft.
5 Loma Verde, LAKELAND, FL 33813
MLS# L4965002Listed by: KELLER WILLIAMS REALTY


Protect your home and budget from life's surprises with an Assurant Home Warranty, backed by a partner that supports you through every step of homeownership. Explore Plans.
© 2023 - 2026 ERA Franchise Systems LLC. All rights reserved. ERA Franchise Systems LLC fully supports the principles of the Fair Housing Act and the Equal Opportunity Act. ERA, ERA Real Estate powered, and their respective logos are registered service marks of ERA Franchise Systems LLC. Each office is independently owned and operated.