
822 W Patterson Street, Lakeland, FL 33803
Local realty services provided by:ERA Grizzard Real Estate
822 W Patterson Street,Lakeland, FL 33803
$799,000
- 5 Beds
- 3 Baths
- 2,738 sq. ft.
- Single family
- Active
Listed by: martina farias negrin, deborah saley
Office: paige wagner homes realty
MLS#:L4965565
Source:MFRMLS
Price summary
- Price:$799,000
- Price per sq. ft.:$182.21
About this home
Step into a piece of Lakeland history and discover a lifestyle that feels both timeless and wonderfully connected to today. Set on almost 1/2 acre in the heart of the beloved Dixieland District, this distinctive Lake Hunter Victorian captures the romance of another era while offering the modern comforts today's buyer desires. From nearly every room, sweeping views of Lake Hunter create a beautiful backdrop for everyday living. The wrap-around porch may quickly become your favorite place in the home. Imagine coffee and quiet mornings in the porch swing as the day begins over the lake, afternoons spent visiting with friends, and peaceful evenings watching the sky change as the sun sets across the water. This is a home designed not simply for living, but for lingering, gathering and making memories. Inside, original character and gracious proportions create the feeling of a true historic residence. The kitchen blends timeless style with exceptional functionality, featuring granite countertops, rich solid-wood cabinetry, a commercial-grade gas range with double ovens, stainless-steel appliances and a wine refrigerator. The formal dining room and inviting living room provide elegant yet comfortable spaces for holiday dinners, celebrations and evenings with family and friends. The main residence offers four spacious bedrooms and two full baths, with the flexibility to create either an upstairs or downstairs primary suite. Thoughtful updates include updated plumbing and electrical, a tankless water heater and central A/C. The main home and detached garage/in-law suite both feature newer roofs. Beyond the main residence is an exceptional detached two-car garage with a private one-bed, one-bath Studio apartment and an additional over the garage room currently used for storage. Whether you envision this air conditioned storage space as a guest retreat, multigenerational living space, private office, artist's studio or creative escape, this separate space expands the possibilities of the property. Enjoy the best of Lakeland's historic neighborhoods with Lake Hunter at your doorstep and downtown just a short walk away. Restaurants, coffee shops, boutiques, cultural attractions and everyday conveniences are close enough to become part of your daily routine. This is more than a historic home. It is a place to slow down, entertain, create, gather and enjoy the character of old Lakeland—with the lake as your backdrop and downtown just beyond your front door. A rare opportunity to own a home where history, lifestyle and timeless architecture come together....
Contact an agent
Home facts
- Year built:1907
- Subdivision & Development:THE GEORGE SUB
- Listing ID #:L4965565
- Added:1 day(s) ago
- Updated:October 09, 2026 at 03:04 PM
Rooms and interior
- Bedrooms:5
- Total bathrooms:3
- Full bathrooms:3
- Flooring:Tile, Wood
- Dining Description:Formal Dining Room
- Kitchen Description:Dishwasher, Disposal, Microwave, Range, Range Hood, Refrigerator, Solid Wood Cabinets, Stone Counters, Wine Refrigerator
- Bedroom Description:High Ceilings, Walk-In Closet(s)
- Basement Description:Crawlspace
- Living area:2,738 sq. ft.
Heating and cooling
- Cooling:Central Air
- Heating:Central
- Central air:Yes
Structure and exterior
- Roof:Metal, Shingle
- Year built:1907
- Building area:2,738 sq. ft.
- Lot area:0.46 Acres
- Lot Features:Landscaped, Oversized, Paved
- Architectural Style:Historic, Victorian
- Construction Materials:Frame, Wood Siding
- Exterior Features:Covered Porch/Patio, Front Porch, Porch, Rain Gutters, Wrap Around
- Levels:2 Story
Schools
- High school:Lakeland Senior High
- Middle school:Southwest Middle School
- Elementary school:Dixieland Elem
Utilities
- Water:Public, Water Connected
- Sewer:Public, Public Sewer
Finances and disclosures
- Price:$799,000
- Price per sq. ft.:$182.21
- Tax amount:$4,041 (2025)
Features and amenities
- Appliances:Dishwasher, Disposal, Gas Water Heater, Microwave, Range, Range Hood, Refrigerator, Tankless Water Heater, Wine Refrigerator
- Laundry features:Inside, Laundry Room
- Amenities:Built-In Features, Ceiling Fans(s), Crown Molding, High Ceilings, Solid Wood Cabinets, Stone Counters, Thermostat, Walk-In Closet(s)
- Pool features:Public Pool
Parking
- Parking description:Driveway, Garage Door Opener, Oversized, Workshop in Garage
- Garage:Yes
- Garage spaces:2
 The information being provided by Stellar Mls is for the consumer's personal, non-commercial use and may not be used for any purpose other than to identify prospective properties consumer may be interested in purchasing. Any information relating to real estate for sale referenced on this web site comes from the Internet Data Exchange (IDX) program of the Stellar Mls. ERA Grizzard Real Estate is not a Multiple Listing Service (MLS), nor does it offer MLS access. This website is a service of ERA Grizzard Real Estate, a broker participant of Stellar Mls. This web site may reference real estate listing(s) held by a brokerage firm other than the broker and/or agent who owns this web site.
The accuracy of all information, regardless of source, including but not limited to open house information, square footages and lot sizes, is deemed reliable but not guaranteed and should be personally verified through personal inspection by and/or with the appropriate professionals. The data contained herein is copyrighted by Stellar Mls and is protected by all applicable copyright laws. Any unauthorized dissemination of this information is in violation of copyright laws and is strictly prohibited.
Properties in listings may have been sold or may no longer be available.
Copyright 2026 Stellar Mls. All rights reserved.
The information being provided by Stellar Mls is for the consumer's personal, non-commercial use and may not be used for any purpose other than to identify prospective properties consumer may be interested in purchasing. Any information relating to real estate for sale referenced on this web site comes from the Internet Data Exchange (IDX) program of the Stellar Mls. ERA Grizzard Real Estate is not a Multiple Listing Service (MLS), nor does it offer MLS access. This website is a service of ERA Grizzard Real Estate, a broker participant of Stellar Mls. This web site may reference real estate listing(s) held by a brokerage firm other than the broker and/or agent who owns this web site.
The accuracy of all information, regardless of source, including but not limited to open house information, square footages and lot sizes, is deemed reliable but not guaranteed and should be personally verified through personal inspection by and/or with the appropriate professionals. The data contained herein is copyrighted by Stellar Mls and is protected by all applicable copyright laws. Any unauthorized dissemination of this information is in violation of copyright laws and is strictly prohibited.
Properties in listings may have been sold or may no longer be available.
Copyright 2026 Stellar Mls. All rights reserved.New listings near 822 W Patterson Street
- Coming Soon
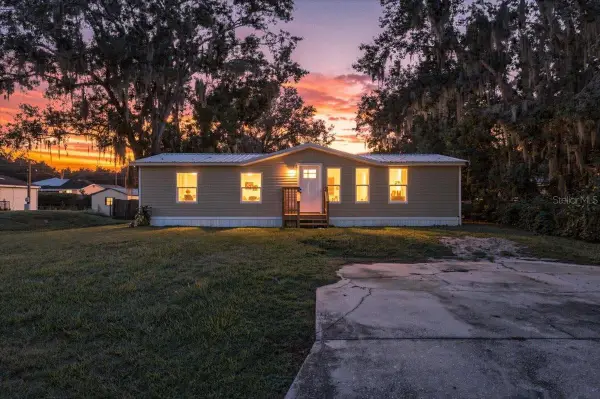 $225,000Coming Soon3 beds 2 baths1,169 sq. ft.
2412 Island Oaks W, LAKELAND, FL 33805
MLS# L4965592Listed by: S & D REAL ESTATE SERVICE LLC - Coming Soon
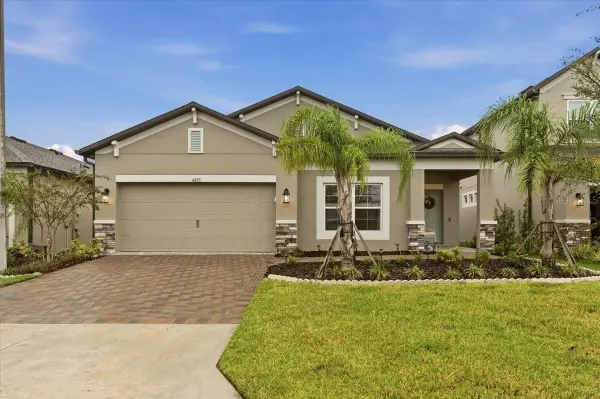 $365,000Coming Soon3 beds 2 baths2,095 sq. ft.
4885 Foxglove Circle, LAKELAND, FL 33811
MLS# L4965588Listed by: KELLER WILLIAMS REALTY - Coming Soon
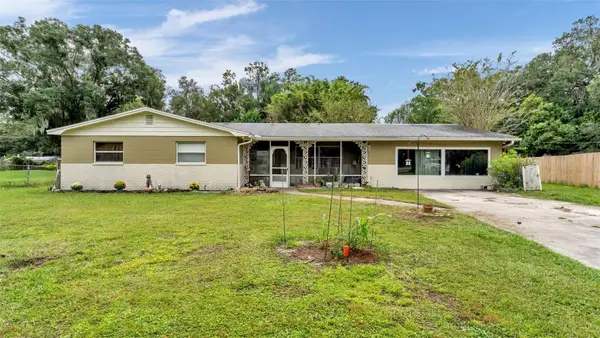 $309,000Coming Soon3 beds 2 baths1,941 sq. ft.
116 Maris Court, LAKELAND, FL 33809
MLS# L4965402Listed by: BHHS FLORIDA PROPERTIES GROUP - Coming Soon
 $269,000Coming Soon3 beds 3 baths1,398 sq. ft.
1150 Waterfall Lane, LAKELAND, FL 33803
MLS# L4965561Listed by: PREMIER REALTY NETWORK, INC - Coming Soon
 $590,000Coming Soon3 beds 3 baths3,222 sq. ft.
1348 Edgewater Beach Drive, LAKELAND, FL 33805
MLS# TB8554361Listed by: EXP REALTY LLC - Coming Soon
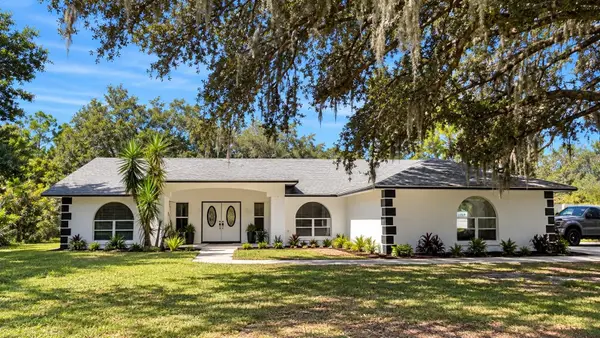 $625,000Coming Soon4 beds 2 baths2,363 sq. ft.
6419 Lunn Road, LAKELAND, FL 33811
MLS# O6445488Listed by: DALTON WADE INC - Open Sat, 12 to 2pmNew
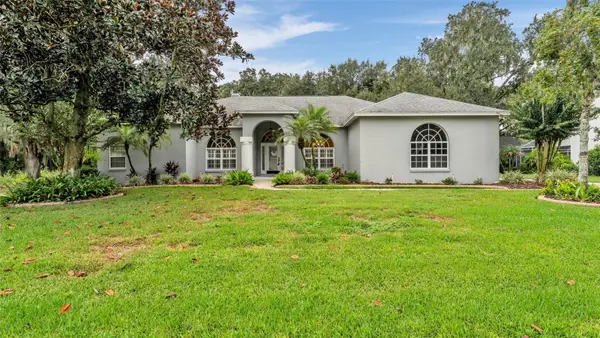 $624,900Active3 beds 3 baths2,695 sq. ft.
7265 Millbrook Oaks Drive, LAKELAND, FL 33813
MLS# L4965570Listed by: EXP REALTY LLC - New
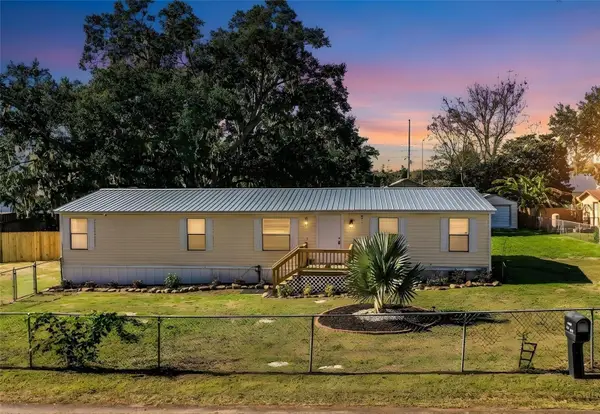 $264,900Active4 beds 2 baths1,620 sq. ft.
6416 Shiflett Avenue, LAKELAND, FL 33810
MLS# B4902393Listed by: HARDEN REALTY & MANAGEMENT - New
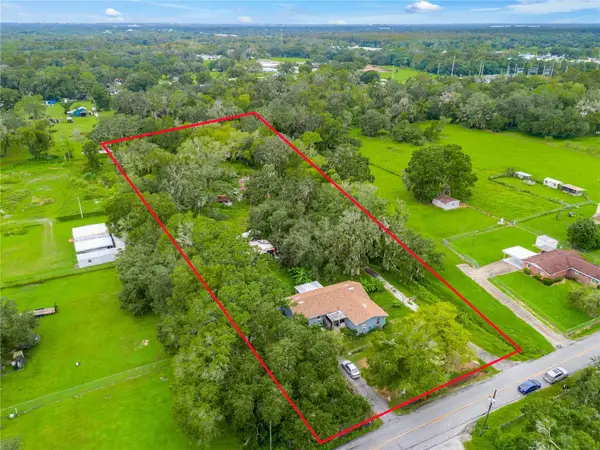 $300,000Active5 beds 3 baths2,070 sq. ft.
215 John Carroll Road E, LAKELAND, FL 33801
MLS# O6447306Listed by: EXP REALTY LLC


Protect your home and budget from life's surprises with an Assurant Home Warranty, backed by a partner that supports you through every step of homeownership. Explore Plans.
© 2023 - 2026 ERA Franchise Systems LLC. All rights reserved. ERA Franchise Systems LLC fully supports the principles of the Fair Housing Act and the Equal Opportunity Act. ERA, ERA Real Estate powered, and their respective logos are registered service marks of ERA Franchise Systems LLC. Each office is independently owned and operated.