
11808 Soft Rush Terrace, Lakewood Ranch, FL 34202
Local realty services provided by:ERA ONETEAM REALTY
11808 Soft Rush Terrace,Lakewood Ranch, FL 34202
$700,000
- 4 Beds
- 3 Baths
- - sq. ft.
- Single family
- Sold
Listed by: kimberly clifton
Office: preferred shore llc.
MLS#:A4689310
Source:MFRMLS
Sorry, we are unable to map this address
Price summary
- Price:$700,000
- Monthly HOA dues:$8.5
About this home
HOME WARRANTY INCLUDED with any reasonable accepted offer, adding valuable peace of mind with coverage for major systems and appliances including HVAC, plumbing, electrical, appliances, re-keying after closing, and more. Combined with a recent healthy price improvement, this opportunity becomes even more attractive.
Step into a home where modern technology blends effortlessly with relaxed Florida elegance in the highly sought-after Summerfield community of Lakewood Ranch.
Designed for an active lifestyle surrounded by A-rated schools, farmers markets, scenic trails, and beautiful parks, this fully renovated and impeccably maintained residence welcomes you with soaring ceilings, a gracious foyer, and light-filled living spaces that instantly feel warm and inviting.
The formal living room features brand new glass sliders that open completely to the true showpiece of the home… an extraordinary full-width lanai. This seamless indoor-outdoor connection captures the very essence of Florida living, creating the ideal space for morning coffee, sunset cocktails, poolside entertaining, or peaceful evenings overlooking the tranquil lake.
Perfectly designed for both entertaining and everyday comfort, the formal dining area flows effortlessly into the beautifully updated gourmet kitchen showcasing marble countertops, updated cabinetry, soft-close drawers, a center island, breakfast bar seating, and stainless steel appliances. The open-concept layout continues into the spacious family room where expansive windows frame picturesque water views and keep the outdoors beautifully in focus.
Privately tucked away, the oversized primary suite serves as a peaceful retreat complete with dual walk-in closets and the added comfort of its own dedicated second AC system. A thoughtfully designed split floor plan offers three additional guest bedrooms, two additional bathrooms, and a versatile office or den ideal for working from home, hobbies, or accommodating guests.
Extensive upgrades and modern conveniences enhance the home throughout, including brand new 2025 hurricane-impact windows, smart home technology, and an electric vehicle charging receptacle located in the oversized two-and-a-half-car garage.
Outdoors is where this property truly comes alive. The expansive lanai feels like your own private resort oasis, offering multiple areas for dining, lounging, entertaining, and enjoying the sparkling pool, all set against peaceful lakefront views that make every day feel like a getaway.
Ideally located in the heart of Lakewood Ranch, residents enjoy close proximity to championship golf, top-rated dining and shopping, Sarasota-Bradenton International Airport, and the world-famous Gulf beaches, including Siesta Key.
This exceptional home offers the perfect blend of space, style, technology, and unforgettable outdoor living… Florida lakefront living at its finest....
Contact an agent
Home facts
- Year built:1999
- Listing ID #:A4689310
- Added:88 day(s) ago
- Updated:July 07, 2026 at 08:10 AM
Rooms and interior
- Bedrooms:4
- Total bathrooms:3
- Full bathrooms:2
- Half bathrooms:1
- Flooring:Tile, Wood
- Dining Description:Eat In Kitchen, Living Room/Dining Room Combo
- Kitchen Description:Dishwasher, Eat-in Kitchen, Kitchen/Family Room Combo, Microwave, Range, Range Hood, Refrigerator, Solid Wood Cabinets, Stone Counters
- Bedroom Description:High Ceilings, Primary Bedroom Main Floor, Split Bedroom, Walk-In Closet(s)
Heating and cooling
- Cooling:Central Air
- Heating:Central, Electric
- Central air:Yes
Structure and exterior
- Roof:Shingle
- Year built:1999
- Lot Features:Level, Paved, Sidewalk, Unincorporated
- Architectural Style:Florida
- Construction Materials:Block, Stucco
- Exterior Features:Covered Porch/Patio, Front Porch, Lighting, Outdoor Kitchen, Patio, Rain Gutters, Rear Porch, Screened
- Foundation Description:Slab
- Levels:1 Story
Schools
- High school:Lakewood Ranch High
- Middle school:Nolan Middle
- Elementary school:McNeal Elementary
Utilities
- Water:Public, Water Connected
- Sewer:Public, Public Sewer, Sewer Connected
Finances and disclosures
- Price:$700,000
- Tax amount:$4,470 (2025)
Features and amenities
- Appliances:Dishwasher, Dryer, Microwave, Range, Range Hood, Refrigerator, Washer
- Laundry features:Dryer, Inside, Laundry Room, Washer
- Amenities:Built-In Features, Cable Connected, Ceiling Fans(s), Crown Molding, Eat-in Kitchen, High Ceilings, Kitchen/Family Room Combo, Living Room/Dining Room Combo, Natural Gas Connected, Open Floorplan, Phone Available, Primary Bedroom Main Floor, Solid Wood Cabinets, Split Bedroom, Stone Counters, Thermostat, Underground Utilities, Walk-In Closet(s)
- Pool features:Gunite, In Ground, Private Pool, Screen Enclosure
- Smart home:Yes
Parking
- Parking description:Attached Garage, Driveway, Garage Door Opener, Garage Faces Side, Ground Level, Oversized
- Garage:Yes
- Garage spaces:2
 The information being provided by Stellar Mls is for the consumer's personal, non-commercial use and may not be used for any purpose other than to identify prospective properties consumer may be interested in purchasing. Any information relating to real estate for sale referenced on this web site comes from the Internet Data Exchange (IDX) program of the Stellar Mls. ERA ONETEAM REALTY is not a Multiple Listing Service (MLS), nor does it offer MLS access. This website is a service of ERA ONETEAM REALTY, a broker participant of Stellar Mls. This web site may reference real estate listing(s) held by a brokerage firm other than the broker and/or agent who owns this web site.
The accuracy of all information, regardless of source, including but not limited to open house information, square footages and lot sizes, is deemed reliable but not guaranteed and should be personally verified through personal inspection by and/or with the appropriate professionals. The data contained herein is copyrighted by Stellar Mls and is protected by all applicable copyright laws. Any unauthorized dissemination of this information is in violation of copyright laws and is strictly prohibited.
Properties in listings may have been sold or may no longer be available.
Copyright 2026 Stellar Mls. All rights reserved.
The information being provided by Stellar Mls is for the consumer's personal, non-commercial use and may not be used for any purpose other than to identify prospective properties consumer may be interested in purchasing. Any information relating to real estate for sale referenced on this web site comes from the Internet Data Exchange (IDX) program of the Stellar Mls. ERA ONETEAM REALTY is not a Multiple Listing Service (MLS), nor does it offer MLS access. This website is a service of ERA ONETEAM REALTY, a broker participant of Stellar Mls. This web site may reference real estate listing(s) held by a brokerage firm other than the broker and/or agent who owns this web site.
The accuracy of all information, regardless of source, including but not limited to open house information, square footages and lot sizes, is deemed reliable but not guaranteed and should be personally verified through personal inspection by and/or with the appropriate professionals. The data contained herein is copyrighted by Stellar Mls and is protected by all applicable copyright laws. Any unauthorized dissemination of this information is in violation of copyright laws and is strictly prohibited.
Properties in listings may have been sold or may no longer be available.
Copyright 2026 Stellar Mls. All rights reserved.New listings near 11808 Soft Rush Terrace
- New
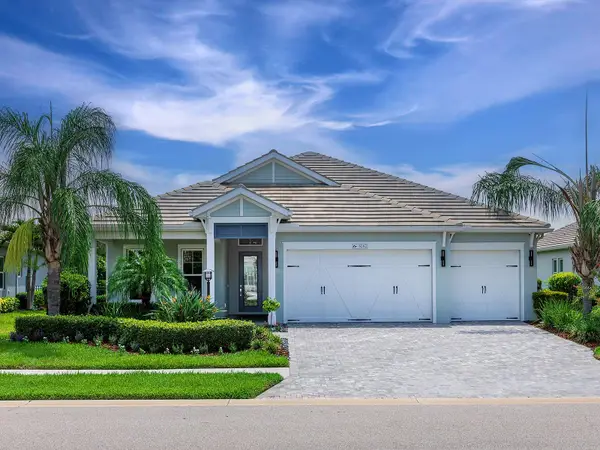 $1,099,000Active3 beds 3 baths2,476 sq. ft.
8282 Grande Shores Drive, SARASOTA, FL 34240
MLS# A4697772Listed by: DOUGLAS ELLIMAN - New
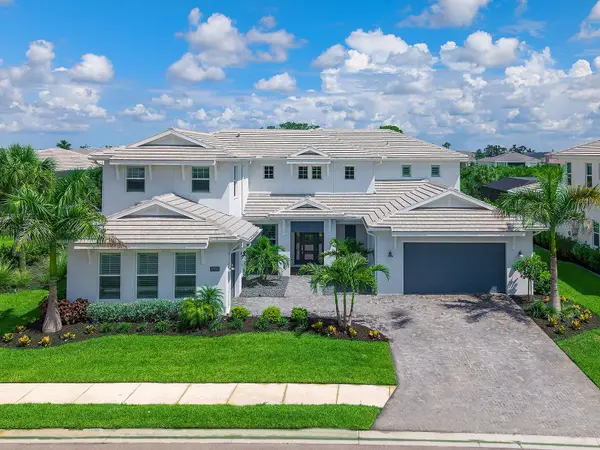 $2,199,000Active4 beds 6 baths4,803 sq. ft.
17974 Palmiste Drive, LAKEWOOD RANCH, FL 34202
MLS# A4698117Listed by: DOUGLAS ELLIMAN - New
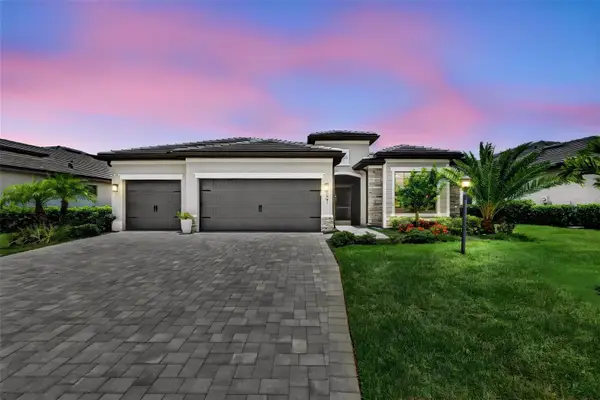 $750,000Active4 beds 2 baths2,239 sq. ft.
4881 Seafoam Trail, BRADENTON, FL 34211
MLS# A4698768Listed by: COLDWELL BANKER REALTY - New
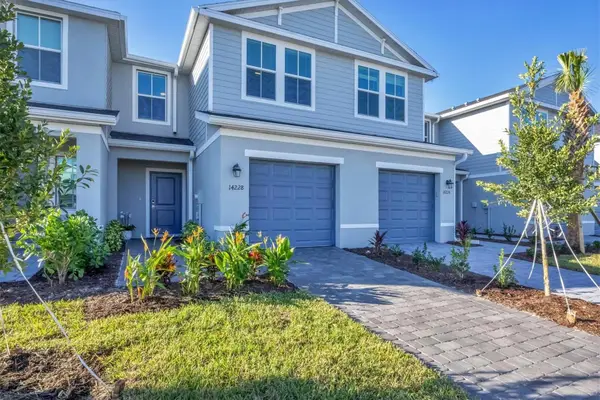 $269,000Active3 beds 3 baths1,352 sq. ft.
14228 Lilac Sky Terrace, BRADENTON, FL 34211
MLS# A4699133Listed by: FINE PROPERTIES  $1,209,900Pending5 beds 6 baths3,873 sq. ft.
3506 Pinto Lane, BRADENTON, FL 34211
MLS# TB8526298Listed by: PERRY HOMES- New
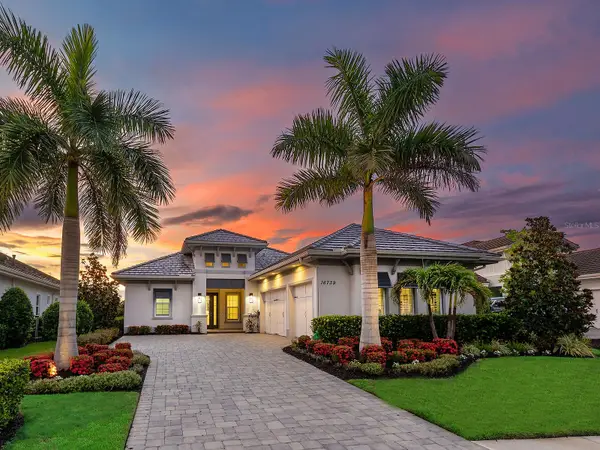 $1,975,000Active4 beds 4 baths3,033 sq. ft.
16739 Verona Place, LAKEWOOD RANCH, FL 34202
MLS# A4693309Listed by: MICHAEL SAUNDERS & COMPANY - New
 $410,000Active3 beds 2 baths1,738 sq. ft.
14331 Gnatcatcher Terrace, BRADENTON, FL 34202
MLS# TB8526236Listed by: SANTANA AND COMPANY REAL ESTATE - New
 $1,234,900Active5 beds 5 baths3,904 sq. ft.
3510 Pinto Lane, BRADENTON, FL 34211
MLS# TB8526320Listed by: PERRY HOMES - New
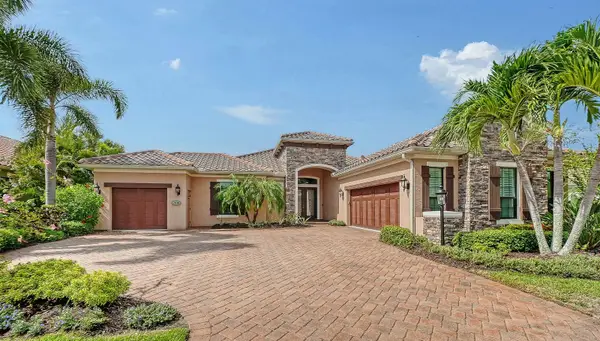 $1,350,000Active3 beds 3 baths2,902 sq. ft.
7640 Haddington Cove, LAKEWOOD RANCH, FL 34202
MLS# A4698439Listed by: COLDWELL BANKER REALTY - New
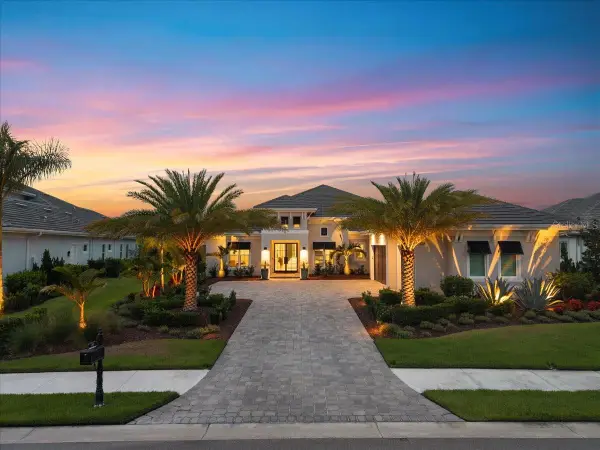 $3,250,000Active4 beds 4 baths3,754 sq. ft.
7908 Bowspirit Way, LAKEWOOD RANCH, FL 34202
MLS# A4698023Listed by: MICHAEL SAUNDERS & COMPANY


Protect your home and budget from life's surprises with an Assurant Home Warranty, backed by a partner that supports you through every step of homeownership. Explore Plans.
© 2023 - 2026 ERA Franchise Systems LLC. All rights reserved. ERA Franchise Systems LLC fully supports the principles of the Fair Housing Act and the Equal Opportunity Act. ERA, ERA Real Estate powered, and their respective logos are registered service marks of ERA Franchise Systems LLC. Each office is independently owned and operated.