
12223 Summer Meadow Drive, Lakewood Ranch, FL 34202
Local realty services provided by:ERA Grizzard Real Estate
Listed by: rebecca zimmerman
Office: premier sotheby's international realty
MLS#:A4707142
Source:MFRMLS
Price summary
- Price:$734,999
- Price per sq. ft.:$197.53
- Monthly HOA dues:$8.83
About this home
Virtually Staged. Set on a generous homesite backing to conservation woods, this Lakewood Ranch residence combines a private natural setting with convenient access to the community's established network of parks and trails. Hidden River Trail is just one residence away, providing a walking and biking route to nearby elementary and middle schools, trails around a large lake and Adventure Park, featuring sports fields, a pavilion, a community garden and a dog park. Summerfield Park is also within a short distance, offering tennis and basketball courts, a pavilion and a playground. Recently painted inside and out, the home features a spacious split floor plan with separate living and dining rooms plus an open kitchen with granite countertops adjoining the family room. The primary suite and fourth bedroom each feature en suite baths. Bamboo wood flooring, tray ceilings, walk-in closets and sliding glass doors are among the additional interior details. Sliding glass doors extend the living spaces to the private backyard, where a pool and summer kitchen are complemented by the conservation setting. Additional updates include a roof replaced in 2020 and two heating, ventilation and air conditioning systems installed in 2024. The location provides convenient access to Lakewood Ranch shopping, dining and community events. Groceries, banks, salons and shops are within approximately 3 miles, while University Town Center is approximately 7 miles away. Gulf Coast beaches are approximately 25 minutes from the property....
Contact an agent
Home facts
- Year built:2000
- Subdivision & Development:SUMMERFIELD VILLAGE SUBPHASE D U4
- Listing ID #:A4707142
- Added:4 day(s) ago
- Updated:September 29, 2026 at 11:02 PM
Rooms and interior
- Bedrooms:4
- Total bathrooms:3
- Full bathrooms:3
- Flooring:Bamboo, Carpet, Ceramic Tile
- Dining Description:Breakfast Room, Eat In Kitchen, Formal Dining Room, Living Room/Dining Room Combo
- Kitchen Description:Dishwasher, Eat-in Kitchen, Kitchen/Family Room Combo, Microwave, Range, Refrigerator, Stone Counters
- Bedroom Description:Primary Bedroom Main Floor, Split Bedroom, Walk-In Closet(s)
- Living area:2,661 sq. ft.
Heating and cooling
- Cooling:Central Air
- Heating:Central, Electric
- Central air:Yes
Structure and exterior
- Roof:Shingle
- Year built:2000
- Building area:2,661 sq. ft.
- Lot area:0.22 Acres
- Lot Features:Cleared, Cul-de-sac, Landscaped, Level, Paved, Private, Sidewalk
- Architectural Style:Mediterranean
- Construction Materials:Block, Stucco
- Exterior Features:Covered Porch/Patio, Outdoor Grill, Outdoor Kitchen, Patio, Rain Gutters, Rear Porch, Screened, Sidewalk, Sprinkler Metered
- Foundation Description:Slab
- Levels:1 Story
Schools
- High school:Lakewood Ranch High
- Middle school:Nolan Middle
- Elementary school:Miller Elementary
Utilities
- Water:Public, Water Connected
- Sewer:Public, Public Sewer, Sewer Connected
Finances and disclosures
- Price:$734,999
- Price per sq. ft.:$197.53
- Tax amount:$7,033 (2025)
Features and amenities
- Appliances:Dishwasher, Dryer, Gas Water Heater, Irrigation Equipment, Microwave, Range, Refrigerator, Washer
- Laundry features:Dryer, Inside, Laundry Room, Washer
- Amenities:Cable Available, Ceiling Fans(s), Crown Molding, Eat-in Kitchen, Fence Restrictions, Irrigation Equipment, Kitchen/Family Room Combo, Living Room/Dining Room Combo, Natural Gas Available, Natural Gas Connected, Park, Playground, Primary Bedroom Main Floor, Split Bedroom, Stone Counters, Thermostat, Trail(s), Tray Ceiling(s), Underground Utilities, Walk-In Closet(s), Window Treatments
- Pool features:Gunite, Private Pool, Screen Enclosure
Parking
- Parking description:Attached Garage, Curb Parking, Driveway, Garage Door Opener, Ground Level, Off Street
- Garage:Yes
- Garage spaces:3
 The information being provided by Stellar Mls is for the consumer's personal, non-commercial use and may not be used for any purpose other than to identify prospective properties consumer may be interested in purchasing. Any information relating to real estate for sale referenced on this web site comes from the Internet Data Exchange (IDX) program of the Stellar Mls. ERA Grizzard Real Estate is not a Multiple Listing Service (MLS), nor does it offer MLS access. This website is a service of ERA Grizzard Real Estate, a broker participant of Stellar Mls. This web site may reference real estate listing(s) held by a brokerage firm other than the broker and/or agent who owns this web site.
The accuracy of all information, regardless of source, including but not limited to open house information, square footages and lot sizes, is deemed reliable but not guaranteed and should be personally verified through personal inspection by and/or with the appropriate professionals. The data contained herein is copyrighted by Stellar Mls and is protected by all applicable copyright laws. Any unauthorized dissemination of this information is in violation of copyright laws and is strictly prohibited.
Properties in listings may have been sold or may no longer be available.
Copyright 2026 Stellar Mls. All rights reserved.
The information being provided by Stellar Mls is for the consumer's personal, non-commercial use and may not be used for any purpose other than to identify prospective properties consumer may be interested in purchasing. Any information relating to real estate for sale referenced on this web site comes from the Internet Data Exchange (IDX) program of the Stellar Mls. ERA Grizzard Real Estate is not a Multiple Listing Service (MLS), nor does it offer MLS access. This website is a service of ERA Grizzard Real Estate, a broker participant of Stellar Mls. This web site may reference real estate listing(s) held by a brokerage firm other than the broker and/or agent who owns this web site.
The accuracy of all information, regardless of source, including but not limited to open house information, square footages and lot sizes, is deemed reliable but not guaranteed and should be personally verified through personal inspection by and/or with the appropriate professionals. The data contained herein is copyrighted by Stellar Mls and is protected by all applicable copyright laws. Any unauthorized dissemination of this information is in violation of copyright laws and is strictly prohibited.
Properties in listings may have been sold or may no longer be available.
Copyright 2026 Stellar Mls. All rights reserved.New listings near 12223 Summer Meadow Drive
- Coming Soon
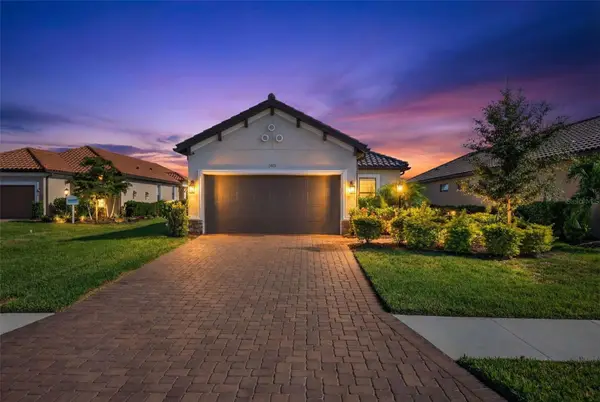 $665,000Coming Soon2 beds 2 baths1,678 sq. ft.
3021 Veneto Court, LAKEWOOD RANCH, FL 34211
MLS# A4707390Listed by: COMPASS FLORIDA LLC - Coming Soon
 $879,000Coming Soon3 beds 2 baths1,920 sq. ft.
3359 Alba Circle, BRADENTON, FL 34211
MLS# A4706745Listed by: COMPASS FLORIDA LLC - Coming Soon
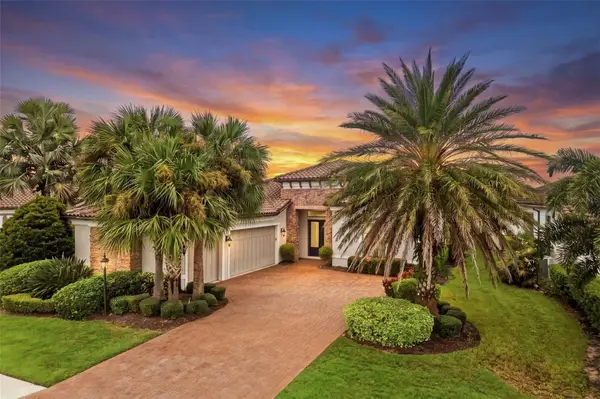 $1,425,000Coming Soon3 beds 4 baths2,875 sq. ft.
13309 Malachite Drive, BRADENTON, FL 34211
MLS# A4706364Listed by: KELLER WILLIAMS ON THE WATER - Coming Soon
 $675,000Coming Soon2 beds 2 baths1,778 sq. ft.
7818 Troon Court, LAKEWOOD RANCH, FL 34202
MLS# A4704975Listed by: PREMIER SOTHEBY'S INTERNATIONAL REALTY - New
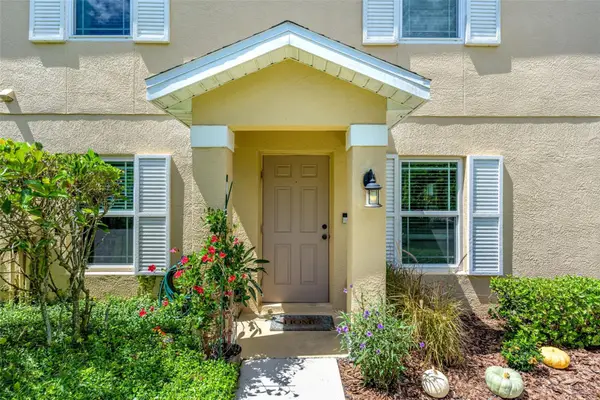 $265,000Active3 beds 2 baths1,343 sq. ft.
14932 Amberjack Terrace, BRADENTON, FL 34202
MLS# A4706226Listed by: PREFERRED SHORE LLC - New
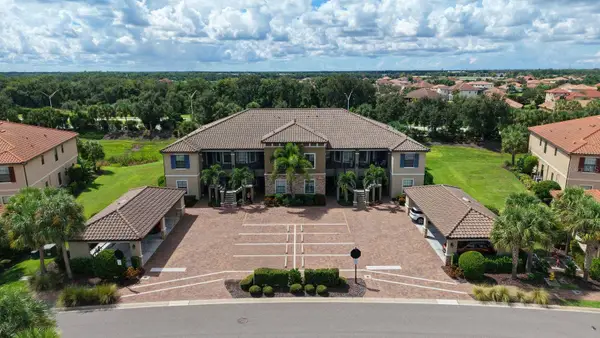 $350,000Active2 beds 2 baths1,528 sq. ft.
13702 Messina Loop #104, LAKEWOOD RANCH, FL 34211
MLS# A4707256Listed by: COLDWELL BANKER REALTY - New
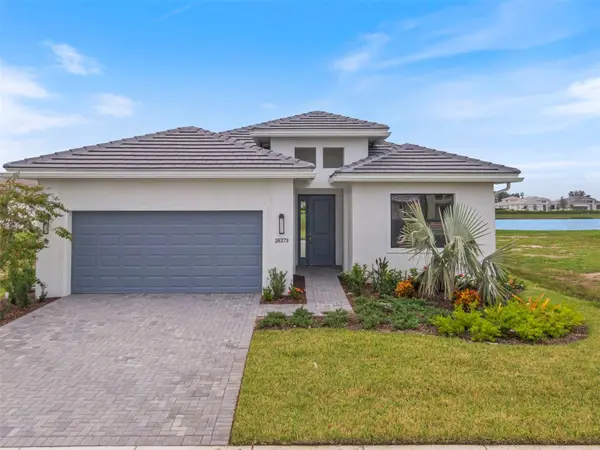 $674,990Active2 beds 2 baths1,827 sq. ft.
18373 Rockport Place, LAKEWOOD RANCH, FL 34211
MLS# W7889924Listed by: MALTBIE REALTY GROUP - New
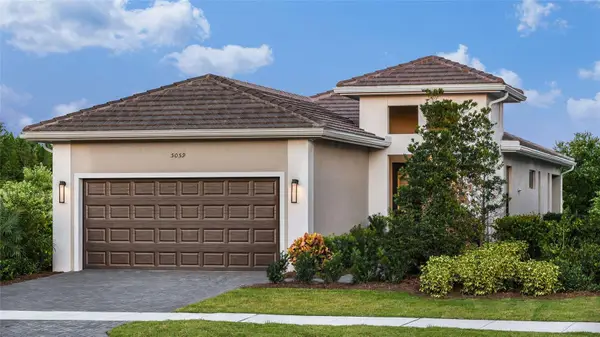 $506,990Active2 beds 2 baths1,675 sq. ft.
18352 Rockport Place, LAKEWOOD RANCH, FL 34211
MLS# W7889926Listed by: MALTBIE REALTY GROUP - New
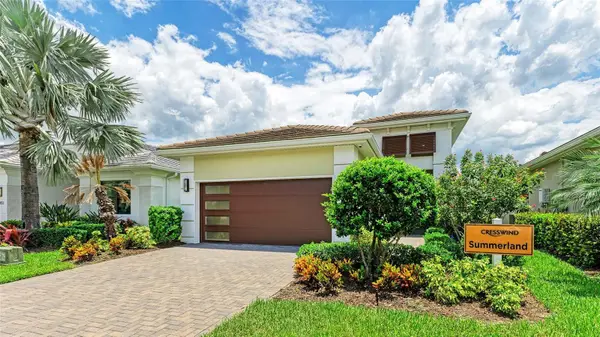 $526,990Active2 beds 2 baths1,856 sq. ft.
18402 Rockport Place, LAKEWOOD RANCH, FL 34211
MLS# W7889928Listed by: MALTBIE REALTY GROUP - New
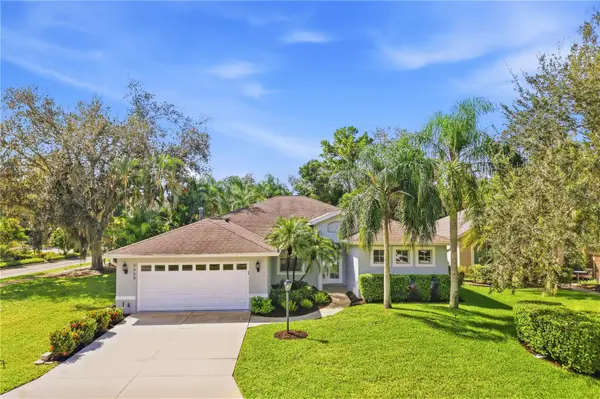 $569,900Active3 beds 2 baths2,105 sq. ft.
6668 Meandering Way, LAKEWOOD RANCH, FL 34202
MLS# A4707577Listed by: THE AGENCY SARASOTA


Protect your home and budget from life's surprises with an Assurant Home Warranty, backed by a partner that supports you through every step of homeownership. Explore Plans.
© 2023 - 2026 ERA Franchise Systems LLC. All rights reserved. ERA Franchise Systems LLC fully supports the principles of the Fair Housing Act and the Equal Opportunity Act. ERA, ERA Real Estate powered, and their respective logos are registered service marks of ERA Franchise Systems LLC. Each office is independently owned and operated.