
12306 Greenbrier Way, Lakewood Ranch, FL 34202
Local realty services provided by:Gulf Shores Realty ERA Powered
12306 Greenbrier Way,Lakewood Ranch, FL 34202
$825,000
- 3 Beds
- 3 Baths
- 2,490 sq. ft.
- Single family
- Active
Listed by: beth helvey pa
Office: michael saunders & company
MLS#:A4708720
Source:MFRMLS
Price summary
- Price:$825,000
- Price per sq. ft.:$231.16
- Monthly HOA dues:$8.5
About this home
Walk in. See the pool. Then the lake. Open the front door at 12306 Greenbrier Way and the whole back of the home opens up to you. The pool is right there, and the lake sits just beyond it. You'll want to stand there a minute. This Lee Wetherington home has three bedrooms, a den, and three baths. The floor plan is open and spacious, so the living, dining, and kitchen areas flow together and the water views carry through the house. The den is a flexible extra room for an office, a reading nook, or whatever you need it to be. Outside, it's all about the pool and the lake. The home is in Lakewood Ranch, the nation's top-selling multigenerational master-planned community for eight years running. It has parks, trails, and plenty of green space. University Town Center is close by with all the shopping and dining you could want. When you're ready for a change of scenery, St. Armands Circle and Lido Beach are a drive away. Pool, lake, and room to spread out, in a community people keep choosing. Come see it for yourself....
Contact an agent
Home facts
- Year built:2003
- Subdivision & Development:RIVERWALK RIDGE
- Listing ID #:A4708720
- Added:1 day(s) ago
- Updated:October 07, 2026 at 08:06 PM
Rooms and interior
- Bedrooms:3
- Total bathrooms:3
- Full bathrooms:3
- Flooring:Carpet, Ceramic Tile
- Dining Description:Living Room/Dining Room Combo
- Kitchen Description:Dishwasher, Kitchen/Family Room Combo, Microwave, Range, Refrigerator
- Bedroom Description:High Ceilings, Split Bedroom, Walk-In Closet(s)
- Living area:2,490 sq. ft.
Heating and cooling
- Cooling:Central Air
- Heating:Central, Heat Pump
- Central air:Yes
Structure and exterior
- Roof:Tile
- Year built:2003
- Building area:2,490 sq. ft.
- Lot area:0.25 Acres
- Lot Features:Landscaped, Paved
- Architectural Style:Florida
- Construction Materials:Block, Stucco
- Exterior Features:Covered Porch/Patio, Enclosed, Rear Porch, Screened, Sidewalk
- Foundation Description:Slab
- Levels:1 Story
Schools
- High school:Lakewood Ranch High
- Middle school:Nolan Middle
- Elementary school:Robert E Willis Elementary
Utilities
- Water:Public, Water Connected
- Sewer:Public Sewer, Sewer Connected
Finances and disclosures
- Price:$825,000
- Price per sq. ft.:$231.16
- Tax amount:$10,812 (2025)
Features and amenities
- Appliances:Dishwasher, Dryer, Electric Water Heater, Microwave, Range, Refrigerator, Washer
- Laundry features:Dryer, Inside, Laundry Room, Washer
- Amenities:Cable Available, Ceiling Fans(s), Crown Molding, High Ceilings, Kitchen/Family Room Combo, Living Room/Dining Room Combo, Open Floorplan, Split Bedroom, Tray Ceiling(s), Walk-In Closet(s), Window Treatments
- Pool features:In Ground, Private Pool, Screen Enclosure
Parking
- Parking description:Attached Garage
- Garage:Yes
 The information being provided by Stellar Mls is for the consumer's personal, non-commercial use and may not be used for any purpose other than to identify prospective properties consumer may be interested in purchasing. Any information relating to real estate for sale referenced on this web site comes from the Internet Data Exchange (IDX) program of the Stellar Mls. Gulf Shores Realty ERA Powered is not a Multiple Listing Service (MLS), nor does it offer MLS access. This website is a service of Gulf Shores Realty ERA Powered, a broker participant of Stellar Mls. This web site may reference real estate listing(s) held by a brokerage firm other than the broker and/or agent who owns this web site.
The accuracy of all information, regardless of source, including but not limited to open house information, square footages and lot sizes, is deemed reliable but not guaranteed and should be personally verified through personal inspection by and/or with the appropriate professionals. The data contained herein is copyrighted by Stellar Mls and is protected by all applicable copyright laws. Any unauthorized dissemination of this information is in violation of copyright laws and is strictly prohibited.
Properties in listings may have been sold or may no longer be available.
Copyright 2026 Stellar Mls. All rights reserved.
The information being provided by Stellar Mls is for the consumer's personal, non-commercial use and may not be used for any purpose other than to identify prospective properties consumer may be interested in purchasing. Any information relating to real estate for sale referenced on this web site comes from the Internet Data Exchange (IDX) program of the Stellar Mls. Gulf Shores Realty ERA Powered is not a Multiple Listing Service (MLS), nor does it offer MLS access. This website is a service of Gulf Shores Realty ERA Powered, a broker participant of Stellar Mls. This web site may reference real estate listing(s) held by a brokerage firm other than the broker and/or agent who owns this web site.
The accuracy of all information, regardless of source, including but not limited to open house information, square footages and lot sizes, is deemed reliable but not guaranteed and should be personally verified through personal inspection by and/or with the appropriate professionals. The data contained herein is copyrighted by Stellar Mls and is protected by all applicable copyright laws. Any unauthorized dissemination of this information is in violation of copyright laws and is strictly prohibited.
Properties in listings may have been sold or may no longer be available.
Copyright 2026 Stellar Mls. All rights reserved.New listings near 12306 Greenbrier Way
- Coming Soon
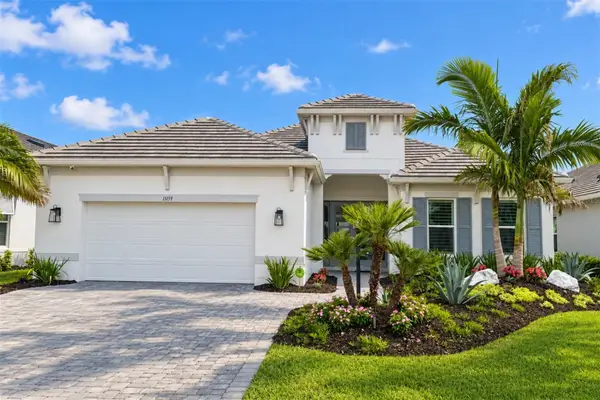 $1,875,000Coming Soon3 beds 3 baths3,004 sq. ft.
15159 Contenta Loop, LAKEWOOD RANCH, FL 34211
MLS# A4708498Listed by: DOUGLAS ELLIMAN - Coming Soon
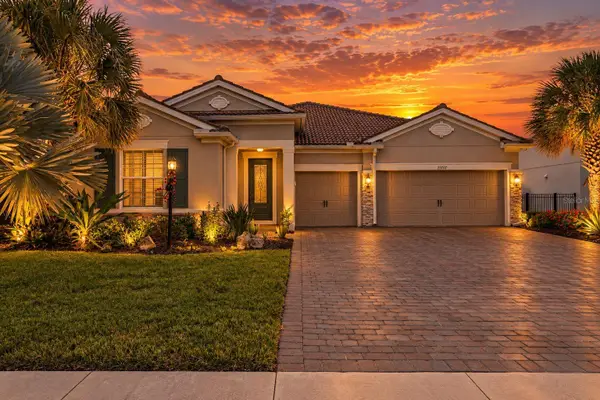 $950,000Coming Soon4 beds 3 baths2,464 sq. ft.
11717 Golden Bay Place, BRADENTON, FL 34211
MLS# N6146063Listed by: RE/MAX PALM - Coming Soon
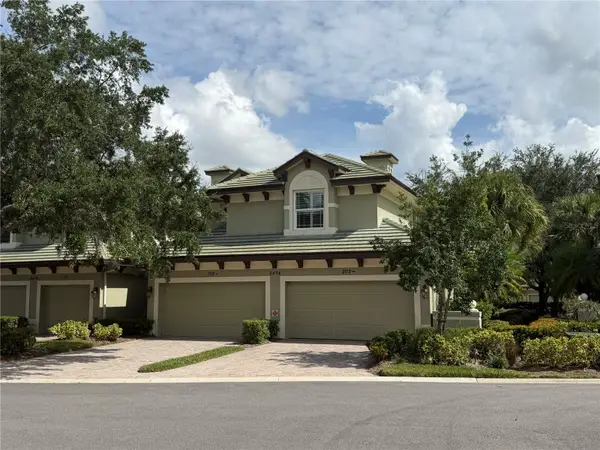 $420,000Coming Soon2 beds 2 baths1,804 sq. ft.
6434 Moorings Point Circle #102, LAKEWOOD RANCH, FL 34202
MLS# A4707972Listed by: COMPASS FLORIDA LLC - Coming SoonOpen Sun, 1 to 3pm
 $1,749,000Coming Soon4 beds 3 baths3,197 sq. ft.
15416 San Lazzaro Avenue, LAKEWOOD RANCH, FL 34211
MLS# A4706833Listed by: COMPASS FLORIDA LLC - Coming SoonOpen Sun, 1 to 3pm
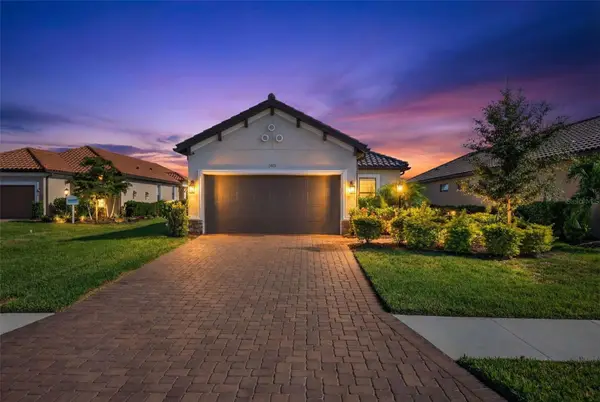 $665,000Coming Soon2 beds 2 baths1,678 sq. ft.
3021 Veneto Court, LAKEWOOD RANCH, FL 34211
MLS# A4707390Listed by: COMPASS FLORIDA LLC - Coming Soon
 $879,000Coming Soon3 beds 2 baths1,920 sq. ft.
3359 Alba Circle, BRADENTON, FL 34211
MLS# A4706745Listed by: COMPASS FLORIDA LLC - Coming Soon
 $675,000Coming Soon2 beds 2 baths1,778 sq. ft.
7818 Troon Court, LAKEWOOD RANCH, FL 34202
MLS# A4704975Listed by: PREMIER SOTHEBY'S INTERNATIONAL REALTY - New
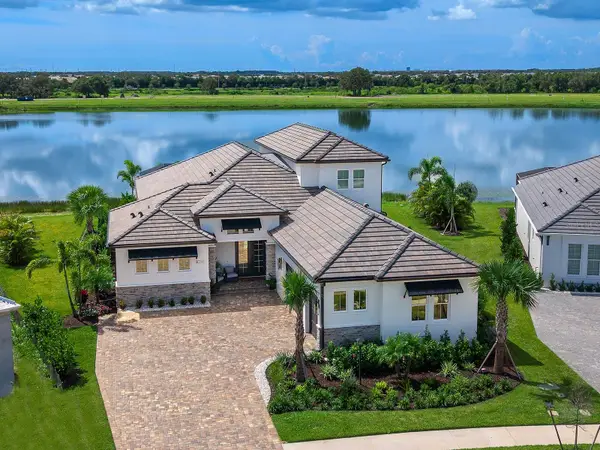 $2,495,000Active4 beds 4 baths3,552 sq. ft.
1320 Ivory Tusk Circle, SARASOTA, FL 34240
MLS# A4708016Listed by: MICHAEL SAUNDERS & COMPANY - New
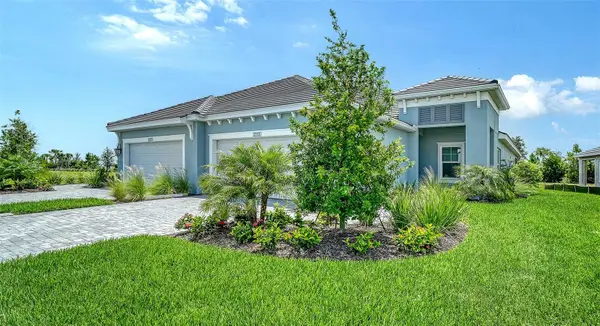 $421,990Active2 beds 2 baths1,638 sq. ft.
2115 Sylvester Palm Lane, BRADENTON, FL 34212
MLS# A4708834Listed by: NEAL COMMUNITIES REALTY, INC.


Protect your home and budget from life's surprises with an Assurant Home Warranty, backed by a partner that supports you through every step of homeownership. Explore Plans.
© 2023 - 2026 ERA Franchise Systems LLC. All rights reserved. ERA Franchise Systems LLC fully supports the principles of the Fair Housing Act and the Equal Opportunity Act. ERA, ERA Real Estate powered, and their respective logos are registered service marks of ERA Franchise Systems LLC. Each office is independently owned and operated.