
13329 Swallowtail Drive, Lakewood Ranch, FL 34202
Local realty services provided by:Tomlin St Cyr Real Estate Services ERA Powered
Listed by: lisa shepard
Office: better homes and gardens real estate atchley prope
MLS#:A4699248
Source:MFRMLS
Price summary
- Price:$865,000
- Price per sq. ft.:$216.85
- Monthly HOA dues:$10.08
About this home
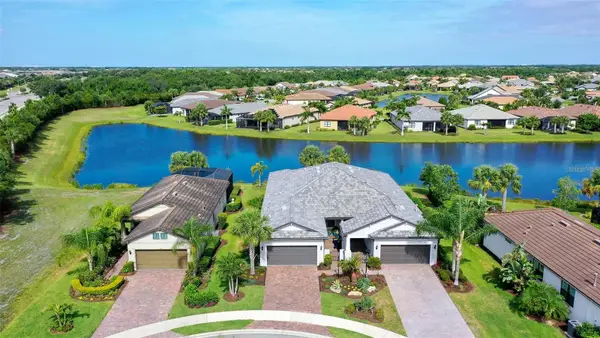
Experience exceptional Florida luxury in this stunning former Lee Wetherington model home, offering over 3000 square feet of thoughtfully designed living space. This move-in-ready residence showcases many of the premium finishes & design details that made it the builder’s showcase property. It features 4 bedrooms, 3.5 bathrooms, a private front office, & an upstairs bonus room in the highly sought-after Lakewood Ranch Trails community. Designed with timeless elegance and exceptional craftsmanship, the home features exquisite architectural details throughout, including crown molding, designer wall and ceiling accents, graceful archways, and abundant built-in storage. Soaring volume and tray ceilings enhance the sense of space and light. The spacious primary suite is a private retreat with tailored designer details, handcrafted walk-in closets, and a luxurious spa-inspired bath featuring dual vanities, a soaking tub, and a spacious walk-in shower. The front office is beautifully appointed with extensive built-ins, creating the perfect work-from-home space. Elegant formal living and dining rooms connect seamlessly to the kitchen, creating an ideal layout for entertaining. At the heart of the home is the impressive chef’s kitchen, complete with a large walk-in pantry, gas cooktop, stainless steel appliances, upgraded tile backsplash, built-in desk area, and generous cabinetry. The kitchen opens to the inviting family room and sunny breakfast nook, forming the perfect gathering space for family and friends. A spacious laundry room with sink is conveniently located just off the kitchen. Step outside to your own private tropical oasis overlooking tranquil lake views. The spectacular outdoor living area features a heated pool/spa, an expansive covered lanai, and peaceful lake vistas - an ideal setting for relaxing or entertaining year-round. Additional highlights include extensive built-in closets throughout, an air-conditioned storage room in the garage, a new roof, recently repainted exterior, and a full gutter system. With low HOA fees, this exceptional home offers luxury, comfort, and outstanding value. Ideally located within one of the nation’s premier master-planned communities, this home is zoned for top-rated schools and is just minutes from Greenbrook Adventure Park -featuring nature trails, playgrounds, sports courts, a dog park, and picnic areas. Enjoy convenient access to I-75, University Town Center, Lakewood Ranch Main Street, Waterside Place, championship golf and tennis, exceptional dining, premier medical facilities, Sarasota-Bradenton International Airport, and the world-renowned Gulf Coast beaches. This is more than a home - it’s a lifestyle. Welcome to Lakewood Ranch… welcome to paradise....
Contact an agent
Home facts
- Year built:2002
- Subdivision & Development:GREENBROOK VILLAGE SP Q
- Listing ID #:A4699248
- Added:45 day(s) ago
- Updated:August 23, 2026 at 05:13 PM
Rooms and interior
- Bedrooms:4
- Total bathrooms:4
- Full bathrooms:3
- Half bathrooms:1
- Flooring:Carpet, Ceramic Tile, Wood
- Dining Description:Eat In Kitchen, Living Room/Dining Room Combo
- Kitchen Description:Built-In Oven, Dishwasher, Disposal, Eat-in Kitchen, Exhaust Fan, Kitchen/Family Room Combo, Microwave, Range, Refrigerator, Solid Surface Counters, Solid Wood Cabinets
- Bedroom Description:High Ceilings, Primary Bedroom Main Floor, Split Bedroom, Walk-In Closet(s)
- Living area:3,045 sq. ft.
Heating and cooling
- Cooling:Central Air
- Heating:Central, Natural Gas, Zoned
- Central air:Yes
Structure and exterior
- Roof:Tile
- Year built:2002
- Building area:3,045 sq. ft.
- Lot area:0.24 Acres
- Lot Features:Landscaped, Level, Paved, Private, Sidewalk
- Architectural Style:Florida
- Construction Materials:Block, Stucco
- Exterior Features:Enclosed, Lighting, Outdoor Grill, Rain Gutters, Rear Porch, Screened, Sidewalk
- Foundation Description:Slab
- Levels:2 Story
Schools
- High school:Lakewood Ranch High
- Middle school:Nolan Middle
- Elementary school:McNeal Elementary
Utilities
- Water:Public, Water Connected
- Sewer:Public, Public Sewer, Sewer Connected
Finances and disclosures
- Price:$865,000
- Price per sq. ft.:$216.85
- Tax amount:$12,280 (2025)
Features and amenities
- Appliances:Built-in Oven, Dishwasher, Disposal, Dryer, Exhaust Fan, Gas Water Heater, Irrigation Equipment, Microwave, Range, Refrigerator, Washer
- Laundry features:Dryer, Gas Dryer Hookup, Inside, Laundry Room, Washer
- Amenities:Built-In Features, Cable Available, Ceiling Fans(s), Coffered Ceiling(s), Crown Molding, Eat-in Kitchen, Fence Restrictions, High Ceilings, In Wall Pest System, Irrigation Equipment, Kitchen/Family Room Combo, Living Room/Dining Room Combo, Natural Gas Connected, Open Floorplan, Park, Phone Available, Playground, Primary Bedroom Main Floor, Recreation Facilities, Solid Surface Counters, Solid Wood Cabinets, Split Bedroom, Thermostat, Trail(s), Tray Ceiling(s), Underground Utilities, Vehicle Restrictions, Walk-In Closet(s), Window Treatments
- Pool features:Child Safety Fence, Gunite, Heated, In Ground, Private Pool, Screen Enclosure
Parking
- Parking description:Attached Garage, Driveway, Garage Door Opener, Off Street
- Garage:Yes
- Garage spaces:3
 The information being provided by Stellar Mls is for the consumer's personal, non-commercial use and may not be used for any purpose other than to identify prospective properties consumer may be interested in purchasing. Any information relating to real estate for sale referenced on this web site comes from the Internet Data Exchange (IDX) program of the Stellar Mls. Tomlin St Cyr Real Estate Services ERA Powered is not a Multiple Listing Service (MLS), nor does it offer MLS access. This website is a service of Tomlin St Cyr Real Estate Services ERA Powered, a broker participant of Stellar Mls. This web site may reference real estate listing(s) held by a brokerage firm other than the broker and/or agent who owns this web site.
The accuracy of all information, regardless of source, including but not limited to open house information, square footages and lot sizes, is deemed reliable but not guaranteed and should be personally verified through personal inspection by and/or with the appropriate professionals. The data contained herein is copyrighted by Stellar Mls and is protected by all applicable copyright laws. Any unauthorized dissemination of this information is in violation of copyright laws and is strictly prohibited.
Properties in listings may have been sold or may no longer be available.
Copyright 2026 Stellar Mls. All rights reserved.
The information being provided by Stellar Mls is for the consumer's personal, non-commercial use and may not be used for any purpose other than to identify prospective properties consumer may be interested in purchasing. Any information relating to real estate for sale referenced on this web site comes from the Internet Data Exchange (IDX) program of the Stellar Mls. Tomlin St Cyr Real Estate Services ERA Powered is not a Multiple Listing Service (MLS), nor does it offer MLS access. This website is a service of Tomlin St Cyr Real Estate Services ERA Powered, a broker participant of Stellar Mls. This web site may reference real estate listing(s) held by a brokerage firm other than the broker and/or agent who owns this web site.
The accuracy of all information, regardless of source, including but not limited to open house information, square footages and lot sizes, is deemed reliable but not guaranteed and should be personally verified through personal inspection by and/or with the appropriate professionals. The data contained herein is copyrighted by Stellar Mls and is protected by all applicable copyright laws. Any unauthorized dissemination of this information is in violation of copyright laws and is strictly prohibited.
Properties in listings may have been sold or may no longer be available.
Copyright 2026 Stellar Mls. All rights reserved.New listings near 13329 Swallowtail Drive
- Coming Soon
 $787,500Coming Soon3 beds 3 baths2,488 sq. ft.
6839 Chester Trail, BRADENTON, FL 34202
MLS# A4703306Listed by: COMPASS FLORIDA LLC - Coming Soon
 $1,595,000Coming Soon3 beds 4 baths3,288 sq. ft.
14615 Leopard Creek Place, BRADENTON, FL 34202
MLS# A4701686Listed by: PREMIER SOTHEBY'S INTERNATIONAL REALTY - Coming SoonOpen Sun, 11am to 1pm
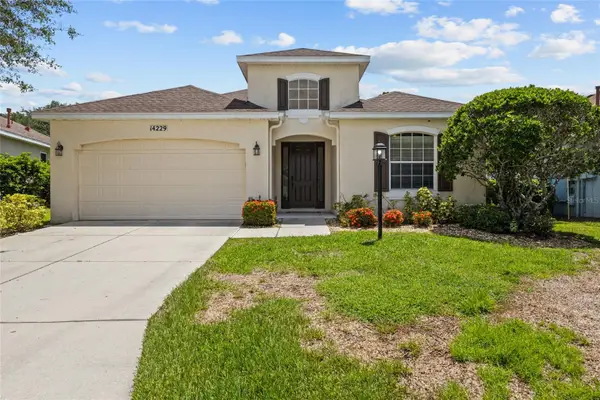 $595,000Coming Soon4 beds 3 baths2,073 sq. ft.
14229 Cattle Egret Place, LAKEWOOD RANCH, FL 34202
MLS# A4702693Listed by: NEXTHOME EXCELLENCE  $2,750,000Active5 beds 5 baths5,661 sq. ft.
7004 Portmarnock Place, LAKEWOOD RANCH, FL 34202
MLS# A4693229Listed by: PREFERRED SHORE LLC- New
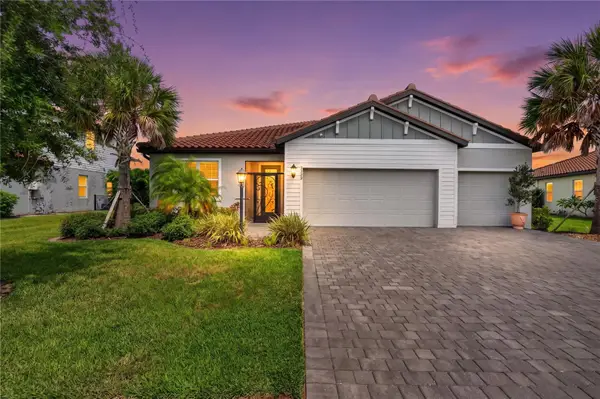 $649,000Active4 beds 3 baths2,493 sq. ft.
3329 Big Sky Way, LAKEWOOD RANCH, FL 34211
MLS# A4703759Listed by: U-HOME REALTY LLC - New
 $450,000Active2 beds 2 baths1,400 sq. ft.
10530 Boardwalk Loop #304, BRADENTON, FL 34202
MLS# A4697857Listed by: FLORIDA VIP REALTY INC - New
 $549,999Active4 beds 3 baths2,190 sq. ft.
17668 Savory Mist Circle, BRADENTON, FL 34211
MLS# A4703758Listed by: PREFERRED SHORE LLC - New
 $440,000Active2 beds 2 baths1,589 sq. ft.
17648 Northwood Place, LAKEWOOD RANCH, FL 34202
MLS# A4703535Listed by: ARISTA REALTY GROUP, LLC - New
 $1,095,000Active5 beds 5 baths4,404 sq. ft.
5855 Silverside Pine Court, BRADENTON, FL 34211
MLS# A4703767Listed by: KW SUNCOAST - New
 $474,900Active2 beds 2 baths1,561 sq. ft.
7636 Kirkland Cove, LAKEWOOD RANCH, FL 34202
MLS# A4703628Listed by: BETTER HOMES AND GARDENS REAL ESTATE ATCHLEY PROPE


Protect your home and budget from life's surprises with an Assurant Home Warranty, backed by a partner that supports you through every step of homeownership. Explore Plans.
© 2023 - 2026 ERA Franchise Systems LLC. All rights reserved. ERA Franchise Systems LLC fully supports the principles of the Fair Housing Act and the Equal Opportunity Act. ERA, ERA Real Estate powered, and their respective logos are registered service marks of ERA Franchise Systems LLC. Each office is independently owned and operated.