
13716 Red Rock Place, Lakewood Ranch, FL 34202
Local realty services provided by:Tomlin St Cyr Real Estate Services ERA Powered
Listed by: stacy haas, pl
Office: michael saunders & company
MLS#:A4695070
Source:MFRMLS
Price summary
- Price:$2,195,000
- Price per sq. ft.:$450.26
- Monthly HOA dues:$13.33
About this home
This exceptional luxury residence is situated in one of the area’s most desirable enclaves within Lakewood Ranch Country Club. Offering a rare combination of impeccable design, complete privacy being perfectly poised on an oversized cul-de-sac lot, and lifestyle. Opportunities like this seldom become available! Blending the best of both worlds, this home has sweeping long-range views of two large lakes, and the 5th fairway and green of the Cypress Links Golf Course designed by Arnold Palmer. This timeless floor plan is filled with intelligent upgrades including a complete 2024 ROOF replacement with upgraded plywood decking, new 2025 attic insulation, 2024 freshly painted interior and exterior, peace of mind with 2025 motorized Kevlar hurricane screens, and 2025 premium insect-grade screening protecting the home exposures on the lanai. Inside, luxurious design details create a sophisticated and grand residence including architectural columns, custom wainscoting, 5” and 7” custom crown moldings in the multiple 13’ double tray ceilings, ample updated LED lighting with dimmers throughout, plantation shutters, and display spaces for your artwork and photography. Entertainers will adore the formal living room with cozy gas fireplace and custom display shelves, and an elegant formal dining room that is connected to the expansive kitchen with custom butler’s wet bar. Casual evenings are a delight in the spacious family room with 20 feet of corner sliding glass doors, and adjacent dinette featuring an aquarium window overlooking the golf course. The chef’s kitchen showcases refinished cabinetry in two-tone crisp white and rich espresso, a large island with bar-height seating, stainless steel appliance suite, stone counters, walk-in pantry, and a smart home management desk space around the corner. The spacious, sealed travertine paver lanai is where you’ll love seeing morning sunrises from the eastern exposure, and enjoy peaceful evenings in the resort like setting. The lanai also features a heated pool and spa, large L-shaped outdoor kitchen with picture frame view, and large clear view screens. The primary suite boasts a double tray ceiling, and oversized walk-in closet with a 2025 custom California Closets system. Recently renovated, the spa-like bathroom is a refuge with a long vanity of custom storage, quartz counters, lighted mirror, modern stone-look tub, and oversized walk-in shower with floor-to-ceiling tile, and multiple shower heads and handheld sprayers. Guests will enjoy the comfort of two guest bedrooms with engineered hardwood flooring, and two full guest bathrooms; one of which offers dual function as a pool bath. Find privacy in the study with double doors, bamboo flooring, and custom built-ins with glass display shelving and plenty of storage cabinetry. The rear bonus room features a full wet bar kitchen with island, wine refrigerator, wine display, and stone counters; plus sliding glass doors to the lanai. This flexible space can be used as a game or media room; or remove the furniture island for even more functional space. It can also be easily converted into a 4th bedroom. Completing this residence is a spacious laundry room; and 3-car garage with paver driveway, storage racks, and pre-wiring for an EV charger. Appreciate a state-of-the-art fitness center, clubhouses, junior Olympic-sized pool, four 18-hole championship golf courses, tennis and pickleball and more by becoming a member of the Lakewood Ranch Country Club....
Contact an agent
Home facts
- Year built:2004
- Subdivision & Development:LAKEWOOD RANCH COUNTRY CLUB
- Listing ID #:A4695070
- Added:56 day(s) ago
- Updated:August 04, 2026 at 08:45 AM
Rooms and interior
- Bedrooms:3
- Total bathrooms:3
- Full bathrooms:3
- Flooring:Bamboo, Ceramic Tile, Hardwood
- Dining Description:Breakfast Room, Eat In Kitchen, Formal Dining Room, Living Room/Dining Room Combo
- Kitchen Description:Built-In Oven, Convection Oven, Cooktop, Dishwasher, Disposal, Eat-in Kitchen, Kitchen/Family Room Combo, Microwave, Range Hood, Refrigerator, Solid Wood Cabinets, Stone Counters, Water Filtration System, Water Softener, Wet Bar, Wine Refrigerator
- Bedroom Description:High Ceilings, Primary Bedroom Main Floor, Split Bedroom, Walk-In Closet(s)
- Living area:3,718 sq. ft.
Heating and cooling
- Cooling:Central Air, Zoned
- Heating:Central, Heat Pump
- Central air:Yes
Structure and exterior
- Roof:Tile
- Year built:2004
- Building area:3,718 sq. ft.
- Lot area:0.44 Acres
- Lot Features:Cul-de-sac, Landscaped, Level, On Golf Course, Paved
- Architectural Style:Florida
- Construction Materials:Block, Stucco
- Exterior Features:Covered Porch/Patio, Outdoor Grill, Outdoor Kitchen, Rain Gutters, Rear Porch, Screened
- Foundation Description:Slab
- Levels:1 Story
Schools
- High school:Lakewood Ranch High
- Middle school:Nolan Middle
- Elementary school:Robert E Willis Elementary
Utilities
- Water:Public, Water Connected
- Sewer:Public, Public Sewer, Sewer Connected
Finances and disclosures
- Price:$2,195,000
- Price per sq. ft.:$450.26
- Tax amount:$19,883 (2025)
Features and amenities
- Appliances:Built-in Oven, Convection Oven, Cooktop, Dishwasher, Disposal, Dryer, Gas Water Heater, Irrigation Equipment, Microwave, Range Hood, Refrigerator, Washer, Water Filtration System, Water Softener, Wine Refrigerator
- Laundry features:Dryer, Gas Dryer Hookup, Inside, Laundry Room, Washer, Washer Hookup
- Amenities:BB/HS Internet Available, Built-In Features, Cable Connected, Ceiling Fans(s), Chair Rail, Clubhouse, Crown Molding, Eat-in Kitchen, Fence Restrictions, Fitness Center, Gated, Golf Course, High Ceilings, Irrigation Equipment, Kitchen/Family Room Combo, Living Room/Dining Room Combo, Natural Gas Connected, Optional Additional Fees, Pickleball Court(s), Pool, Primary Bedroom Main Floor, Recreation Facilities, Security, Solid Wood Cabinets, Spa/Hot Tub, Split Bedroom, Stone Counters, Tennis Court(s), Thermostat, Trail(s), Tray Ceiling(s), Underground Utilities, Vaulted Ceiling(s), Vehicle Restrictions, Walk-In Closet(s), Wet Bar
- Pool features:Heated, In Ground, Pool, Private Pool, Screen Enclosure
- Smart home:Yes
Parking
- Parking description:Attached Garage, Driveway, Garage Door Opener
- Garage:Yes
- Garage spaces:3
 The information being provided by Stellar Mls is for the consumer's personal, non-commercial use and may not be used for any purpose other than to identify prospective properties consumer may be interested in purchasing. Any information relating to real estate for sale referenced on this web site comes from the Internet Data Exchange (IDX) program of the Stellar Mls. Tomlin St Cyr Real Estate Services ERA Powered is not a Multiple Listing Service (MLS), nor does it offer MLS access. This website is a service of Tomlin St Cyr Real Estate Services ERA Powered, a broker participant of Stellar Mls. This web site may reference real estate listing(s) held by a brokerage firm other than the broker and/or agent who owns this web site.
The accuracy of all information, regardless of source, including but not limited to open house information, square footages and lot sizes, is deemed reliable but not guaranteed and should be personally verified through personal inspection by and/or with the appropriate professionals. The data contained herein is copyrighted by Stellar Mls and is protected by all applicable copyright laws. Any unauthorized dissemination of this information is in violation of copyright laws and is strictly prohibited.
Properties in listings may have been sold or may no longer be available.
Copyright 2026 Stellar Mls. All rights reserved.
The information being provided by Stellar Mls is for the consumer's personal, non-commercial use and may not be used for any purpose other than to identify prospective properties consumer may be interested in purchasing. Any information relating to real estate for sale referenced on this web site comes from the Internet Data Exchange (IDX) program of the Stellar Mls. Tomlin St Cyr Real Estate Services ERA Powered is not a Multiple Listing Service (MLS), nor does it offer MLS access. This website is a service of Tomlin St Cyr Real Estate Services ERA Powered, a broker participant of Stellar Mls. This web site may reference real estate listing(s) held by a brokerage firm other than the broker and/or agent who owns this web site.
The accuracy of all information, regardless of source, including but not limited to open house information, square footages and lot sizes, is deemed reliable but not guaranteed and should be personally verified through personal inspection by and/or with the appropriate professionals. The data contained herein is copyrighted by Stellar Mls and is protected by all applicable copyright laws. Any unauthorized dissemination of this information is in violation of copyright laws and is strictly prohibited.
Properties in listings may have been sold or may no longer be available.
Copyright 2026 Stellar Mls. All rights reserved.New listings near 13716 Red Rock Place
- New
 $545,000Active2 beds 2 baths1,949 sq. ft.
7163 Sandhills Place, BRADENTON, FL 34202
MLS# A4701813Listed by: COLDWELL BANKER REALTY - New
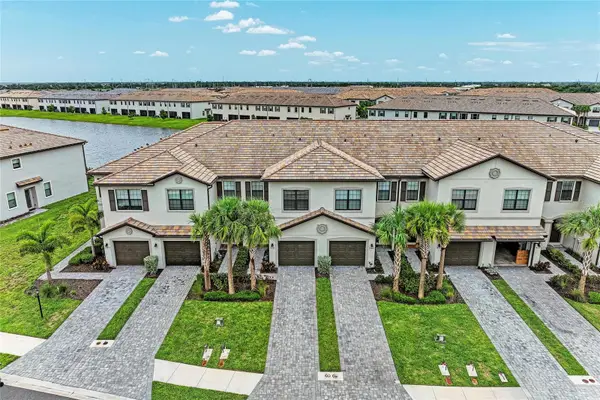 $339,500Active3 beds 3 baths1,925 sq. ft.
14767 Lyla Terrace, LAKEWOOD RANCH, FL 34211
MLS# A4700660Listed by: MICHAEL SAUNDERS & COMPANY - New
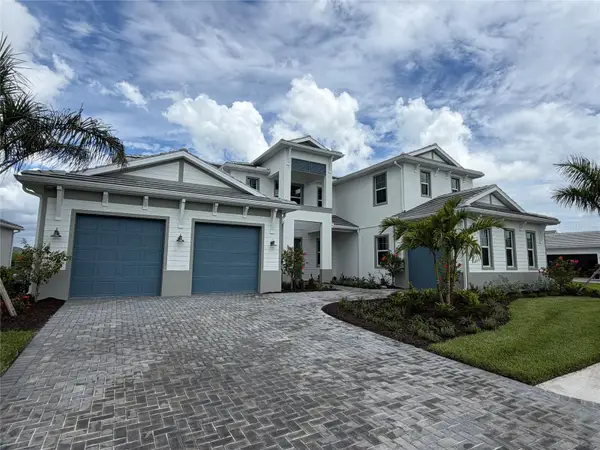 $1,349,000Active4 beds 6 baths4,919 sq. ft.
8041 Nevis Run, BRADENTON, FL 34202
MLS# A4701944Listed by: TAMPA TBI REALTY LLC - New
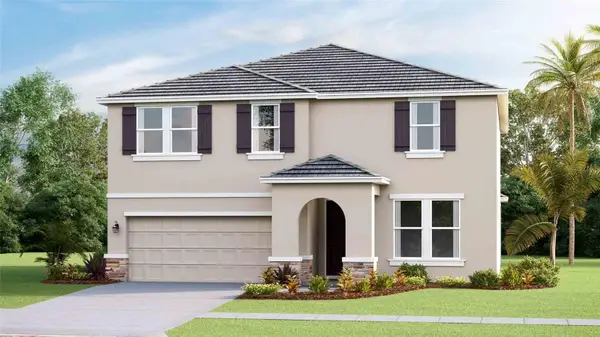 $606,990Active5 beds 3 baths2,934 sq. ft.
2810 Fishery Court, LAKEWOOD RANCH, FL 34211
MLS# A4701948Listed by: D.R. HORTON REALTY OF SARASOTA - New
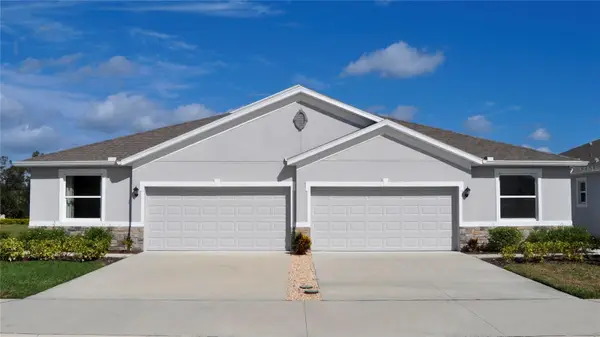 $383,990Active3 beds 2 baths1,565 sq. ft.
18335 Tavernside Trail, LAKEWOOD RANCH, FL 34211
MLS# A4701959Listed by: D.R. HORTON REALTY OF SARASOTA - New
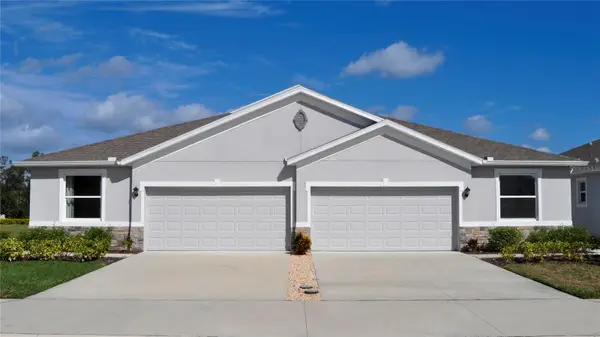 $383,990Active3 beds 2 baths1,565 sq. ft.
18331 Tavernside Trail, LAKEWOOD RANCH, FL 34211
MLS# A4701965Listed by: D.R. HORTON REALTY OF SARASOTA  $606,990Active5 beds 3 baths2,934 sq. ft.
2838 Fishery Court, PARRISH, FL 34219
MLS# A4700248Listed by: D.R. HORTON REALTY OF SARASOTA- New
 $342,000Active2 beds 3 baths1,753 sq. ft.
11823 Brookside Drive, BRADENTON, FL 34211
MLS# W7887758Listed by: NEW DIMENSIONS IN REAL EST INC - New
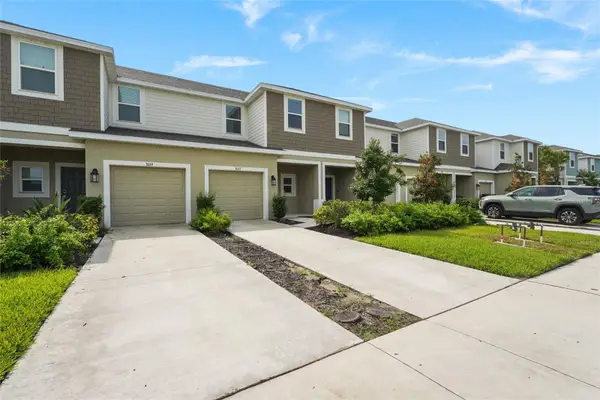 $320,000Active3 beds 3 baths1,372 sq. ft.
3023 Novara Lane, BRADENTON, FL 34211
MLS# A4700625Listed by: KW COASTAL LIVING III - New
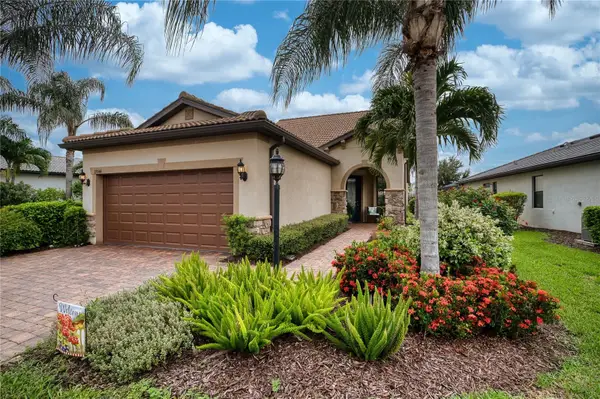 $649,900Active3 beds 3 baths1,924 sq. ft.
17044 Kenton Terrace, BRADENTON, FL 34202
MLS# A4700765Listed by: BRIGHT REALTY


Protect your home and budget from life's surprises with an Assurant Home Warranty, backed by a partner that supports you through every step of homeownership. Explore Plans.
© 2023 - 2026 ERA Franchise Systems LLC. All rights reserved. ERA Franchise Systems LLC fully supports the principles of the Fair Housing Act and the Equal Opportunity Act. ERA, ERA Real Estate powered, and their respective logos are registered service marks of ERA Franchise Systems LLC. Each office is independently owned and operated.