
14260 Gnatcatcher Terrace, Lakewood Ranch, FL 34202
Local realty services provided by:Gulf Shores Realty ERA Powered
Listed by: leanne endres
Office: dalton wade inc
MLS#:A4712299
Source:MFRMLS
Price summary
- Price:$379,000
- Price per sq. ft.:$171.57
- Monthly HOA dues:$10.08
About this home
LAKEFRONT LIVING IN LAKEWOOD RANCH | NEW ROOF (2025) | NEW A/C (2022) | FRESHLY PAINTED EXTERIOR (2026) | LOW HOA FEES! Welcome to 14260 Gnatcatcher Terrace, a BEAUTIFULLY MAINTAINED, MOVE-IN READY 3-BEDROOM, 2-BATHROOM home with a 2-CAR GARAGE, situated on a PREMIUM LAKEFRONT LOT in the highly desirable GREENBROOK VILLAGE community of LAKEWOOD RANCH! Featuring an inviting OPEN GREAT ROOM FLOOR PLAN with VAULTED CEILINGS, this home offers a bright, spacious atmosphere designed for comfortable everyday living and effortless entertaining. The beautifully appointed EAT-IN KITCHEN features GRANITE COUNTERTOPS with a MATCHING BACKSPLASH, GAS COOKTOP, STAINLESS STEEL APPLIANCES, and LIGHT WOOD CABINETRY. The spacious great room flows seamlessly to the ENCLOSED REAR LANAI and outdoor sitting area, where TRANQUIL LAKE VIEWS provide the perfect backdrop for morning coffee, evening relaxation, or entertaining guests. MAJOR UPDATES provide added value and peace of mind, including a NEW ROOF (2025), NEW A/C SYSTEM (2022), TANKLESS WATER HEATER (2018), NEW SPRINKLER CONTROL PANEL (2024), and REFRIGERATOR AND MICROWAVE REPLACED APPROXIMATELY TWO YEARS AGO. The HOME EXTERIOR, WALKWAY, AND DRIVEWAY WERE FRESHLY PAINTED IN 2026, with the exterior finished using an ACRYLIC LATEX/ELASTOMERIC PAINT formulated to withstand Florida's intense UV rays, humidity, and heavy rainfall. Enjoy LOW HOA FEES and convenient access to GREENBROOK ADVENTURE PARK, featuring nature trails, playgrounds, sports courts, a dog park, and picnic areas. Located near McNeal Elementary and Nolan Middle School, this beautifully established neighborhood also provides easy access to I-75, UNIVERSITY TOWN CENTER (UTC), LAKEWOOD RANCH MAIN STREET, WATERSIDE PLACE, championship golf, tennis, shopping, dining, medical facilities, Sarasota-Bradenton International Airport, and the WORLD-RENOWNED GULF COAST BEACHES. Experience the perfect blend of LAKEFRONT SERENITY, MODERN UPDATES, and the EXCEPTIONAL LAKEWOOD RANCH LIFESTYLE. Schedule your private showing today and discover why this beautiful Greenbrook Village home is the perfect place to call home!...
Contact an agent
Home facts
- Year built:2004
- Subdivision & Development:GREENBROOK VILLAGE SUBPHASE BB
- Listing ID #:A4712299
- Added:2 day(s) ago
- Updated:November 18, 2026 at 07:15 PM
Rooms and interior
- Bedrooms:3
- Total bathrooms:2
- Full bathrooms:2
- Flooring:Carpet, Ceramic Tile, Wood
- Dining Description:Living Room/Dining Room Combo
- Kitchen Description:Dishwasher, Disposal, Microwave, Range, Refrigerator, Solid Wood Cabinets, Stone Counters
- Bedroom Description:High Ceilings, Split Bedroom, Walk-In Closet(s)
- Living area:1,275 sq. ft.
Heating and cooling
- Cooling:Central Air
- Heating:Central, Natural Gas
- Central air:Yes
Structure and exterior
- Roof:Shingle
- Year built:2004
- Building area:1,275 sq. ft.
- Lot area:0.13 Acres
- Lot Features:Landscaped, Level, Paved, Private
- Construction Materials:Block, Stucco
- Exterior Features:Covered Porch/Patio, Enclosed, Rear Porch, Screened
- Foundation Description:Slab
- Levels:1 Story
Schools
- High school:Lakewood Ranch High
- Middle school:Nolan Middle
- Elementary school:McNeal Elementary
Utilities
- Water:Public, Water Connected
- Sewer:Public, Public Sewer, Sewer Available, Sewer Connected
Finances and disclosures
- Price:$379,000
- Price per sq. ft.:$171.57
- Tax amount:$3,755 (2025)
Features and amenities
- Appliances:Dishwasher, Disposal, Dryer, Gas Water Heater, Irrigation Equipment, Microwave, Range, Refrigerator, Washer
- Laundry features:Dryer, Electric Dryer Hookup, Laundry Room, Washer, Washer Hookup
- Amenities:Cable Available, Cable Connected, Ceiling Fans(s), Electricity Available, High Ceilings, Irrigation Equipment, Living Room/Dining Room Combo, Natural Gas Available, Natural Gas Connected, Open Floorplan, Phone Available, Solid Wood Cabinets, Split Bedroom, Stone Counters, Thermostat, Underground Utilities, Walk-In Closet(s), Window Treatments
- Pool features:Public Pool
Parking
- Parking description:Attached Garage, Driveway, Garage Door Opener, Off Street
- Garage:Yes
- Garage spaces:2
 The information being provided by Stellar Mls is for the consumer's personal, non-commercial use and may not be used for any purpose other than to identify prospective properties consumer may be interested in purchasing. Any information relating to real estate for sale referenced on this web site comes from the Internet Data Exchange (IDX) program of the Stellar Mls. Gulf Shores Realty ERA Powered is not a Multiple Listing Service (MLS), nor does it offer MLS access. This website is a service of Gulf Shores Realty ERA Powered, a broker participant of Stellar Mls. This web site may reference real estate listing(s) held by a brokerage firm other than the broker and/or agent who owns this web site.
The accuracy of all information, regardless of source, including but not limited to open house information, square footages and lot sizes, is deemed reliable but not guaranteed and should be personally verified through personal inspection by and/or with the appropriate professionals. The data contained herein is copyrighted by Stellar Mls and is protected by all applicable copyright laws. Any unauthorized dissemination of this information is in violation of copyright laws and is strictly prohibited.
Properties in listings may have been sold or may no longer be available.
Copyright 2026 Stellar Mls. All rights reserved.
New listings near 14260 Gnatcatcher Terrace
- Coming SoonOpen Sun, 1 to 3pm
 $649,900Coming Soon3 beds 2 baths2,174 sq. ft.
7825 Troon Court, LAKEWOOD RANCH, FL 34202
MLS# A4711619Listed by: PREMIER SOTHEBY'S INTERNATIONAL REALTY - Coming Soon
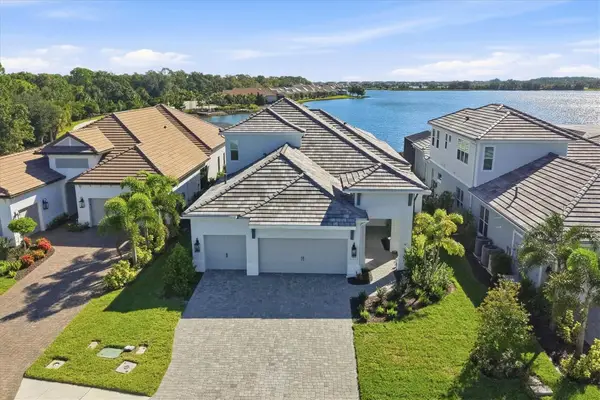 $1,525,000Coming Soon4 beds 3 baths3,173 sq. ft.
6233 Isla Del Ray Avenue, SARASOTA, FL 34240
MLS# A4709578Listed by: PREMIER SOTHEBY'S INTERNATIONAL REALTY - Open Sat, 10am to 4pmNew
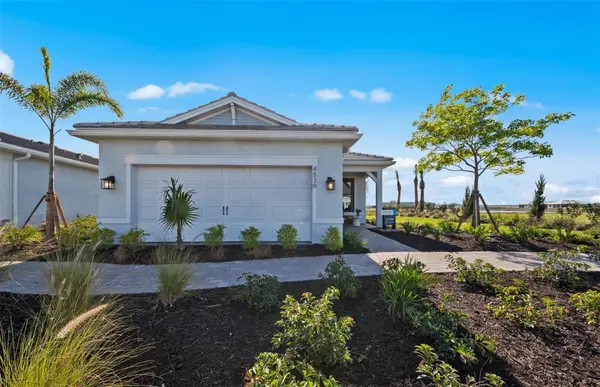 $489,990Active2 beds 2 baths1,405 sq. ft.
5022 Coastal Oak Court, LAKEWOOD RANCH, FL 34211
MLS# TB8568520Listed by: PULTE REALTY INC - Open Sun, 1 to 4pmNew
 $1,450,000Active3 beds 3 baths3,101 sq. ft.
15517 Derna Terrace, BRADENTON, FL 34211
MLS# A4713171Listed by: PREMIER SOTHEBY'S INTERNATIONAL REALTY - New
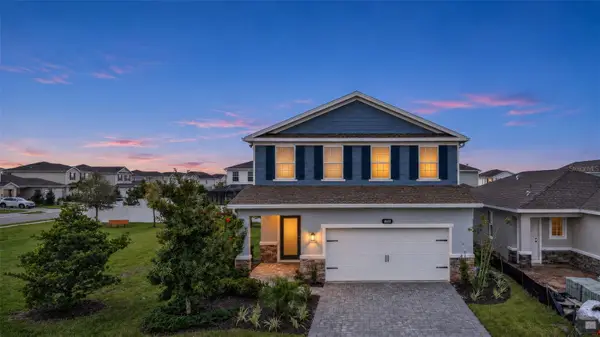 $485,000Active4 beds 3 baths2,345 sq. ft.
4640 Arden Way, BRADENTON, FL 34211
MLS# G5120392Listed by: WHEATLEY REALTY GROUP - Open Sun, 1 to 4pmNew
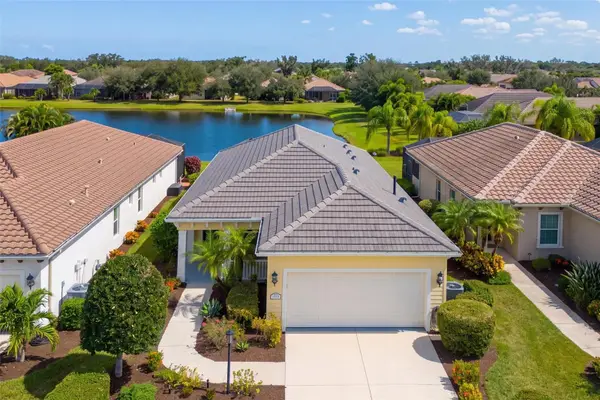 $459,900Active3 beds 2 baths1,509 sq. ft.
12717 Deep Blue Place, BRADENTON, FL 34211
MLS# A4713010Listed by: COLDWELL BANKER REALTY - New
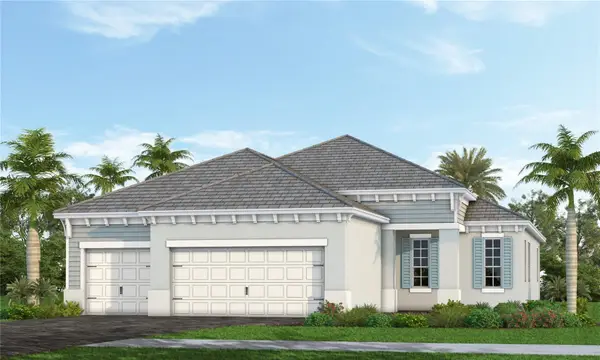 $845,990Active3 beds 3 baths2,379 sq. ft.
2007 Bamboo Palm Cove, BRADENTON, FL 34212
MLS# A4713428Listed by: NEAL COMMUNITIES REALTY, INC. - Open Sat, 12 to 2pmNew
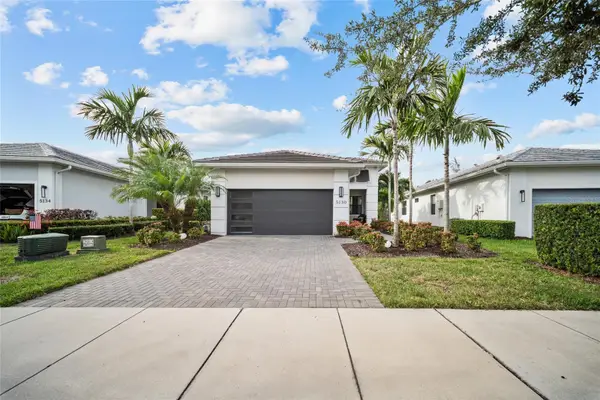 $529,000Active2 beds 2 baths1,671 sq. ft.
5130 Barnett Circle, LAKEWOOD RANCH, FL 34211
MLS# A4713324Listed by: SARASOTA LAND AND HOMES LLC - New
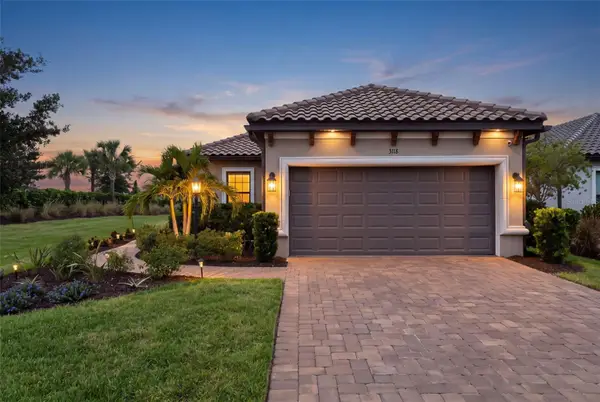 $649,000Active2 beds 2 baths1,678 sq. ft.
3118 Tramonto Court, BRADENTON, FL 34211
MLS# A4713053Listed by: COMPASS FLORIDA LLC - New
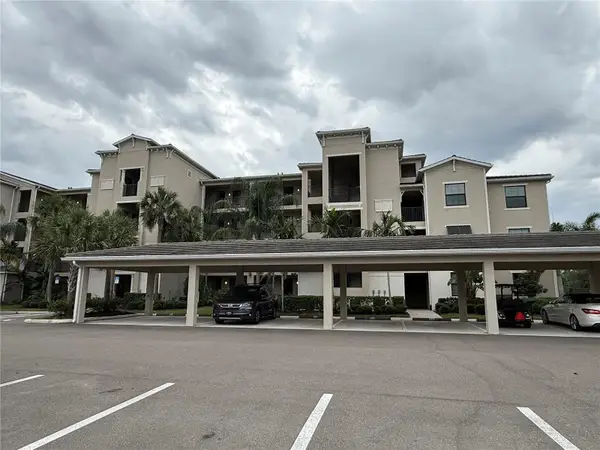 $280,000Active2 beds 2 baths1,121 sq. ft.
17810 Gawthrop Drive #305, BRADENTON, FL 34211
MLS# A4712985Listed by: COMPASS FLORIDA LLC


Protect your home and budget from life's surprises with an Assurant Home Warranty, backed by a partner that supports you through every step of homeownership. Explore Plans.
© 2023 - 2026 ERA Franchise Systems LLC. All rights reserved. ERA Franchise Systems LLC fully supports the principles of the Fair Housing Act and the Equal Opportunity Act. ERA, ERA Real Estate powered, and their respective logos are registered service marks of ERA Franchise Systems LLC. Each office is independently owned and operated.