
14437 Maiden Terrace, Lakewood Ranch, FL 34211
Local realty services provided by:Tomlin St Cyr Real Estate Services ERA Powered
Upcoming open houses
- Sat, Oct 1011:00 am - 01:00 pm
- Sun, Oct 1111:00 am - 01:00 pm
Listed by: chanelle adamek
Office: parkway coastal properties
MLS#:TB8554772
Source:MFRMLS
Price summary
- Price:$479,000
- Price per sq. ft.:$219.02
- Monthly HOA dues:$90.33
About this home
Welcome to Avalon Woods at Lakewood Ranch! Discover the best of Florida living in this thoughtfully designed single-family home community featuring no CDD fees and low community fees. Ideally located just minutes from an abundance of shopping, dining, entertainment, and top-rated Manatee County schools. A rare opportunity awaits—this is the only home of its model in the entire community! The Grove floor plan combines comfort, style, and functionality, offering 2,187 square feet of well-appointed living space across two levels. The inviting main floor features an elegant open-concept design, enhanced by strategically placed windows that fill the home with natural light. The kitchen flows seamlessly into the dining area and spacious Great Room, featuring unique vaulted ceilings, creating the perfect setting for everyday living, entertaining, and gathering with family and friends. The private main-level Owner’s Suite serves as a peaceful retreat, featuring a beautiful tray ceiling and a rear wall of windows that welcomes abundant natural light. The en-suite Owner’s Bath offers a spa-inspired experience with a double vanity, convenient seated dressing area, walk-in shower with built-in seat, private water closet, and linen storage. A generous walk-in closet completes this thoughtfully designed suite. Upstairs, a spacious loft offers endless possibilities for a media room, game area, or additional gathering space. Three generously sized secondary bedrooms, each featuring its own walk-in closet, provide comfort and ample storage for family members and guests alike.
Enjoy the added benefits of a fully fenced backyard and a screened-in porch, both thoughtful owner additions that create an inviting space to relax, entertain, and enjoy Florida’s outdoor lifestyle with added privacy and comfort.
With its unique floor plan, thoughtful owner upgrades, modern conveniences, and desirable Lakewood Ranch location, this home is a standout opportunity you won’t want to miss! Avalon Woods offers the relaxed, welcoming neighborhood atmosphere buyers are looking for, with no CDD fees, a low HOA, and desirable community amenities including a dog park, playground, and open green spaces. Ideally located in Lakewood Ranch, residents enjoy easy access to an abundance of shopping, dining, healthcare, recreation, parks, and trails, along with the area’s popular town centers and the beautiful Gulf Coast beaches....
Contact an agent
Home facts
- Year built:2025
- Subdivision & Development:AVALON WOODS
- Listing ID #:TB8554772
- Added:1 day(s) ago
- Updated:October 07, 2026 at 07:04 PM
Rooms and interior
- Bedrooms:4
- Total bathrooms:3
- Full bathrooms:2
- Half bathrooms:1
- Flooring:Carpet, Ceramic Tile, Concrete
- Kitchen Description:Dishwasher, Disposal, Microwave, Range, Stone Counters
- Bedroom Description:High Ceilings, Primary Bedroom Main Floor, Walk-In Closet(s)
- Living area:2,187 sq. ft.
Heating and cooling
- Cooling:Central Air
- Heating:Central
- Central air:Yes
Structure and exterior
- Roof:Shingle
- Year built:2025
- Building area:2,187 sq. ft.
- Lot area:0.1 Acres
- Lot Features:Paved, Sidewalk
- Architectural Style:Florida, Traditional
- Construction Materials:Block, Frame, Stucco
- Exterior Features:Covered Porch/Patio, Enclosed, Patio, Rain Gutters, Sprinkler Metered
- Foundation Description:Slab
- Levels:2 Story
Schools
- High school:Lakewood Ranch High
- Middle school:Dr Mona Jain Middle
- Elementary school:Gullett Elementary
Utilities
- Water:Public
- Sewer:Public Sewer
Finances and disclosures
- Price:$479,000
- Price per sq. ft.:$219.02
Features and amenities
- Appliances:Dishwasher, Disposal, Irrigation Equipment, Microwave, Range
- Laundry features:Inside
- Amenities:Cable Available, Electricity Available, High Ceilings, Irrigation Equipment, Primary Bedroom Main Floor, Stone Counters, Thermostat, Tray Ceiling(s), Walk-In Closet(s)
- Pool features:Public Pool
Parking
- Parking description:Attached Garage, Driveway, Garage Door Opener
- Garage:Yes
- Garage spaces:2
 The information being provided by Stellar Mls is for the consumer's personal, non-commercial use and may not be used for any purpose other than to identify prospective properties consumer may be interested in purchasing. Any information relating to real estate for sale referenced on this web site comes from the Internet Data Exchange (IDX) program of the Stellar Mls. Tomlin St Cyr Real Estate Services ERA Powered is not a Multiple Listing Service (MLS), nor does it offer MLS access. This website is a service of Tomlin St Cyr Real Estate Services ERA Powered, a broker participant of Stellar Mls. This web site may reference real estate listing(s) held by a brokerage firm other than the broker and/or agent who owns this web site.
The accuracy of all information, regardless of source, including but not limited to open house information, square footages and lot sizes, is deemed reliable but not guaranteed and should be personally verified through personal inspection by and/or with the appropriate professionals. The data contained herein is copyrighted by Stellar Mls and is protected by all applicable copyright laws. Any unauthorized dissemination of this information is in violation of copyright laws and is strictly prohibited.
Properties in listings may have been sold or may no longer be available.
Copyright 2026 Stellar Mls. All rights reserved.
The information being provided by Stellar Mls is for the consumer's personal, non-commercial use and may not be used for any purpose other than to identify prospective properties consumer may be interested in purchasing. Any information relating to real estate for sale referenced on this web site comes from the Internet Data Exchange (IDX) program of the Stellar Mls. Tomlin St Cyr Real Estate Services ERA Powered is not a Multiple Listing Service (MLS), nor does it offer MLS access. This website is a service of Tomlin St Cyr Real Estate Services ERA Powered, a broker participant of Stellar Mls. This web site may reference real estate listing(s) held by a brokerage firm other than the broker and/or agent who owns this web site.
The accuracy of all information, regardless of source, including but not limited to open house information, square footages and lot sizes, is deemed reliable but not guaranteed and should be personally verified through personal inspection by and/or with the appropriate professionals. The data contained herein is copyrighted by Stellar Mls and is protected by all applicable copyright laws. Any unauthorized dissemination of this information is in violation of copyright laws and is strictly prohibited.
Properties in listings may have been sold or may no longer be available.
Copyright 2026 Stellar Mls. All rights reserved.New listings near 14437 Maiden Terrace
- Coming Soon
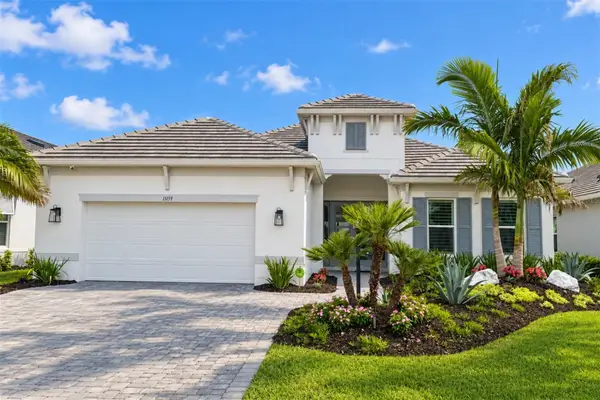 $1,875,000Coming Soon3 beds 3 baths3,004 sq. ft.
15159 Contenta Loop, LAKEWOOD RANCH, FL 34211
MLS# A4708498Listed by: DOUGLAS ELLIMAN - Coming Soon
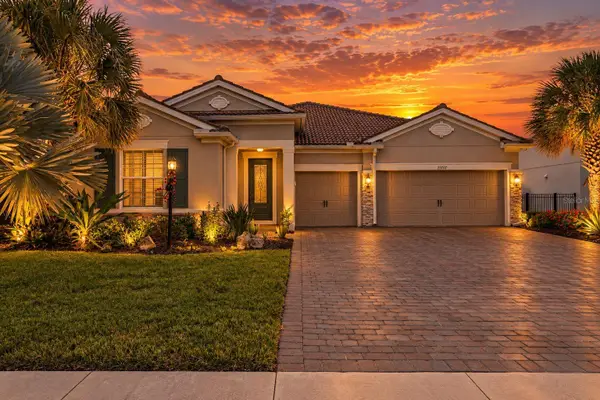 $950,000Coming Soon4 beds 3 baths2,464 sq. ft.
11717 Golden Bay Place, BRADENTON, FL 34211
MLS# N6146063Listed by: RE/MAX PALM - Coming Soon
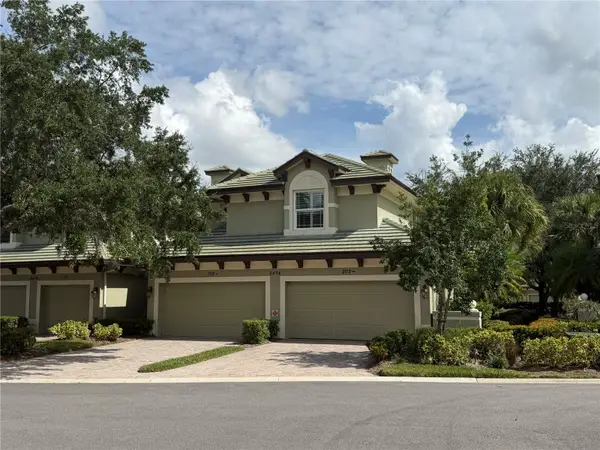 $420,000Coming Soon2 beds 2 baths1,804 sq. ft.
6434 Moorings Point Circle #102, LAKEWOOD RANCH, FL 34202
MLS# A4707972Listed by: COMPASS FLORIDA LLC - Coming SoonOpen Sun, 1 to 3pm
 $1,749,000Coming Soon4 beds 3 baths3,197 sq. ft.
15416 San Lazzaro Avenue, LAKEWOOD RANCH, FL 34211
MLS# A4706833Listed by: COMPASS FLORIDA LLC - Coming SoonOpen Sun, 1 to 3pm
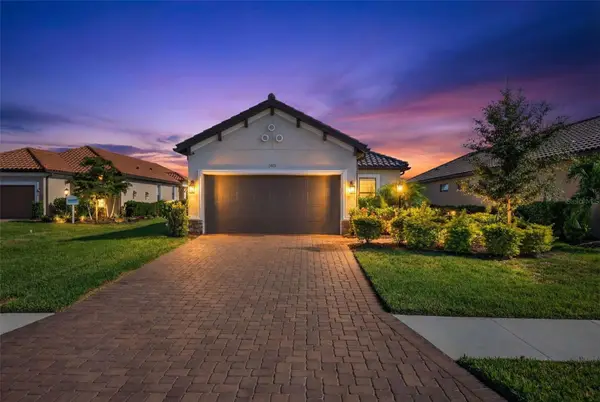 $665,000Coming Soon2 beds 2 baths1,678 sq. ft.
3021 Veneto Court, LAKEWOOD RANCH, FL 34211
MLS# A4707390Listed by: COMPASS FLORIDA LLC - Coming Soon
 $879,000Coming Soon3 beds 2 baths1,920 sq. ft.
3359 Alba Circle, BRADENTON, FL 34211
MLS# A4706745Listed by: COMPASS FLORIDA LLC - Coming Soon
 $675,000Coming Soon2 beds 2 baths1,778 sq. ft.
7818 Troon Court, LAKEWOOD RANCH, FL 34202
MLS# A4704975Listed by: PREMIER SOTHEBY'S INTERNATIONAL REALTY - New
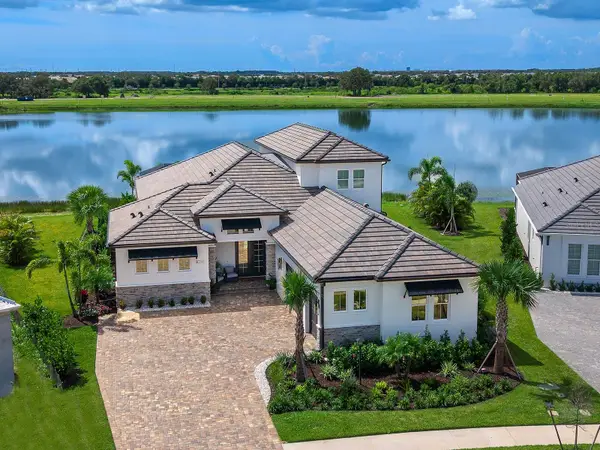 $2,495,000Active4 beds 4 baths3,552 sq. ft.
1320 Ivory Tusk Circle, SARASOTA, FL 34240
MLS# A4708016Listed by: MICHAEL SAUNDERS & COMPANY - New
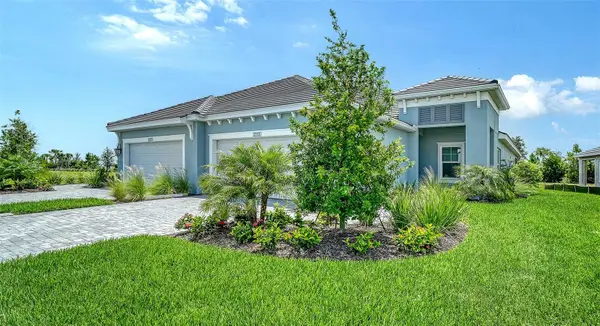 $421,990Active2 beds 2 baths1,638 sq. ft.
2115 Sylvester Palm Lane, BRADENTON, FL 34212
MLS# A4708834Listed by: NEAL COMMUNITIES REALTY, INC. - New
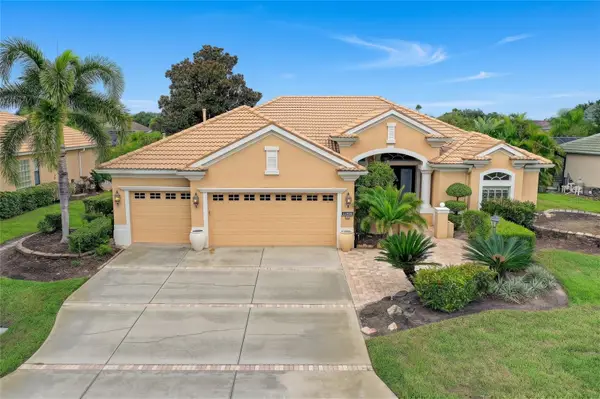 $825,000Active3 beds 3 baths2,490 sq. ft.
12306 Greenbrier Way, LAKEWOOD RANCH, FL 34202
MLS# A4708720Listed by: MICHAEL SAUNDERS & COMPANY


Protect your home and budget from life's surprises with an Assurant Home Warranty, backed by a partner that supports you through every step of homeownership. Explore Plans.
© 2023 - 2026 ERA Franchise Systems LLC. All rights reserved. ERA Franchise Systems LLC fully supports the principles of the Fair Housing Act and the Equal Opportunity Act. ERA, ERA Real Estate powered, and their respective logos are registered service marks of ERA Franchise Systems LLC. Each office is independently owned and operated.