
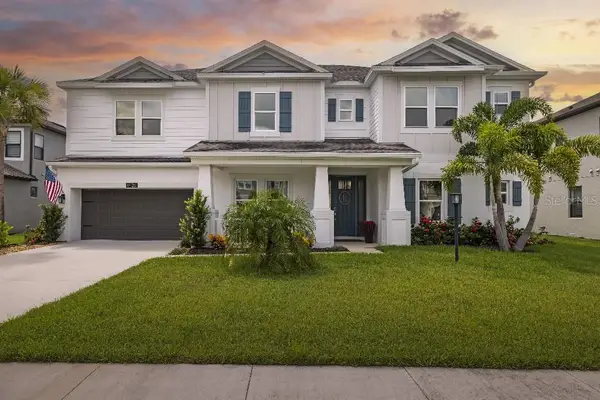
15114 Linn Park Terrace, Lakewood Ranch, FL 34202
Local realty services provided by:Tomlin St Cyr Real Estate Services ERA Powered
15114 Linn Park Terrace,Lakewood Ranch, FL 34202
$2,399,000
- 4 Beds
- 4 Baths
- 3,393 sq. ft.
- Single family
- Active
Upcoming open houses
- Sun, Sep 2001:00 pm - 04:00 pm
Listed by: darrin campbell, pa
Office: compass florida llc.
MLS#:A4700906
Source:MFRMLS
Price summary
- Price:$2,399,000
- Price per sq. ft.:$499.69
- Monthly HOA dues:$380
About this home
Welcome to 15114 Linn Park Terrace, an extraordinary custom-built Paradise Homes St. James IV estate on a quiet cul-de-sac in the prestigious gated community of Country Club East in Lakewood Ranch. Set on a rare, approximately half-acre homesite with more than $100,000 in mature landscaping and peaceful pond views, this exceptional residence combines timeless architecture, impeccable craftsmanship, and modern luxury.
A grand double-door entry opens to breathtaking water views. The expansive great room features soaring ceilings, rich hardwood floors, extensive crown molding, custom wood doors, designer lighting, and a striking stone gas fireplace. Disappearing pocket sliders create a seamless connection to the spectacular outdoor living area.
Designed for both intimate evenings and large-scale entertaining, the private outdoor retreat includes a sparkling PebbleTec saltwater pool and spa, fully equipped outdoor kitchen, fire pit, and tranquil sunset views. Professionally designed landscaping has been enhanced with more than $100,000 in recent improvements, including custom landscape lighting and an upgraded irrigation system.
The gourmet kitchen offers custom Brookhaven cabinetry, elegant granite countertops, premium Viking appliances, an oversized center island with prep sink and breakfast bar, and a spacious walk-in pantry.
The secluded owner’s suite provides a peaceful sanctuary with a dramatic double-step tray ceiling, bay-window sitting area, oversized custom walk-in closets, and a spa-inspired bath with dual granite vanities, soaking tub, and oversized walk-in shower. Three additional bedrooms feature newer plush carpeting and are complemented by two and a half beautifully appointed baths and a spacious private office.
Hurricane-impact windows and doors provide added peace of mind. Recent upgrades include new garage doors, a newer A/C system installed in 2022 with a transferable 12-year warranty, a tankless water heater, and transferable five-year warranties on the refrigerator, washer, and dryer. The spacious three-car garage includes one climate-controlled bay, ideal for a collector car, fitness studio, workshop, or temperature-controlled storage.
Country Club East residents enjoy a resort lifestyle with three community pools, The Retreat amenity center, fitness facilities, scenic walking and biking trails, beautifully maintained parks, and 24-hour gated security. Optional Golf, Sports, and Social Memberships at Lakewood Ranch Golf & Country Club provide access to 72 holes of championship golf across four private courses, clubhouses, fitness facilities, tennis and pickleball complexes, resort-style pools, exceptional dining, and a year-round social calendar.
Ideally located near Waterside Place, Main Street, University Town Center, Nathan Benderson Park, Gulf Coast beaches, downtown Sarasota, Sarasota-Bradenton International Airport, and some of Florida’s highest-rated schools, this home places the best of the Gulf Coast within easy reach.
Offering exceptional craftsmanship, thoughtful upgrades, unparalleled outdoor living, and one of Lakewood Ranch’s most desirable addresses, 15114 Linn Park Terrace is a rare opportunity to experience luxury and endless summer living at its finest....
Contact an agent
Home facts
- Year built:2012
- Subdivision & Development:COUNTRY CLUB EAST AT LAKEWD RNCH PP
- Listing ID #:A4700906
- Added:48 day(s) ago
- Updated:September 18, 2026 at 04:12 PM
Rooms and interior
- Bedrooms:4
- Total bathrooms:4
- Full bathrooms:3
- Half bathrooms:1
- Flooring:Carpet, Ceramic Tile, Wood
- Dining Description:Eat In Kitchen, Formal Dining Room
- Kitchen Description:Built-In Oven, Convection Oven, Cooktop, Dishwasher, Disposal, Eat-in Kitchen, Ice Maker, Microwave, Range Hood, Refrigerator, Solid Wood Cabinets, Stone Counters, Water Filtration System, Wine Refrigerator
- Bedroom Description:High Ceilings, Primary Bedroom Main Floor, Split Bedroom, Walk-In Closet(s)
- Living area:3,393 sq. ft.
Heating and cooling
- Cooling:Central Air
- Heating:Central, Natural Gas
- Central air:Yes
Structure and exterior
- Roof:Tile
- Year built:2012
- Building area:3,393 sq. ft.
- Lot area:0.49 Acres
- Lot Features:Cul-de-sac, Landscaped, Level, Near Golf Course, Oversized, Private, Sidewalk
- Architectural Style:Custom
- Construction Materials:Block, Stucco
- Exterior Features:Enclosed, Lighting, Outdoor Kitchen, Patio, Rain Gutters, Screened, Sidewalk
- Foundation Description:Slab
- Levels:1 Story
Schools
- High school:Lakewood Ranch High
- Middle school:Nolan Middle
- Elementary school:Robert E Willis Elementary
Utilities
- Water:Public, Water Connected
- Sewer:Public, Public Sewer, Sewer Connected
Finances and disclosures
- Price:$2,399,000
- Price per sq. ft.:$499.69
- Tax amount:$20,816 (2025)
Features and amenities
- Appliances:Built-in Oven, Convection Oven, Cooktop, Dishwasher, Disposal, Dryer, Gas Water Heater, Ice Maker, Irrigation Equipment, Microwave, Range Hood, Refrigerator, Tankless Water Heater, Washer, Water Filtration System, Wine Refrigerator
- Laundry features:Dryer, Inside, Laundry Room, Washer
- Amenities:BB/HS Internet Available, Built-In Features, Cable Connected, Ceiling Fans(s), Coffered Ceiling(s), Crown Molding, Eat-in Kitchen, Fitness Center, Gated, High Ceilings, In Wall Pest System, Irrigation Equipment, Natural Gas Connected, Open Floorplan, Phone Available, Pool, Primary Bedroom Main Floor, Recreation Facilities, Solid Wood Cabinets, Split Bedroom, Stone Counters, Tray Ceiling(s), Underground Utilities, Walk-In Closet(s), Window Treatments
- Pool features:Gunite, Heated, In Ground, Pool, Private Pool, Salt Water, Screen Enclosure, Self Cleaning
Parking
- Parking description:Attached Garage, Driveway, Garage Door Opener, Garage Faces Side, Off Street
- Garage:Yes
- Garage spaces:3
 The information being provided by Stellar Mls is for the consumer's personal, non-commercial use and may not be used for any purpose other than to identify prospective properties consumer may be interested in purchasing. Any information relating to real estate for sale referenced on this web site comes from the Internet Data Exchange (IDX) program of the Stellar Mls. Tomlin St Cyr Real Estate Services ERA Powered is not a Multiple Listing Service (MLS), nor does it offer MLS access. This website is a service of Tomlin St Cyr Real Estate Services ERA Powered, a broker participant of Stellar Mls. This web site may reference real estate listing(s) held by a brokerage firm other than the broker and/or agent who owns this web site.
The accuracy of all information, regardless of source, including but not limited to open house information, square footages and lot sizes, is deemed reliable but not guaranteed and should be personally verified through personal inspection by and/or with the appropriate professionals. The data contained herein is copyrighted by Stellar Mls and is protected by all applicable copyright laws. Any unauthorized dissemination of this information is in violation of copyright laws and is strictly prohibited.
Properties in listings may have been sold or may no longer be available.
Copyright 2026 Stellar Mls. All rights reserved.
The information being provided by Stellar Mls is for the consumer's personal, non-commercial use and may not be used for any purpose other than to identify prospective properties consumer may be interested in purchasing. Any information relating to real estate for sale referenced on this web site comes from the Internet Data Exchange (IDX) program of the Stellar Mls. Tomlin St Cyr Real Estate Services ERA Powered is not a Multiple Listing Service (MLS), nor does it offer MLS access. This website is a service of Tomlin St Cyr Real Estate Services ERA Powered, a broker participant of Stellar Mls. This web site may reference real estate listing(s) held by a brokerage firm other than the broker and/or agent who owns this web site.
The accuracy of all information, regardless of source, including but not limited to open house information, square footages and lot sizes, is deemed reliable but not guaranteed and should be personally verified through personal inspection by and/or with the appropriate professionals. The data contained herein is copyrighted by Stellar Mls and is protected by all applicable copyright laws. Any unauthorized dissemination of this information is in violation of copyright laws and is strictly prohibited.
Properties in listings may have been sold or may no longer be available.
Copyright 2026 Stellar Mls. All rights reserved.New listings near 15114 Linn Park Terrace
- Coming Soon
 $675,000Coming Soon2 beds 2 baths1,778 sq. ft.
7818 Troon Court, LAKEWOOD RANCH, FL 34202
MLS# A4704975Listed by: PREMIER SOTHEBY'S INTERNATIONAL REALTY - New
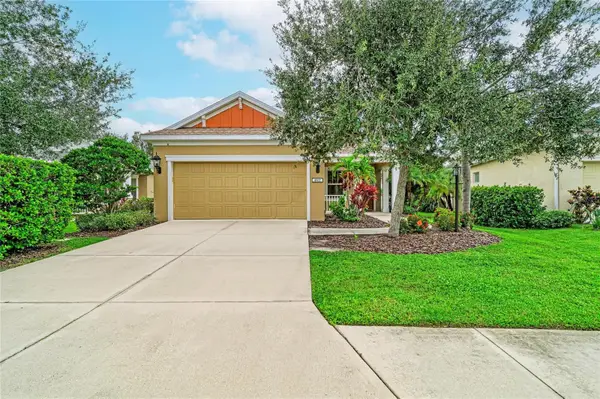 $365,000Active3 beds 2 baths1,495 sq. ft.
4907 Boston Common Glen, BRADENTON, FL 34211
MLS# A4706075Listed by: FINE PROPERTIES - New
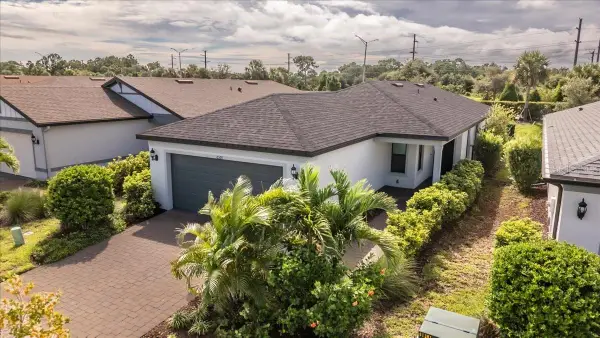 $445,900Active4 beds 2 baths1,591 sq. ft.
6559 Silverstar Drive, SARASOTA, FL 34240
MLS# A4706309Listed by: VILLA & COMPANY INC - New
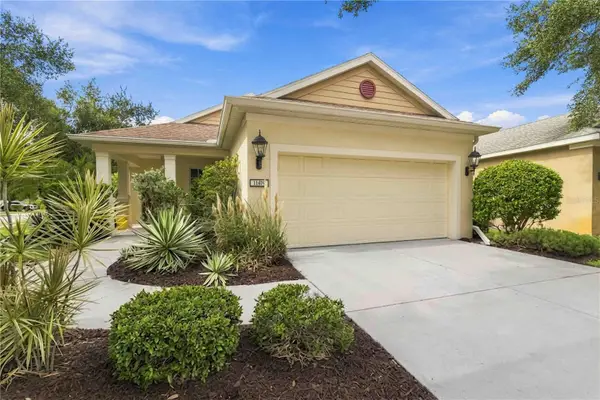 $440,000Active3 beds 2 baths1,509 sq. ft.
11419Pi Piedmont Park Xing, BRADENTON, FL 34211
MLS# A4706460Listed by: KW SUNCOAST - New
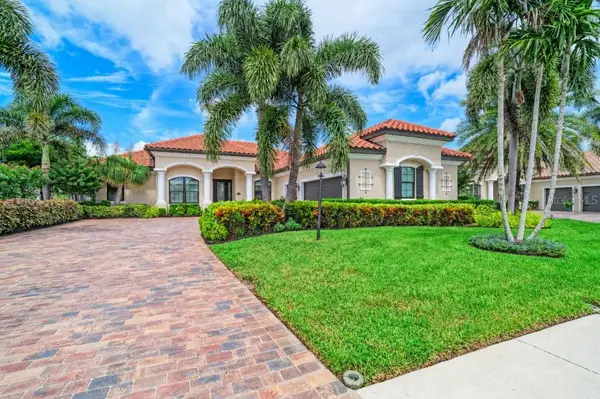 $850,000Active4 beds 3 baths2,518 sq. ft.
13213 Bridgeport Crossing, BRADENTON, FL 34211
MLS# A4706617Listed by: FINE PROPERTIES - New
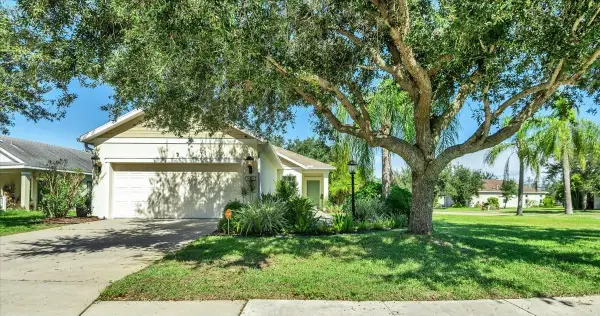 $405,000Active2 beds 2 baths1,293 sq. ft.
11523 Piedmont Park Crossing, BRADENTON, FL 34211
MLS# A4705964Listed by: IRONGATE REALTY INC - New
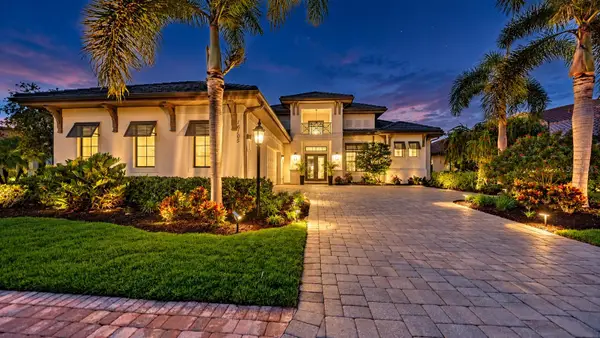 $1,500,000Active4 beds 5 baths2,946 sq. ft.
16105 Castle Park Terrace, LAKEWOOD RANCH, FL 34202
MLS# A4699944Listed by: COLDWELL BANKER REALTY - Open Sun, 1 to 4pmNew
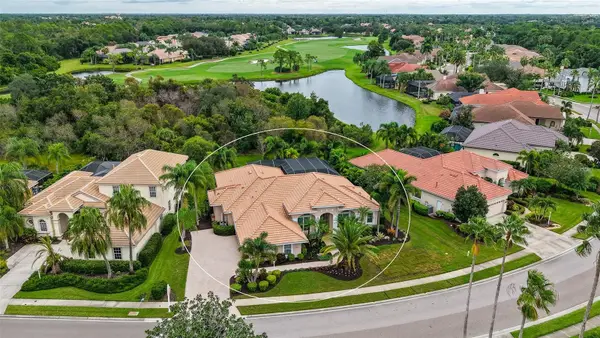 $1,299,000Active4 beds 3 baths2,992 sq. ft.
6607 The Masters Avenue, LAKEWOOD RANCH, FL 34202
MLS# A4705321Listed by: COLDWELL BANKER REALTY - Open Sat, 12 to 3pmNew
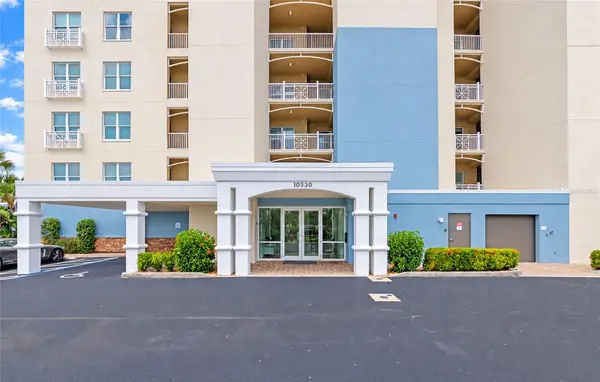 $475,000Active2 beds 2 baths1,460 sq. ft.
10530 Boardwalk Loop #202, BRADENTON, FL 34202
MLS# A4705430Listed by: EXP REALTY LLC - New
 $1,099,000Active6 beds 5 baths4,195 sq. ft.
4426 Pond Brook Court, BRADENTON, FL 34211
MLS# TB8548629Listed by: FLAT FEE MLS REALTY


Protect your home and budget from life's surprises with an Assurant Home Warranty, backed by a partner that supports you through every step of homeownership. Explore Plans.
© 2023 - 2026 ERA Franchise Systems LLC. All rights reserved. ERA Franchise Systems LLC fully supports the principles of the Fair Housing Act and the Equal Opportunity Act. ERA, ERA Real Estate powered, and their respective logos are registered service marks of ERA Franchise Systems LLC. Each office is independently owned and operated.