
17528 Polo Trail, Lakewood Ranch, FL 34211
Local realty services provided by:ERA American Suncoast
17528 Polo Trail,Lakewood Ranch, FL 34211
$839,900
- 3 Beds
- 3 Baths
- 2,647 sq. ft.
- Single family
- Active
Listed by: john shanahan, anita shanahan
Office: compass florida llc.
MLS#:A4699370
Source:MFRMLS
Price summary
- Price:$839,900
- Price per sq. ft.:$317.3
- Monthly HOA dues:$400
About this home
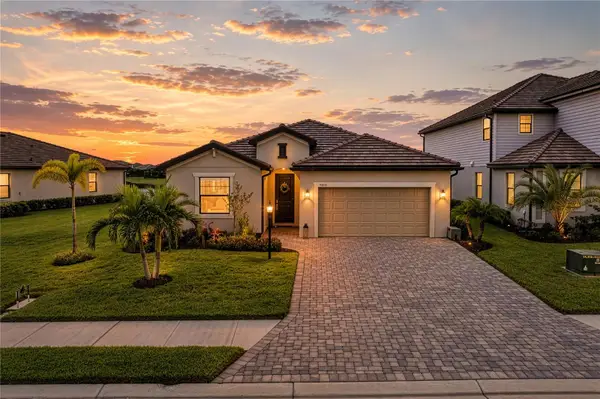
Step into luxury with this highly sought-after, beautifully upgraded Sunset Model in the premier community of Polo Run. Meticulously maintained and completely move-in ready, this home sits on one of the most spectacular homesites in the entire neighborhood. Designed for modern living and effortless entertaining, this home welcomes you with soaring ceilings, elegant tray inserts, and a massive bonus room. Easy-to-maintain tile flooring flows seamlessly throughout the entire open-concept floor plan. At the heart of the home is a beautifully appointed kitchen anchored by a massive center island that is perfect for gathering with family and friends.
The current owners have invested heavily in high-end enhancements to elevate everyday living. Upgrades include a Culligan whole house filtration system, a double osmosis water system connected to the kitchen and refrigerator, all-new designer fixtures, and custom closet systems. The home is also equipped with complete smart home security including cameras and sensors. Retreat to the primary suite, serving as a true sanctuary with custom blackout curtains and timeless plantation shutters in the spa-like en-suite bath.
Step through sliding glass doors equipped with added security locks to discover your own private outdoor resort. The expansive covered lanai features three ceiling fans for maximum comfort and overlooks a magnificent large heated pool and spa. The exterior has been beautifully enhanced with freshly sealed pavers and lush new landscaping, including beautiful palm trees. What truly sets this property apart is the lot. Situated on a premium, oversized quarter-acre homesite, you get unparalleled privacy with no neighbors behind you or on one side. Best of all, you will enjoy breathtaking sunset water views right from your pool deck every single evening. This meticulously maintained gem truly checks every single box....
Contact an agent
Home facts
- Year built:2022
- Subdivision & Development:POLO RUN PH IIC IID & IIE
- Listing ID #:A4699370
- Added:45 day(s) ago
- Updated:August 22, 2026 at 10:03 PM
Rooms and interior
- Bedrooms:3
- Total bathrooms:3
- Full bathrooms:3
- Flooring:Tile
- Dining Description:Eat In Kitchen
- Kitchen Description:Built-In Oven, Cooktop, Dishwasher, Disposal, Eat-in Kitchen, Kitchen/Family Room Combo, Microwave, Refrigerator
- Bedroom Description:High Ceilings, Primary Bedroom Main Floor, Walk-In Closet(s)
- Living area:2,647 sq. ft.
Heating and cooling
- Cooling:Central Air
- Heating:Central, Electric
- Central air:Yes
Structure and exterior
- Roof:Tile
- Year built:2022
- Building area:2,647 sq. ft.
- Lot area:0.27 Acres
- Lot Features:Landscaped, Paved, Sidewalk
- Construction Materials:Block, Stucco
- Exterior Features:Rain Gutters
- Foundation Description:Slab
- Levels:1 Story
Schools
- High school:Lakewood Ranch High
- Middle school:Dr Mona Jain Middle
- Elementary school:Gullett Elementary
Utilities
- Water:Public, Water Connected
- Sewer:Public Sewer, Sewer Connected
Finances and disclosures
- Price:$839,900
- Price per sq. ft.:$317.3
- Tax amount:$12,057 (2025)
Features and amenities
- Appliances:Built-in Oven, Cooktop, Dishwasher, Disposal, Dryer, Gas Water Heater, Irrigation Equipment, Microwave, Refrigerator, Washer
- Laundry features:Dryer, Electric Dryer Hookup, Gas Dryer Hookup, Inside, Laundry Room, Washer, Washer Hookup
- Amenities:Cable Connected, Clubhouse, Crown Molding, Eat-in Kitchen, Gated, High Ceilings, Irrigation Equipment, Kitchen/Family Room Combo, Maintenance, Natural Gas Connected, Open Floorplan, Phone Available, Pool, Primary Bedroom Main Floor, Recreation Facilities, Thermostat, Tray Ceiling(s), Underground Utilities, Walk-In Closet(s), Window Treatments
- Pool features:Gunite, Heated, In Ground, Pool, Private Pool, Screen Enclosure
- Smart home:Yes
Parking
- Parking description:Attached Garage, Driveway, Garage Door Opener
- Garage:Yes
- Garage spaces:3
 The information being provided by Stellar Mls is for the consumer's personal, non-commercial use and may not be used for any purpose other than to identify prospective properties consumer may be interested in purchasing. Any information relating to real estate for sale referenced on this web site comes from the Internet Data Exchange (IDX) program of the Stellar Mls. ERA American Suncoast is not a Multiple Listing Service (MLS), nor does it offer MLS access. This website is a service of ERA American Suncoast, a broker participant of Stellar Mls. This web site may reference real estate listing(s) held by a brokerage firm other than the broker and/or agent who owns this web site.
The accuracy of all information, regardless of source, including but not limited to open house information, square footages and lot sizes, is deemed reliable but not guaranteed and should be personally verified through personal inspection by and/or with the appropriate professionals. The data contained herein is copyrighted by Stellar Mls and is protected by all applicable copyright laws. Any unauthorized dissemination of this information is in violation of copyright laws and is strictly prohibited.
Properties in listings may have been sold or may no longer be available.
Copyright 2026 Stellar Mls. All rights reserved.
The information being provided by Stellar Mls is for the consumer's personal, non-commercial use and may not be used for any purpose other than to identify prospective properties consumer may be interested in purchasing. Any information relating to real estate for sale referenced on this web site comes from the Internet Data Exchange (IDX) program of the Stellar Mls. ERA American Suncoast is not a Multiple Listing Service (MLS), nor does it offer MLS access. This website is a service of ERA American Suncoast, a broker participant of Stellar Mls. This web site may reference real estate listing(s) held by a brokerage firm other than the broker and/or agent who owns this web site.
The accuracy of all information, regardless of source, including but not limited to open house information, square footages and lot sizes, is deemed reliable but not guaranteed and should be personally verified through personal inspection by and/or with the appropriate professionals. The data contained herein is copyrighted by Stellar Mls and is protected by all applicable copyright laws. Any unauthorized dissemination of this information is in violation of copyright laws and is strictly prohibited.
Properties in listings may have been sold or may no longer be available.
Copyright 2026 Stellar Mls. All rights reserved.New listings near 17528 Polo Trail
- Coming Soon
 $1,595,000Coming Soon3 beds 4 baths3,288 sq. ft.
14615 Leopard Creek Place, BRADENTON, FL 34202
MLS# A4701686Listed by: PREMIER SOTHEBY'S INTERNATIONAL REALTY - Coming Soon
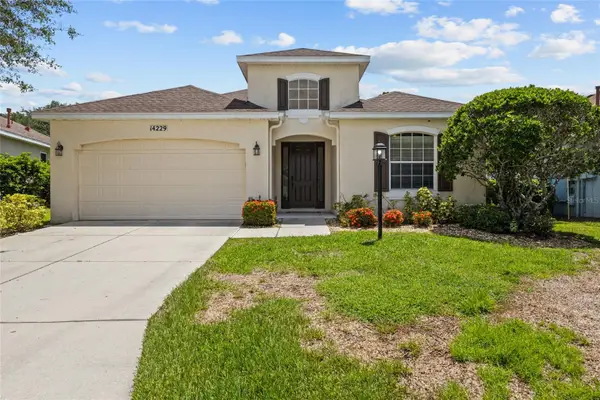 $595,000Coming Soon4 beds 3 baths2,073 sq. ft.
14229 Cattle Egret Place, LAKEWOOD RANCH, FL 34202
MLS# A4702693Listed by: NEXTHOME EXCELLENCE - New
 $450,000Active2 beds 2 baths1,400 sq. ft.
10530 Boardwalk Loop #304, BRADENTON, FL 34202
MLS# A4697857Listed by: FLORIDA VIP REALTY INC - New
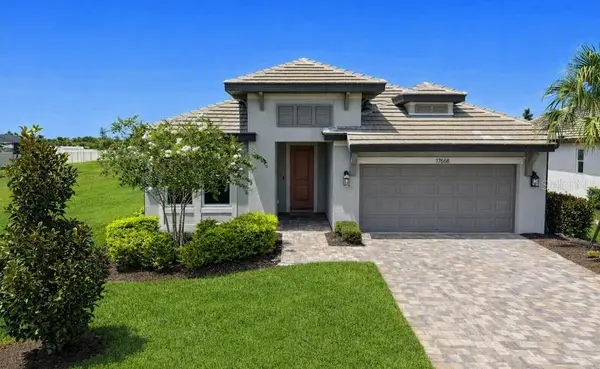 $549,999Active4 beds 3 baths2,190 sq. ft.
17668 Savory Mist Circle, BRADENTON, FL 34211
MLS# A4703758Listed by: PREFERRED SHORE LLC - New
 $440,000Active2 beds 2 baths1,589 sq. ft.
17648 Northwood Place, LAKEWOOD RANCH, FL 34202
MLS# A4703535Listed by: ARISTA REALTY GROUP, LLC - New
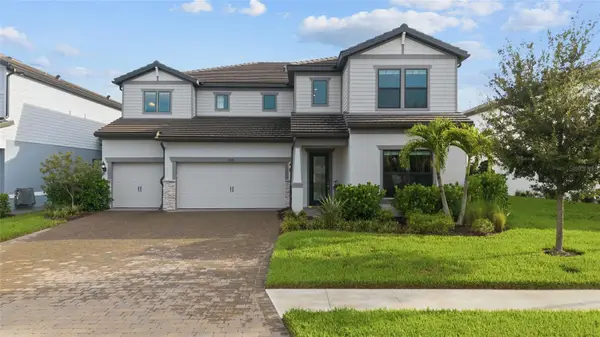 $1,095,000Active5 beds 5 baths4,404 sq. ft.
5855 Silverside Pine Court, BRADENTON, FL 34211
MLS# A4703767Listed by: KW SUNCOAST - New
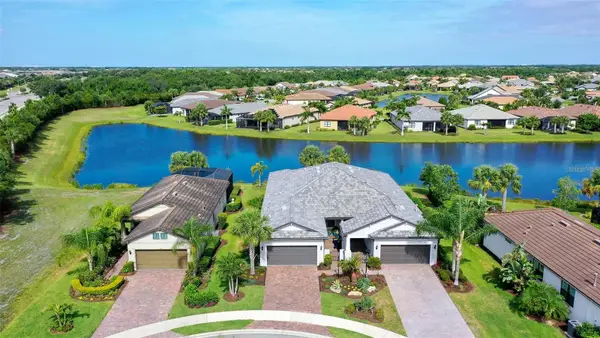 $474,900Active2 beds 2 baths1,561 sq. ft.
7636 Kirkland Cove, LAKEWOOD RANCH, FL 34202
MLS# A4703628Listed by: BETTER HOMES AND GARDENS REAL ESTATE ATCHLEY PROPE - New
 $309,900Active3 beds 3 baths1,512 sq. ft.
11814 Sky Acres Terrace, BRADENTON, FL 34211
MLS# TB8541032Listed by: PALM PARADISE REALTY GROUP - New
 $799,000Active5 beds 5 baths3,641 sq. ft.
16251 Hidden Oak Loop, BRADENTON, FL 34211
MLS# A4703717Listed by: THE KEYES COMPANY - SARASOTA - Open Sun, 11am to 2pmNew
 $639,900Active3 beds 3 baths2,202 sq. ft.
5212 Blue Crush Street, LAKEWOOD RANCH, FL 34211
MLS# A4703655Listed by: CORCORAN DWELLINGS REALTY


Protect your home and budget from life's surprises with an Assurant Home Warranty, backed by a partner that supports you through every step of homeownership. Explore Plans.
© 2023 - 2026 ERA Franchise Systems LLC. All rights reserved. ERA Franchise Systems LLC fully supports the principles of the Fair Housing Act and the Equal Opportunity Act. ERA, ERA Real Estate powered, and their respective logos are registered service marks of ERA Franchise Systems LLC. Each office is independently owned and operated.