
3283 Hilltop Circle, Lakewood Ranch, FL 34211
Local realty services provided by:ERA ONETEAM REALTY
3283 Hilltop Circle,Lakewood Ranch, FL 34211
$525,000
- 3 Beds
- 3 Baths
- - sq. ft.
- Single family
- Sold
Listed by: carroll couri
Office: compass florida llc.
MLS#:A4699892
Source:MFRMLS
Sorry, we are unable to map this address
Price summary
- Price:$525,000
- Monthly HOA dues:$277
About this home
SHOWS LIKE A MODEL! PERFECTLY APPOINTED DARWIN FLOOR PLAN WITH A HEATED SALTWATER POOL IN STAR FARMS AT LAKEWOOD RANCH! Perfectly positioned on an oversized pie-shaped homesite overlooking a tranquil pond, fountain, and expansive green space, this impeccably maintained 2,007-square-foot two-story home offers 3 bedrooms, 2.5 baths, a spacious loft, and a 2-car garage. Every space has been thoughtfully enhanced with timeless finishes, creating a home that is as stylish as it is functional. From the moment you step inside, you'll appreciate the bright, open floor plan, abundant natural light, and warm neutral color palette that complements any décor. The spacious great room flows effortlessly into the dining area and kitchen, making everyday living and entertaining a pleasure. Decorative upper cabinetry gives the kitchen a custom designer feel, while expansive sliding glass doors draw your eye to the spectacular backyard retreat. One of the secondary bedrooms has been transformed into an exceptional home office featuring elegant custom built-in cabinetry, generous desk space, and beautiful designer wall sconces. Whether you're working from home or simply want a quiet place to create, this space is both sophisticated and practical. Should your needs change, it can easily serve as a bedroom once again. Outdoor living is where this home truly shines. The private backyard is designed for enjoying Florida year-round, featuring a heated saltwater pool with an oversized sun shelf, PebbleTec finish, travertine pool deck, and panoramic screen enclosure. The fully fenced backyard provides privacy while showcasing peaceful pond views, a charming fountain, and lush green space beyond—creating a setting that feels both serene and inviting. Upstairs, the versatile loft offers endless possibilities as a media room, game room, fitness area, or second family room. The spacious primary suite provides a relaxing retreat, while the additional bedrooms offer comfortable accommodations for family and guests. Recent improvements include 2025 luxury vinyl plank flooring throughout, 2025 hurricane-impact windows on the second story, updated vanities in the primary bath and powder room, decorative kitchen cabinetry enhancements, and an upgraded staircase featuring an elegant spindle and railing system. Every improvement has been carefully selected to elevate both the style and functionality of the home. Life at Star Farms at Lakewood Ranch continues to get even better. The first phase of the Resort Club Amenity Center is now open, featuring the popular Trade Route Coffee Kitchen, a resort-style pool, state-of-the-art fitness center, athletic performance center, and dog park. Future phases are planned to include a poolside bar and grill, clubhouse, Sunset Terrace, poolside cabanas, beach area, golf cart parking, additional outdoor activity spaces, and even more amenities designed to create an unmatched resort-style lifestyle. Ideally located near top-rated schools, Waterside Place, University Town Center, championship golf, exceptional dining, shopping, and the Gulf Coast's award-winning beaches, this move-in-ready home combines thoughtful upgrades, an incredible outdoor living experience, and one of the most desirable homesites in Star Farms. THIS ONE WILL NOT LAST!...
Contact an agent
Home facts
- Year built:2023
- Subdivision & Development:STAR FARMS PH I-IV
- Listing ID #:A4699892
- Added:45 day(s) ago
- Updated:August 30, 2026 at 09:27 AM
Rooms and interior
- Bedrooms:3
- Total bathrooms:3
- Full bathrooms:2
- Half bathrooms:1
- Flooring:Ceramic Tile, Luxury Vinyl, Travertine
- Dining Description:Eat In Kitchen, Living Room/Dining Room Combo
- Kitchen Description:Bar Fridge, Dishwasher, Disposal, Eat-in Kitchen, Kitchen/Family Room Combo, Microwave, Range, Range Hood, Solid Surface Counters, Solid Wood Cabinets, Stone Counters, Wine Refrigerator
- Bedroom Description:Primary Bedroom Upstairs, Split Bedroom, Walk-In Closet(s)
Heating and cooling
- Cooling:Central Air
- Heating:Central, Electric
- Central air:Yes
Structure and exterior
- Roof:Shingle
- Year built:2023
- Lot Features:Cleared, Irregular Lot, Landscaped, Level, Oversized, Private, Sidewalk
- Architectural Style:Florida
- Construction Materials:Block
- Exterior Features:Covered Porch/Patio, Enclosed, Lighting, Rear Porch, Screened, Sidewalk
- Foundation Description:Slab
- Levels:2 Story
Schools
- High school:Lakewood Ranch High
- Middle school:Dr Mona Jain Middle
- Elementary school:Gullett Elementary
Utilities
- Water:Public, Water Connected
- Sewer:Public Sewer, Sewer Connected
Finances and disclosures
- Price:$525,000
- Tax amount:$6,809 (2025)
Features and amenities
- Appliances:Bar Fridge, Dishwasher, Disposal, Dryer, Electric Water Heater, Irrigation Equipment, Microwave, Range, Range Hood, Washer, Wine Refrigerator
- Laundry features:Dryer, Laundry Room, Laundry Upper Level, Washer
- Amenities:Cable Connected, Ceiling Fans(s), Chair Rail, Clubhouse, Crown Molding, Eat-in Kitchen, Fence Restrictions, Fitness Center, Gated, Irrigation Equipment, Kitchen/Family Room Combo, Living Room/Dining Room Combo, Open Floorplan, Park, Primary Bedroom Upstairs, Solid Surface Counters, Solid Wood Cabinets, Split Bedroom, Stone Counters, Thermostat, Underground Utilities, Walk-In Closet(s), Window Treatments
- Pool features:Chlorine Free, Fiber Optic Lighting, Gunite, Heated, In Ground, Pool/Deck, Private Pool, Salt Water, Screen Enclosure, Tile
Parking
- Parking description:Attached Garage, Garage Door Opener
- Garage:Yes
- Garage spaces:2
 The information being provided by Stellar Mls is for the consumer's personal, non-commercial use and may not be used for any purpose other than to identify prospective properties consumer may be interested in purchasing. Any information relating to real estate for sale referenced on this web site comes from the Internet Data Exchange (IDX) program of the Stellar Mls. ERA ONETEAM REALTY is not a Multiple Listing Service (MLS), nor does it offer MLS access. This website is a service of ERA ONETEAM REALTY, a broker participant of Stellar Mls. This web site may reference real estate listing(s) held by a brokerage firm other than the broker and/or agent who owns this web site.
The accuracy of all information, regardless of source, including but not limited to open house information, square footages and lot sizes, is deemed reliable but not guaranteed and should be personally verified through personal inspection by and/or with the appropriate professionals. The data contained herein is copyrighted by Stellar Mls and is protected by all applicable copyright laws. Any unauthorized dissemination of this information is in violation of copyright laws and is strictly prohibited.
Properties in listings may have been sold or may no longer be available.
Copyright 2026 Stellar Mls. All rights reserved.
The information being provided by Stellar Mls is for the consumer's personal, non-commercial use and may not be used for any purpose other than to identify prospective properties consumer may be interested in purchasing. Any information relating to real estate for sale referenced on this web site comes from the Internet Data Exchange (IDX) program of the Stellar Mls. ERA ONETEAM REALTY is not a Multiple Listing Service (MLS), nor does it offer MLS access. This website is a service of ERA ONETEAM REALTY, a broker participant of Stellar Mls. This web site may reference real estate listing(s) held by a brokerage firm other than the broker and/or agent who owns this web site.
The accuracy of all information, regardless of source, including but not limited to open house information, square footages and lot sizes, is deemed reliable but not guaranteed and should be personally verified through personal inspection by and/or with the appropriate professionals. The data contained herein is copyrighted by Stellar Mls and is protected by all applicable copyright laws. Any unauthorized dissemination of this information is in violation of copyright laws and is strictly prohibited.
Properties in listings may have been sold or may no longer be available.
Copyright 2026 Stellar Mls. All rights reserved.New listings near 3283 Hilltop Circle
- Coming Soon
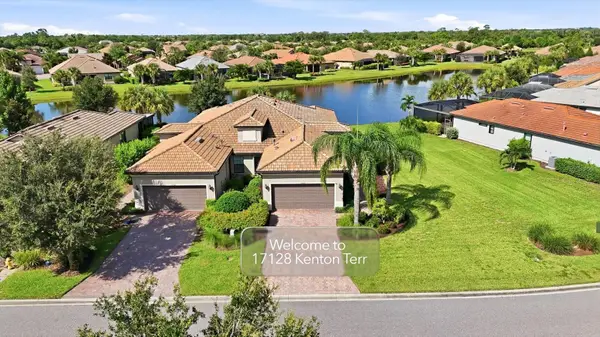 $459,000Coming Soon2 beds 2 baths1,543 sq. ft.
17128 Kenton Terrace, BRADENTON, FL 34202
MLS# A4704039Listed by: MICHAEL SAUNDERS & COMPANY - Coming Soon
 $495,000Coming Soon2 beds 2 baths1,348 sq. ft.
17523 Hampton Falls Terrace, BRADENTON, FL 34202
MLS# A4704326Listed by: FINE PROPERTIES - Coming Soon
 $1,269,000Coming Soon4 beds 3 baths2,717 sq. ft.
7028 Highgate Lane, BRADENTON, FL 34202
MLS# A4703508Listed by: EXP REALTY LLC - Coming Soon
 $787,500Coming Soon3 beds 3 baths2,488 sq. ft.
6839 Chester Trail, BRADENTON, FL 34202
MLS# A4703306Listed by: COMPASS FLORIDA LLC - Open Sun, 12 to 3pmNew
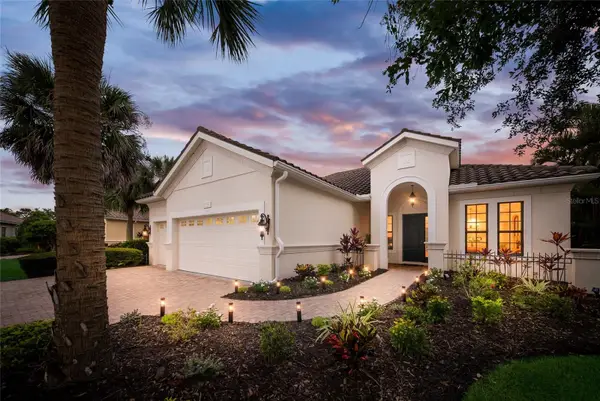 $1,275,000Active4 beds 4 baths3,142 sq. ft.
12710 Stone Ridge Place, LAKEWOOD RANCH, FL 34202
MLS# A4694370Listed by: COLDWELL BANKER REALTY - New
 $799,999Active3 beds 2 baths2,246 sq. ft.
19140 Cherrystone Way, LAKEWOOD RANCH, FL 34211
MLS# A4704486Listed by: CROSS BORDER REALTY LLC - New
 $1,309,000Active3 beds 3 baths2,767 sq. ft.
17837 Palmiste Drive, BRADENTON, FL 34202
MLS# A4704468Listed by: TAMPA TBI REALTY LLC 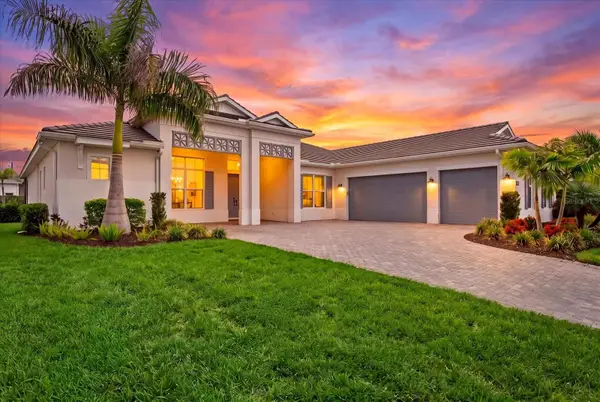 $1,589,500Active4 beds 5 baths3,604 sq. ft.
8133 Nevis Run, LAKEWOOD RANCH, FL 34202
MLS# A4698345Listed by: BERKSHIRE HATHAWAY HOMESERVICE- New
 $1,925,000Active4 beds 6 baths5,069 sq. ft.
8129 Nevis Run, LAKEWOOD RANCH, FL 34202
MLS# A4701838Listed by: BERKSHIRE HATHAWAY HOMESERVICE - New
 $235,500Active3 beds 3 baths1,276 sq. ft.
14745 Amberjack Terrace #1, BRADENTON, FL 34202
MLS# A4704143Listed by: FINE PROPERTIES


Protect your home and budget from life's surprises with an Assurant Home Warranty, backed by a partner that supports you through every step of homeownership. Explore Plans.
© 2023 - 2026 ERA Franchise Systems LLC. All rights reserved. ERA Franchise Systems LLC fully supports the principles of the Fair Housing Act and the Equal Opportunity Act. ERA, ERA Real Estate powered, and their respective logos are registered service marks of ERA Franchise Systems LLC. Each office is independently owned and operated.